
22 Braeburn Drive, Lincroft, NJ 07738
Local realty services provided by:Better Homes and Gardens Real Estate Murphy & Co.
22 Braeburn Drive,Lincroft, NJ 07738
$1,125,000
- 4 Beds
- 3 Baths
- 2,208 sq. ft.
- Single family
- Pending
Listed by: maryann callahan
Office: heritage house sotheby's international realty
MLS#:22624229
Source:NJ_MOMLS
Price summary
- Price:$1,125,000
- Price per sq. ft.:$509.51
About this home
Welcome to this beautifully maintained Center Hall Colonial ideally situated in one of Lincroft's most sought-after neighborhoods.
Offering timeless appeal and exceptional indoor & outdoor living, this impressive home is ready for its next owner. Featuring 4 generous size bedrooms, including a spacious primary suite with a private dressing area and stunning prefinished hardwood floors throughout. The updated kitchen offers granite countertops, SS appliances, abundant cabinetry, walk in pantry & Pergo Luxury flooring. Family Rm with gas FP that opens to a Timber Tech deck with a retractable awning overlooking a beautifully landscaped fully fenced backyard. Step outside to your own backyard oasis, complete with heated inground concrete pool renovated 4 years ago with new concrete & elegant glass tile, plus a spacious paver patio for poolside relaxation and entertaining.
Additional highlights include a full basement, partially finished, Generac whole house generator, inground sprinkler system and backing up to Green Acres.
A rare opportunity to own a truly special home in the heart of Lincroft. Don't, miss out to make it your!...
Contact an agent
Home facts
- Year built:1974
- Subdivision & Development:None
- Listing ID #:22624229
- Added:48 day(s) ago
- Updated:September 24, 2026 at 08:25 AM
Rooms and interior
- Bedrooms:4
- Total bathrooms:3
- Full bathrooms:2
- Half bathrooms:1
- Rooms Total:9
- Basement:Yes
- Basement Description:Full, Heated, Partially Finished
- Living area:2,208 sq. ft.
Heating and cooling
- Cooling:Central Air
- Heating:Forced Air, Natural Gas
- Central air:Yes
Structure and exterior
- Roof:Shingle
- Year built:1974
- Building area:2,208 sq. ft.
- Lot Features:Back to Woods, Border Greenway, Fenced Area
- Architectural Style:Colonial
- Exterior Features:Swimming Area, Thermal Window
Schools
- High school:Middle South
- Middle school:Thompson
- Elementary school:Lincroft
Utilities
- Water:Public
- Sewer:Public Sewer
Finances and disclosures
- Price:$1,125,000
- Price per sq. ft.:$509.51
- Tax amount:$14,436 (2025)
Features and amenities
- Amenities:Center Hall, Dec Molding
- Pool features:Concrete, Heated, In Ground, Pool Equipment, Self Cleaner
Parking
- Garage:Yes
- Garage spaces:2
New listings near 22 Braeburn Drive
- New
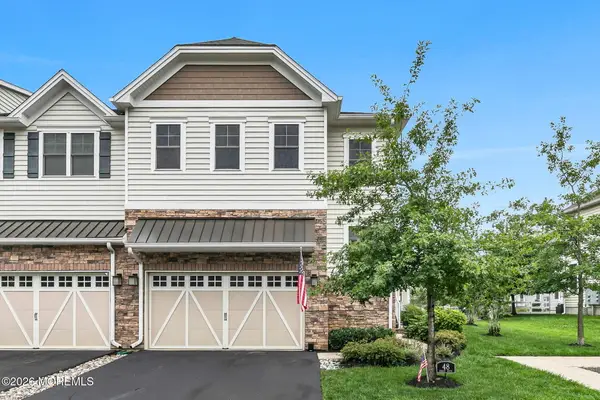 $1,099,000Active3 beds 4 baths2,560 sq. ft.
48 Eckert Drive #4103, Lincroft, NJ 07738
MLS# 22628860Listed by: DOUGLAS ELLIMAN OF NJ LLC 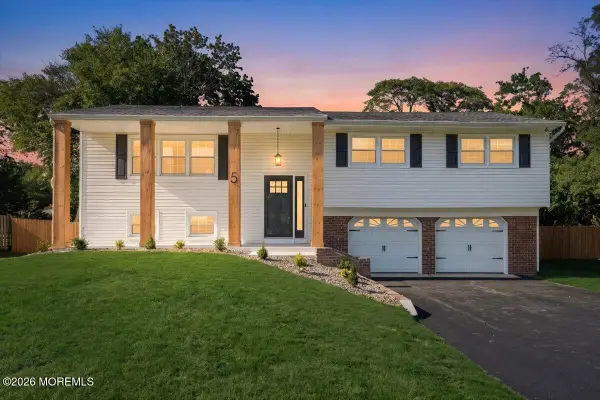 $949,000Pending4 beds 3 baths2,150 sq. ft.
5 Colonial Way, Lincroft, NJ 07738
MLS# 22628743Listed by: EXP REALTY $980,000Pending4 beds 3 baths2,263 sq. ft.
105 Augusta Drive, Lincroft, NJ 07738
MLS# 22628681Listed by: HERITAGE HOUSE SOTHEBY'S INTERNATIONAL REALTY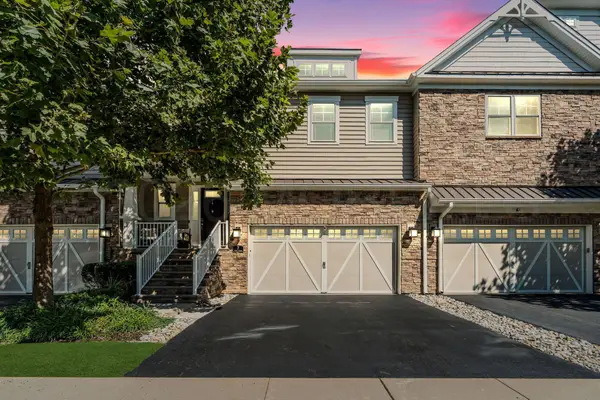 $1,049,499Pending3 beds 3 baths2,772 sq. ft.
7 Foulks Terrace, Lincroft, NJ 07738
MLS# 22628476Listed by: EXP REALTY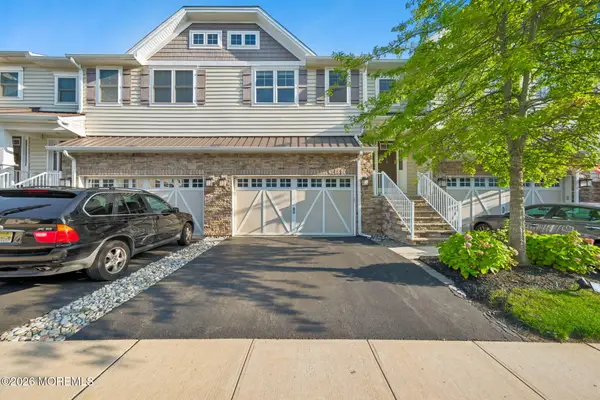 $899,000Pending3 beds 4 baths2,417 sq. ft.
56 Eckert Drive, Lincroft, NJ 07738
MLS# 22626590Listed by: PROMINENT PROPERTIES SOTHEBY'S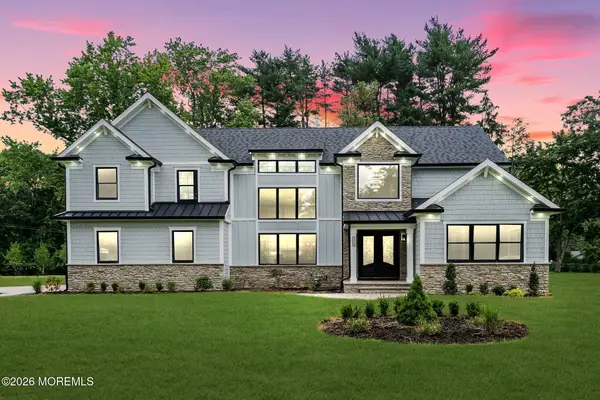 $1,599,000Active4 beds 4 baths
1348 Front Street, Lincroft, NJ 07738
MLS# 22625999Listed by: EXP REALTY- Open Sun, 1 to 3pm
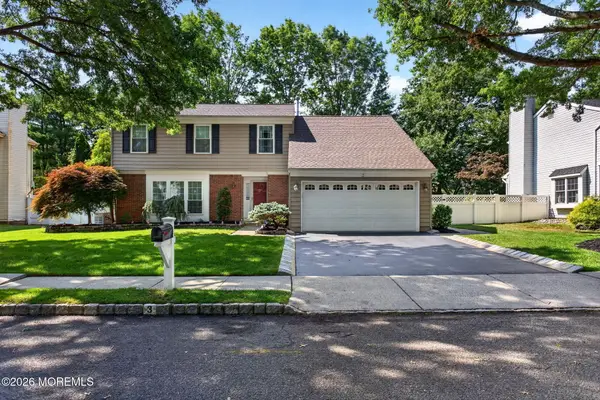 $939,999Active4 beds 3 baths1,925 sq. ft.
3 Branson Drive, Lincroft, NJ 07738
MLS# 22624938Listed by: COLDWELL BANKER REALTY  $990,000Active3 beds 2 baths2,298 sq. ft.
9 Emory Drive, Lincroft, NJ 07738
MLS# 22624286Listed by: SACKMAN REALTY $849,900Pending3 beds 2 baths2,182 sq. ft.
31 Circle Place, Lincroft, NJ 07738
MLS# 22623928Listed by: O'BRIEN REALTY, LLC


Protect your home and budget from life's surprises with an Assurant Home Warranty, backed by a partner that supports you through every step of homeownership. Explore Plans.
© 2026 Better Homes and Gardens Real Estate LLC. An Anywhere Real Estate company. All rights reserved. Better Homes and Gardens® Real Estate is a registered trademark owned by Meredith Operations Corporation, licensed to Better Homes and Gardens Real Estate LLC and used with permission. Better Homes and Gardens Real Estate LLC fully supports the principles of the Fair Housing Act and the Equal Opportunity Act. Listing information is deemed reliable but is not guaranteed accurate.
Each office is independently owned and operated.
Any services or products provided by third parties are not provided by, affiliated with or related to Better Homes and Gardens Real Estate LLC, or its affiliated companies.