
56 Eckert Drive, Lincroft, NJ 07738
Local realty services provided by:Better Homes and Gardens Real Estate Murphy & Co.
56 Eckert Drive,Lincroft, NJ 07738
$899,000
- 3 Beds
- 4 Baths
- 2,417 sq. ft.
- Condominium
- Pending
Listed by: tarek hassieb, non member morr
Office: prominent properties sotheby's
MLS#:22626590
Source:NJ_MOMLS
Price summary
- Price:$899,000
- Price per sq. ft.:$371.95
- Monthly HOA dues:$364
About this home
This is the kind of neighborhood where you take the dog for a walk and end up talking to the neighbors, where kids have room to play, and where coming home actually feels like coming home. Welcome to 56 Eckert Drive, a beautiful Haverford model in Four Ponds at Lincroft—where the home, the community, and the lifestyle all seem to get it right. Step inside and the first thing you'll notice is the light. Cheerful, sun-filled rooms and an open floor plan give the main level an easy, welcoming feel. The bright kitchen features white quartz countertops, subway tile backsplash, modern cabinetry, and a large center island that opens naturally to the living and dining areas. From breakfast before school to Sunday football or a house full of friends, everyone stays connected. Hardwood floors, high ceilings, and a gas fireplace bring warmth and character throughout. Offering approximately 3,100 square feet of total living space, this home gives you room to truly live. Upstairs, 3 bedrooms create a private bedroom level, while the large central loft can become a home office, homework station, reading room, or play area. Second-floor laundry adds everyday convenience, while the finished lower level with a full bath creates even more possibilities for guests, movie nights, fitness, or recreation. A 2-car attached garage and double-wide driveway provide plenty of parking and additional storage. Then there's Four Ponds itself. Walk the neighborhood, meet friends at the clubhouse, hit the fitness center, spend summer afternoons by the pool, bring the kids to the playground, or simply grab the leash and go. It's a pet-friendly, walkable community with a genuine neighborhood feel. Red Bank, area beaches, parks, shopping, the Garden State Parkway, Routes 35 and 36, and train service into New York are all within easy reach—giving you the neighborhood lifestyle without giving up convenience. 56 Eckert Drive is about sunlight in the morning, gathering in the kitchen, rooms that change as life changes, summer days at the pool, neighborhood walks, and finally having enough space to settle in. The home is beautiful—but the life that comes with it may be the best feature of all. Welcome home....
Contact an agent
Home facts
- Year built:2017
- Subdivision & Development:Four Ponds@Lincroft
- Listing ID #:22626590
- Added:50 day(s) ago
- Updated:October 14, 2026 at 07:42 AM
Rooms and interior
- Bedrooms:3
- Total bathrooms:4
- Full bathrooms:3
- Half bathrooms:1
- Rooms Total:9
- Flooring:Laminate, Tile
- Basement:Yes
- Basement Description:Finished
- Living area:2,417 sq. ft.
Heating and cooling
- Cooling:2 Zoned AC, Central Air
- Heating:2 Zoned Heat, Forced Air, Natural Gas
- Central air:Yes
Structure and exterior
- Roof:Shingle
- Year built:2017
- Building area:2,417 sq. ft.
- Lot area:0.43 Acres
Schools
- High school:Middle South
- Middle school:Thompson
- Elementary school:Lincroft
Utilities
- Water:Public
- Sewer:Public Sewer
Finances and disclosures
- Price:$899,000
- Price per sq. ft.:$371.95
- Tax amount:$13,428 (2025)
Features and amenities
- Amenities:Dec Molding
- Pool features:Common, Fenced, Heated, In Ground
Parking
- Parking description:Covered, Double Wide Drive, Driveway
- Garage:Yes
- Garage spaces:2
New listings near 56 Eckert Drive
- Coming SoonOpen Sat, 12 to 3pm
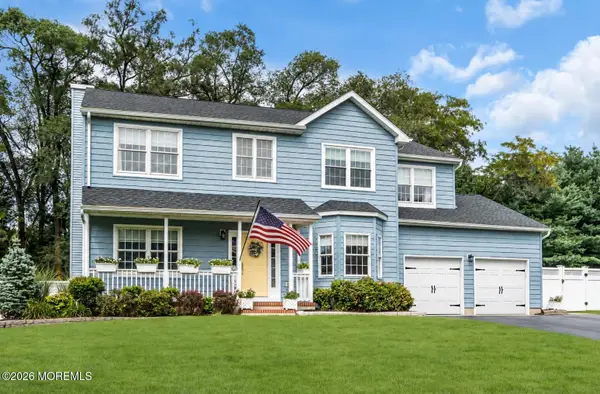
 $1,059,999Coming Soon3 beds 3 baths2,772 sq. ft.
58 Lawley Drive, Lincroft, NJ 07738
MLS# 22632093Listed by: REALTY ONE GROUP CENTRAL - New
 $1,200,000Active4 beds 4 baths
141 Bernard Drive, Lincroft, NJ 07738
MLS# 22631736Listed by: KELLER WILLIAMS REALTY CENTRAL MONMOUTH - Open Sun, 12 to 3pmNew
 $2,199,999Active5 beds 6 baths5,799 sq. ft.
20 Rimwood Drive, Lincroft, NJ 07738
MLS# 22631603Listed by: BERKSHIRE HATHAWAY HOMESERVICES FOX & ROACH - RED BANK - Open Sun, 1 to 4pm
 $1,795,000Active6 beds 3 baths5,918 sq. ft.
99 Cypress Neck Road, Lincroft, NJ 07738
MLS# 22630702Listed by: THE AGENCY ONE ROCK 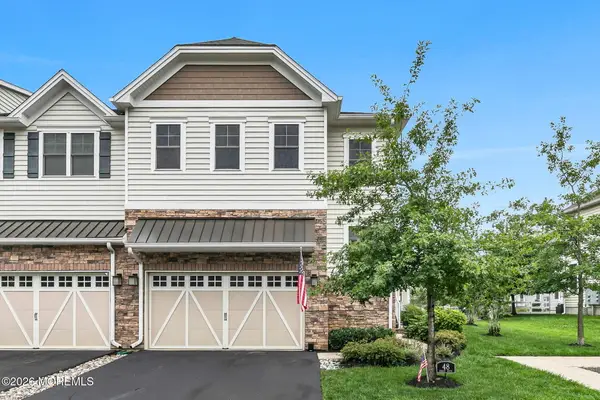 $1,099,000Active3 beds 4 baths2,560 sq. ft.
48 Eckert Drive #4103, Lincroft, NJ 07738
MLS# 22628860Listed by: DOUGLAS ELLIMAN OF NJ LLC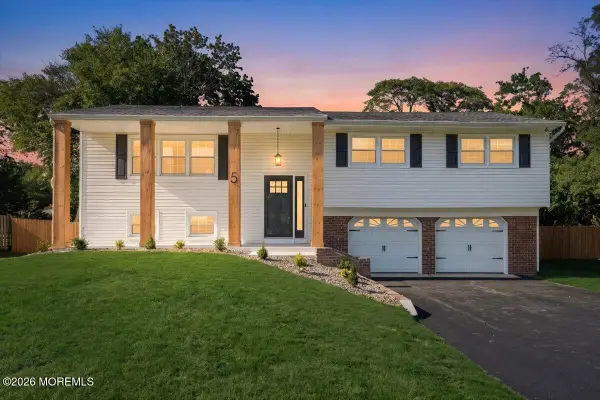 $949,000Pending4 beds 3 baths2,150 sq. ft.
5 Colonial Way, Lincroft, NJ 07738
MLS# 22628743Listed by: EXP REALTY $980,000Pending4 beds 3 baths2,263 sq. ft.
105 Augusta Drive, Lincroft, NJ 07738
MLS# 22628681Listed by: HERITAGE HOUSE SOTHEBY'S INTERNATIONAL REALTY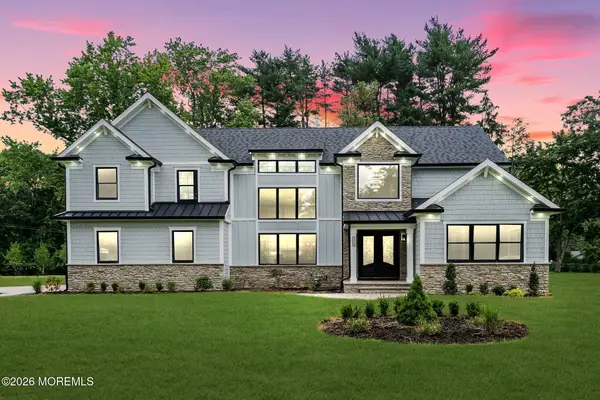 $1,599,000Active4 beds 4 baths
1348 Front Street, Lincroft, NJ 07738
MLS# 22625999Listed by: EXP REALTY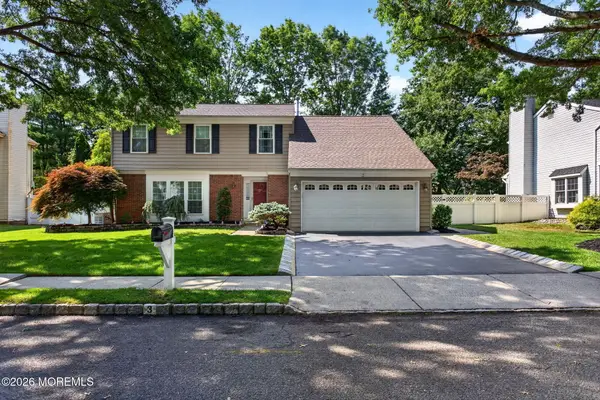 $939,999Active4 beds 3 baths1,925 sq. ft.
3 Branson Drive, Lincroft, NJ 07738
MLS# 22624938Listed by: COLDWELL BANKER REALTY


Protect your home and budget from life's surprises with an Assurant Home Warranty, backed by a partner that supports you through every step of homeownership. Explore Plans.
© 2026 Better Homes and Gardens Real Estate LLC. An Anywhere Real Estate company. All rights reserved. Better Homes and Gardens® Real Estate is a registered trademark owned by Meredith Operations Corporation, licensed to Better Homes and Gardens Real Estate LLC and used with permission. Better Homes and Gardens Real Estate LLC fully supports the principles of the Fair Housing Act and the Equal Opportunity Act. Listing information is deemed reliable but is not guaranteed accurate.
Each office is independently owned and operated.
Any services or products provided by third parties are not provided by, affiliated with or related to Better Homes and Gardens Real Estate LLC, or its affiliated companies.