
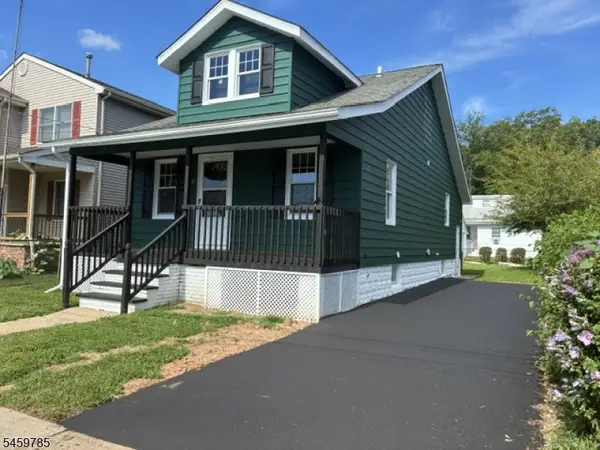
212 E Munsell Ave, Linden, NJ 07036
Local realty services provided by:Better Homes and Gardens Real Estate Elite
212 E Munsell Ave,Linden City, NJ 07036
$449,900
- 3 Beds
- 2 Baths
- 8,712 sq. ft.
- Single family
- Coming Soon
Listed by: john samsel
Office: samsel & associates908-514-4105
MLS#:4052829
Source:NJ_GSMLS
Price summary
- Price:$449,900
- Price per sq. ft.:$51.64
About this home
Welcome home to your 3-bedroom, 1.5-bathroom house is designed to accommodate various living needs. The kitchen features a dishwasher, refrigerator, and vintage Frigidaire Flair stove, The each bedroom on the 2nd floor has a walk-in closet providing convenient storage solutions, enhancing the overall functionality of the home.The full unfinished basement offers versatile space for storage or potential future projects. 2 covered patios invite you to enjoy outdoor living, while the five-car driveway and 1 car garage ensures ample parking for residents and guests. Located on a dead-end street in a quiet tree lined neighborhood, this property provides a serene environment, making it a desirable place to call home.
Contact an agent
Home facts
- Year built:1952
- Listing ID #:4052829
- Updated:September 15, 2026 at 08:09 PM
Rooms and interior
- Bedrooms:3
- Total bathrooms:2
- Full bathrooms:1
- Half bathrooms:1
- Rooms Total:8
- Flooring:Carpeting, Stone
- Kitchen Description:Carbon Monoxide Detector, Eat-In Kitchen, Range/Oven-Electric, Refrigerator
- Bedroom Description:On Level 1
- Basement Description:Basement, Bilco-Style Door, Unfinished
- Living area:8,712 sq. ft.
Heating and cooling
- Cooling:Wall A/C Unit(s)
- Heating:Radiators - Steam
Structure and exterior
- Roof:Asphalt Shingle
- Year built:1952
- Building area:8,712 sq. ft.
- Lot area:0.2 Acres
- Lot Features:Level Lot
- Architectural Style:Cape Cod
- Construction Materials:Vinyl Siding
- Exterior Features:Curbs, Patio
Schools
- High school:Linden
Utilities
- Water:Public Water
- Sewer:Public Sewer
Finances and disclosures
- Price:$449,900
- Price per sq. ft.:$51.64
- Tax amount:$8,872 (2025)
Features and amenities
- Appliances:Carbon Monoxide Detector, Range/Oven-Electric, Refrigerator
- Amenities:Fire Extinguisher, Gas-Natural, Smoke Detectors, TubShowr
Parking
- Parking description:1 Car Width, Blacktop Driveway, Concrete Driveway, Detached Garage
- Garage spaces:1
New listings near 212 E Munsell Ave
- New
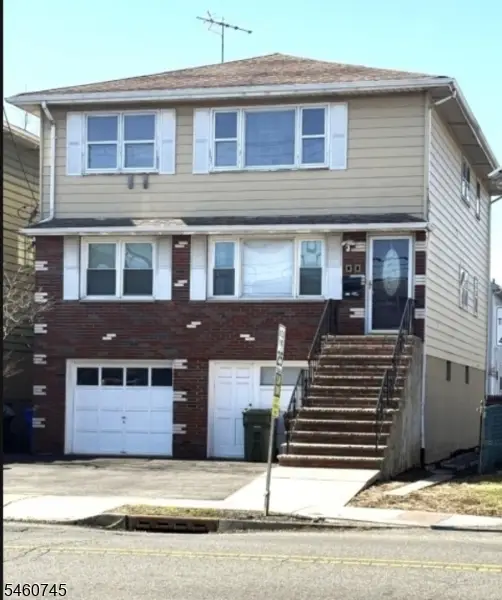 $780,000Active6 beds 3 baths
900 S Park Ave, Linden City, NJ 07036
MLS# 4052742Listed by: REAL - New
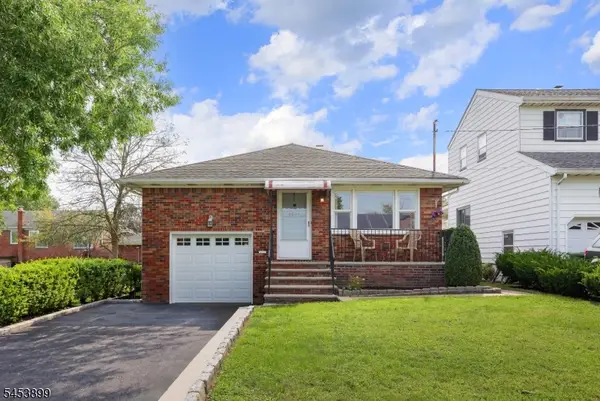 $625,000Active3 beds 2 baths
2831 Bradbury Ave, Linden City, NJ 07036
MLS# 4052532Listed by: DAUNNO REALTY SERVICES LLC - New
 $599,900Active3 beds 3 baths
715 Ainsworth St, Linden City, NJ 07036
MLS# 4052162Listed by: VYLLA HOME - Open Sun, 1 to 5pmNew
 $649,000Active-- beds 2 baths968 sq. ft.
-1802 Clinton Street, Linden, NJ 07036
MLS# 2704201RListed by: PREMIER HOMES PROS - New
 $429,000Active2 beds 2 baths
104 Elizabeth Avenue 409, Linden, NJ 07036
MLS# 26034405Listed by: GREAT REALTY
- New
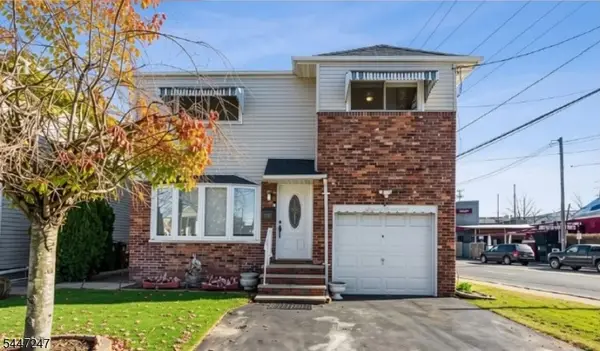 $599,900Active4 beds 3 baths
719 W Blancke St, Linden City, NJ 07036
MLS# 4051839Listed by: PINN REALTY - New
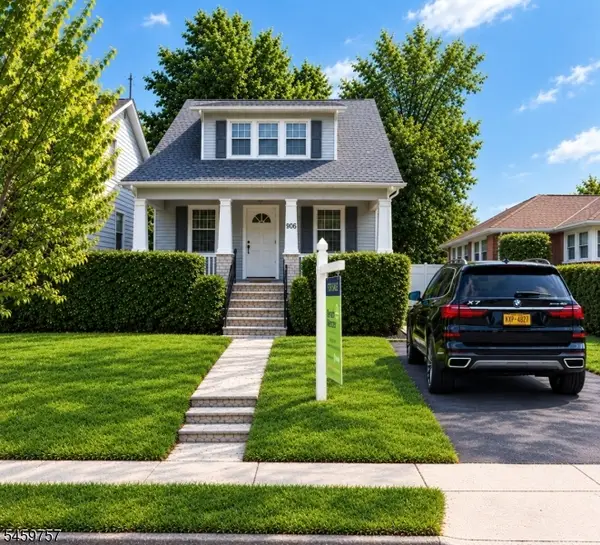 $585,000Active4 beds 2 baths
906 Dewitt St, Linden City, NJ 07036
MLS# 4051923Listed by: PINN REALTY - Open Sun, 12 to 3pmNew
 $589,900Active4 beds 3 baths
510 Harrison Pl, Linden City, NJ 07036
MLS# 4051953Listed by: SAMSEL & ASSOCIATES - Open Sun, 1 to 3pmNew
 $450,000Active-- beds 2 baths
3024 Wood Avenue, Linden, NJ 07036
MLS# 26033756Listed by: THE REAL ESTATE COMPANY


Protect your home and budget from life's surprises with an Assurant Home Warranty, backed by a partner that supports you through every step of homeownership. Explore Plans.
© 2026 Better Homes and Gardens Real Estate LLC. An Anywhere Real Estate company. All rights reserved. Better Homes and Gardens® Real Estate is a registered trademark owned by Meredith Operations Corporation, licensed to Better Homes and Gardens Real Estate LLC and used with permission. Better Homes and Gardens Real Estate LLC fully supports the principles of the Fair Housing Act and the Equal Opportunity Act. Listing information is deemed reliable but is not guaranteed accurate.
Each office is independently owned and operated.
Any services or products provided by third parties are not provided by, affiliated with or related to Better Homes and Gardens Real Estate LLC, or its affiliated companies.