
700 Willick Rd, Linden, NJ 07036
Local realty services provided by:Better Homes and Gardens Real Estate PorchLight Properties
700 Willick Rd,Linden City, NJ 07036
$549,999
- 3 Beds
- 2 Baths
- 1,526 sq. ft.
- Single family
- Pending
Listed by: jorge frank rojas
Office: signature realty nj973-921-1111
MLS#:4047056
Source:NJ_GSMLS
Price summary
- Price:$549,999
- Price per sq. ft.:$360.42
About this home
Welcome Home! This beautiful single family property in the Sunnyside section of Linden NJ has been transformed and is ready for its next chapter. As you step in, you will immediately notice the modern upgrades such as the refinished HW flooring, modern lighting, and freshly repainted interior throughout. This property also comes with a finished basement for extra living space and a central air unit so you can relax comfortably throughout the entire year. You will also enjoy the outdoor space with its patio and enclosed backyard, making it perfect for entertaining and relaxing. This property also comes with other recent upgrades including a brand new roof and HWH. While the heavy lifting on this house is done, the kitchen and bathrooms are ready for your personal touch! Bring your vision and design ideas and you can customize the final touches. This home is also conveniently located minutes away from schools, shopping centers, restaurants as well as trains to NYC. Come and see this home. You will be glad you did!! First showing is this SUNDAY 8/16/25 with O.H. from 11AM to 2PM....
Contact an agent
Home facts
- Year built:1961
- Subdivision & Development:Sunnyside
- Listing ID #:4047056
- Added:54 day(s) ago
- Updated:October 09, 2026 at 09:23 AM
Rooms and interior
- Bedrooms:3
- Total bathrooms:2
- Full bathrooms:1
- Half bathrooms:1
- Rooms Total:8
- Flooring:Wood
- Dining Description:Formal Dining Room, On Second Floor
- Kitchen Description:Carbon Monoxide Detector, Separate Dining Area
- Basement Description:Basement, Finished
- Living area:1,526 sq. ft.
Heating and cooling
- Cooling:Central Air
- Heating:Forced Hot Air
Structure and exterior
- Roof:Asphalt Shingle
- Year built:1961
- Building area:1,526 sq. ft.
- Lot Features:Level Lot
- Architectural Style:Split Level
- Construction Materials:Vinyl Siding
- Exterior Features:Fence - Privacy, Patio, Storage
Schools
- High school:Linden
- Middle school:McManus
- Elementary school:9 E.S.
Utilities
- Water:Public Water
- Sewer:Public Sewer
Finances and disclosures
- Price:$549,999
- Price per sq. ft.:$360.42
- Tax amount:$11,641 (2025)
Features and amenities
- Appliances:Carbon Monoxide Detector, See Remarks
- Amenities:Gas-Natural
Parking
- Parking description:2 Car Width, Attached Garage
- Garage spaces:1
New listings near 700 Willick Rd
- Coming Soon
 $949,000Coming Soon7 beds 5 baths
806 Hampden St, Linden City, NJ 07036
MLS# 4057814Listed by: DENVAL REALTY - Coming SoonOpen Sun, 12 to 2pm
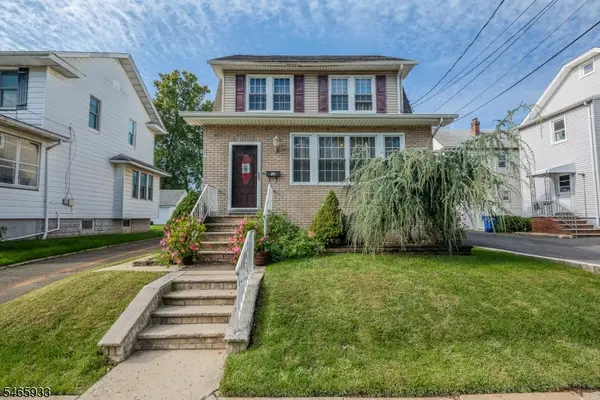 $479,000Coming Soon3 beds 2 baths
925 Summit Street, Linden City, NJ 07036
MLS# 4057413Listed by: CENTURY 21 ALLIANCE REALTY - Open Sun, 1 to 4pmNew
 $619,999Active4 beds 2 baths
350 Elmwood Ter, Linden City, NJ 07036
MLS# 4057895Listed by: JILL GUZMAN REALTY - New
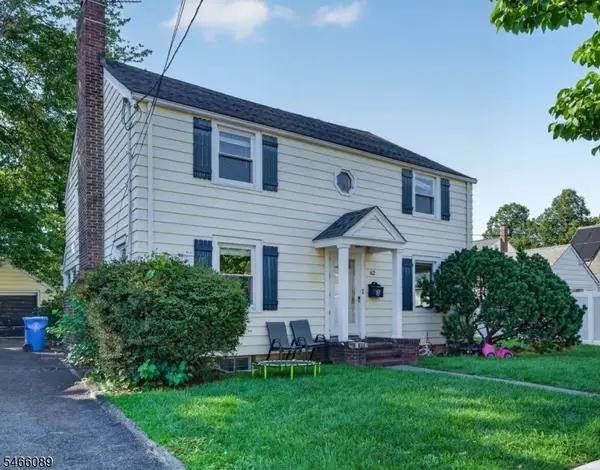 $649,000Active4 beds 2 baths
112 Rosewood Ter, Linden City, NJ 07036
MLS# 4057797Listed by: PINN REALTY - Open Sun, 1 to 4pmNew
 $379,000Active2 beds 1 baths
1118 W Henry St, Linden City, NJ 07036
MLS# 4057437Listed by: KELLER WILLIAMS REALTY - Open Sat, 12 to 2pmNew
 $245,000Active1 beds 1 baths
10 N Wood Ave #301, Linden City, NJ 07036
MLS# 4057455Listed by: COMPASS NEW JERSEY LLC - Open Sun, 1 to 3pmNew
 $799,000Active4 beds 4 baths
1019 Bishop Evans Way, Linden, NJ 07036
MLS# 26038151Listed by: UNITED REAL ESTATE
- New
 $599,000Active3 beds 2 baths
208 Mccandless St, Linden City, NJ 07036
MLS# 4057046Listed by: KELLER WILLIAMS CITY VIEWS REALTY - New
 $779,000Active5 beds 3 baths2,292 sq. ft.
807 Dennis Pl, Linden City, NJ 07036
MLS# 4056946Listed by: WEICHERT REALTORS - Open Sun, 1 to 3pmNew
 $599,000Active3 beds 2 baths
3009 Tremley Point Rd, Linden City, NJ 07036
MLS# 4056847Listed by: WEICHERT REALTORS


Protect your home and budget from life's surprises with an Assurant Home Warranty, backed by a partner that supports you through every step of homeownership. Explore Plans.
© 2026 Better Homes and Gardens Real Estate LLC. An Anywhere Real Estate company. All rights reserved. Better Homes and Gardens® Real Estate is a registered trademark owned by Meredith Operations Corporation, licensed to Better Homes and Gardens Real Estate LLC and used with permission. Better Homes and Gardens Real Estate LLC fully supports the principles of the Fair Housing Act and the Equal Opportunity Act. Listing information is deemed reliable but is not guaranteed accurate.
Each office is independently owned and operated.
Any services or products provided by third parties are not provided by, affiliated with or related to Better Homes and Gardens Real Estate LLC, or its affiliated companies.