
117 State Ave, Lindenwold, NJ 08021
Local realty services provided by:Better Homes and Gardens Real Estate Premier
117 State Ave,Lindenwold, NJ 08021
$435,000
- 3 Beds
- 3 Baths
- 2,626 sq. ft.
- Single family
- Pending
Listed by: jasmin elalfy
Office: nj elite group llc.
MLS#:NJCD2117966
Source:BRIGHTMLS
Price summary
- Price:$435,000
- Price per sq. ft.:$165.65
About this home
This is a truly one-of-a-kind custom home rebuilt from the foundation up in 2009, offering the feel and quality of new construction. From the moment you step inside, you’ll notice the attention to detail, oversized living spaces, and thoughtfully designed layout that make this home very unique. The heart of the home is the beautiful chef’s kitchen featuring a farmhouse sink, double ovens, crown molding, and an impressive double towering pantry. The expansive kitchen layout offers the perfect space for entertaining. You have a living room, family room, separate dining room, and large eat in kitchen. All of the bedrooms also have large walk-in closets. The spacious primary suite is designed for comfort and luxury, complete with a massive walk-in closet that feels like its own dressing room. Throughout the home, you’ll find custom touches, generous room sizes, and a warm, inviting atmosphere. Step outside to enjoy the large backyard and a rear deck/balcony. Adding even MORE value is the detached two-car garage with loft storage space above — perfect for hobbies, a workshop, additional storage, or future creative use. This home also boasts Central air & forced hot air for comfort. This is not your average home — see it today before it’s too late!...
Contact an agent
Home facts
- Year built:2009
- Subdivision & Development:NONE AVAILABLE
- Listing ID #:NJCD2117966
- Added:137 day(s) ago
- Updated:October 08, 2026 at 08:47 AM
Rooms and interior
- Bedrooms:3
- Total bathrooms:3
- Full bathrooms:2
- Half bathrooms:1
- Rooms Total:12
- Flooring:Ceramic Tile, Hardwood
- Dining Description:Dining Room
- Bathrooms Description:Bathroom 2, Half Bath, Primary Bath(s), Primary Bathroom
- Kitchen Description:Built-In Microwave, Cooktop, Crown Moldings, Dishwasher, Disposal, Kitchen - Eat-In, Oven - Double, Oven - Wall, Oven/Range - Gas, Refrigerator, Stainless Steel Appliances, Upgraded Countertops
- Bedroom Description:Primary Bedroom, Walk In Closet(s)
- Living area:2,626 sq. ft.
Heating and cooling
- Cooling:Central A/C, Zoned
- Heating:Forced Air, Natural Gas, Zoned
Structure and exterior
- Roof:Pitched, Shingle
- Year built:2009
- Building area:2,626 sq. ft.
- Lot area:0.26 Acres
- Lot Features:Front Yard, Level, Rear Yard, SideYard(s)
- Architectural Style:Colonial
- Construction Materials:Vinyl Siding
- Exterior Features:Balcony, Exterior Lighting, Patio(s), Sidewalks, Street Lights
- Foundation Description:Slab
- Levels:2 Stories
Utilities
- Water:Public
- Sewer:Public Sewer
Finances and disclosures
- Price:$435,000
- Price per sq. ft.:$165.65
- Tax amount:$7,744 (2025)
Features and amenities
- Laundry features:Dryer, Laundry, Washer
- Amenities:Attic, Ceiling Fan(s), Crown Moldings, Replacement Windows, Window Treatments
Parking
- Parking description:Additional Storage Area, Detached Garage, Garage - Front Entry, Garage Door Opener, On Street, Oversized, Paved Driveway
- Garage:Yes
- Garage spaces:4
New listings near 117 State Ave
- Coming Soon
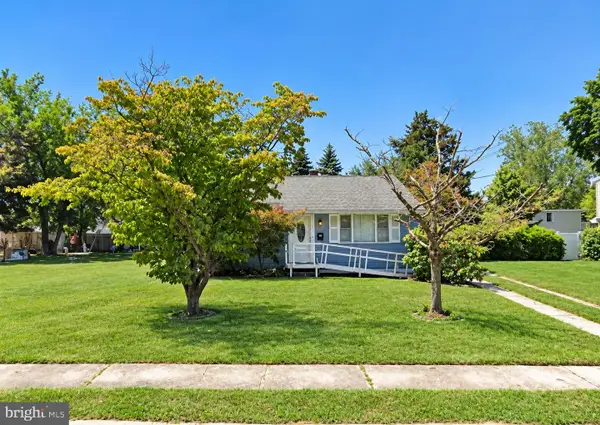 $239,900Coming Soon2 beds 2 baths1,056 sq. ft.
436 7th Ave, LINDENWOLD, NJ 08021
MLS# NJCD2127738Listed by: RE/MAX OF CHERRY HILL - Coming Soon
 $365,900Coming Soon4 beds 3 baths1,380 sq. ft.
916 E Linden Ave, LINDENWOLD, NJ 08021
MLS# NJCD2126586Listed by: CENTURY 21 RAUH & JOHNS - New
 $230,000Active3 beds 2 baths1,344 sq. ft.
450 S Hawthorne Ave, LINDENWOLD, NJ 08021
MLS# NJCD2128316Listed by: KEYPOINT REALTY LLC - New
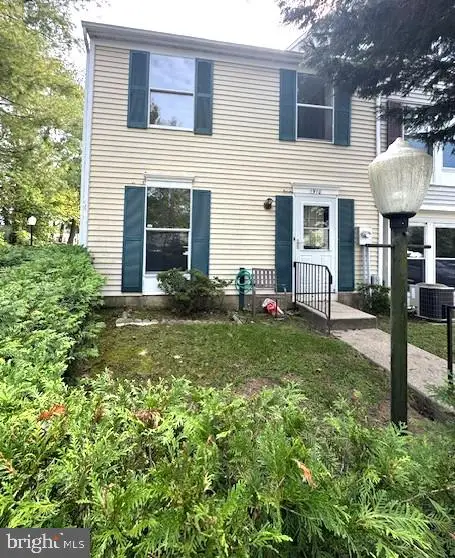 $149,900Active2 beds 2 baths1,120 sq. ft.
1910 Greenwood Dr, LINDENWOLD, NJ 08021
MLS# NJCD2128198Listed by: REAL BROKER, LLC - New
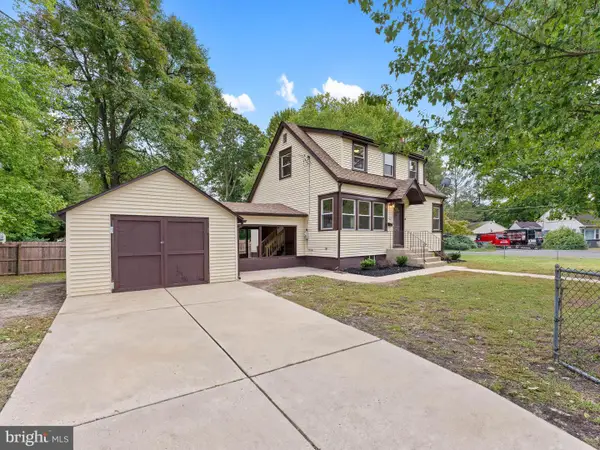 $299,900Active4 beds 2 baths1,347 sq. ft.
30 Oak Ln, LINDENWOLD, NJ 08021
MLS# NJCD2127900Listed by: HOF REALTY  Listed by BHGRE$289,000Active3 beds 1 baths912 sq. ft.
718 Roberts Ave, LINDENWOLD, NJ 08021
MLS# NJCD2127450Listed by: BETTER HOMES AND GARDENS REAL ESTATE MATURO $135,000Active2 beds 2 baths1,267 sq. ft.
60 Georgetown Rd, LINDENWOLD, NJ 08021
MLS# NJCD2127418Listed by: COLDWELL BANKER REALTY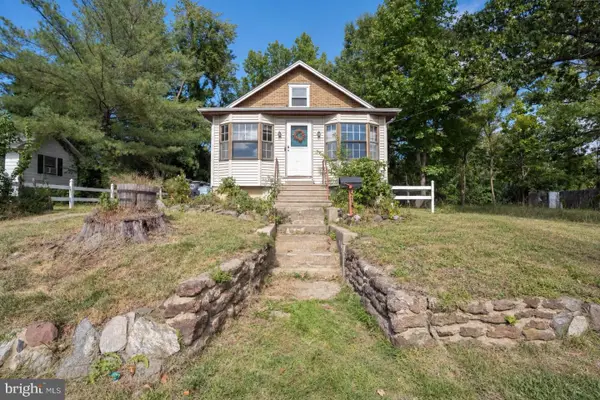 $245,000Active3 beds 1 baths1,425 sq. ft.
213 Berlin Rd N, LINDENWOLD, NJ 08021
MLS# NJCD2127328Listed by: OPUS ELITE REAL ESTATE OF NJ, LLC $274,000Active3 beds 2 baths1,072 sq. ft.
336 10th Ave, LINDENWOLD, NJ 08021
MLS# NJCD2127352Listed by: KELLER WILLIAMS REALTY $160,000Active3 beds 3 baths1,268 sq. ft.
7 Georgetown Rd, LINDENWOLD, NJ 08021
MLS# NJCD2127182Listed by: WEICHERT REALTORS - MOORESTOWN


Protect your home and budget from life's surprises with an Assurant Home Warranty, backed by a partner that supports you through every step of homeownership. Explore Plans.
© 2026 Better Homes and Gardens Real Estate LLC. An Anywhere Real Estate company. All rights reserved. Better Homes and Gardens® Real Estate is a registered trademark owned by Meredith Operations Corporation, licensed to Better Homes and Gardens Real Estate LLC and used with permission. Better Homes and Gardens Real Estate LLC fully supports the principles of the Fair Housing Act and the Equal Opportunity Act. Listing information is deemed reliable but is not guaranteed accurate.
Each office is independently owned and operated.
Any services or products provided by third parties are not provided by, affiliated with or related to Better Homes and Gardens Real Estate LLC, or its affiliated companies.