
214 1st Ave, Lindenwold, NJ 08021
Local realty services provided by:Better Homes and Gardens Real Estate Realty Connect
214 1st Ave,Lindenwold Borough, NJ 08021
$389,900
- 4 Beds
- 2 Baths
- 2,200 sq. ft.
- Single family
- Active
Listed by: jill falcone, abr
Office: coldwell banker argus real estate-northfield
MLS#:612712
Source:NJ_SJSRMLS
Price summary
- Price:$389,900
- Price per sq. ft.:$177.23
About this home
**BIG HOUSE, BIG POSSIBILITIES!** If you've been looking for room to spread out, this spacious 4–5 bedroom, 2 full bath home delivers both inside and out! **The seller is including a one-year home warranty for added peace of mind, and homebuyer grant programs may be available to qualified buyers!** Situated on a spacious corner lot in Lindenwold, this home has been completely refreshed with new flooring, fresh paint, and a new HVAC system. The flexible floor plan offers plenty of options, including a spacious lower level perfect for a game room, second family room, or entertainment space. An additional bonus room provides endless possibilities as a home office, gym, or potential guest room. Step outside to enjoy the fenced-in yard, rear deck, and three-season sunroom, perfect for relaxing or entertaining. The property also features a covered lean-to area suitable for use as a carport. Conveniently located near shopping, dining, parks, major roadways, and the Lindenwold PATCO and NJ Transit stations, offering easy access to Philadelphia and Atlantic City. **With this much space, flexibility, and so many recent updates, this home is a must-see! Schedule your private showing today!** Some photos have been virtually enhanced to show furniture placement. Home is not furnished....
Contact an agent
Home facts
- Listing ID #:612712
- Added:1 day(s) ago
- Updated:October 09, 2026 at 03:52 PM
Rooms and interior
- Bedrooms:4
- Total bathrooms:2
- Full bathrooms:2
- Rooms Total:11
- Flooring:Tile
- Kitchen Description:Dishwasher, Gas Stove, Microwave, Refrigerator
- Basement Description:6 Ft. or More Head Room, Finished, Full, Heated, Inside Entrance, Plumbing
- Living area:2,200 sq. ft.
Heating and cooling
- Cooling:Central
- Heating:Forced Air, Gas-Natural
Structure and exterior
- Building area:2,200 sq. ft.
- Architectural Style:Split Level
- Construction Materials:Brick, Vinyl
- Exterior Features:Curbs, Deck, Fenced Yard, Patio, Porch Enclosed, Sidewalks
Utilities
- Water:Public
- Sewer:Public Sewer
Finances and disclosures
- Price:$389,900
- Price per sq. ft.:$177.23
- Tax amount:$10,000 (2026)
Features and amenities
- Appliances:Dishwasher, Microwave, Refrigerator
- Laundry features:Laundry/Utility Room
- Amenities:Carbon Monoxide Detector, Storage
Parking
- Parking description:Carport, Concrete Driveway, Two Car
New listings near 214 1st Ave
- Coming Soon
 $429,900Coming Soon4 beds 3 baths1,536 sq. ft.
308 Columbia Ave, LINDENWOLD, NJ 08021
MLS# NJCD2128202Listed by: REAL BROKER, LLC - Coming Soon
 $239,900Coming Soon2 beds 2 baths1,056 sq. ft.
436 7th Ave, LINDENWOLD, NJ 08021
MLS# NJCD2127738Listed by: RE/MAX OF CHERRY HILL - Open Sat, 10am to 12pmNew
 $285,000Active2 beds 1 baths720 sq. ft.
436 10th Ave, LINDENWOLD, NJ 08021
MLS# NJCD2128368Listed by: RE/MAX PREFERRED - SEWELL - New
 $230,000Active3 beds 2 baths1,344 sq. ft.
450 S Hawthorne Ave, LINDENWOLD, NJ 08021
MLS# NJCD2128316Listed by: KEYPOINT REALTY LLC - New
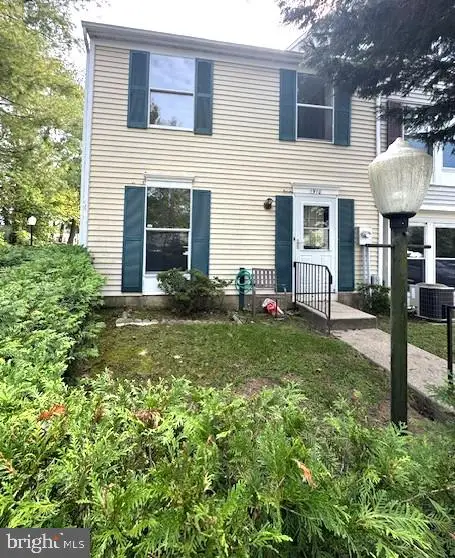 $149,900Active2 beds 2 baths1,120 sq. ft.
1910 Greenwood Dr, LINDENWOLD, NJ 08021
MLS# NJCD2128198Listed by: REAL BROKER, LLC - New
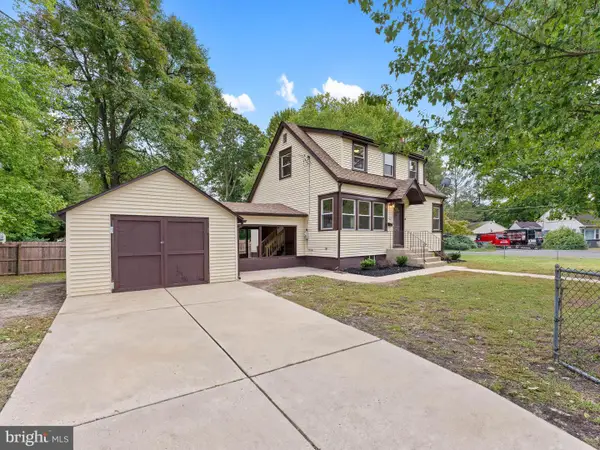 $299,900Active4 beds 2 baths1,347 sq. ft.
30 Oak Ln, LINDENWOLD, NJ 08021
MLS# NJCD2127900Listed by: HOF REALTY  Listed by BHGRE$289,000Active3 beds 1 baths912 sq. ft.
718 Roberts Ave, LINDENWOLD, NJ 08021
MLS# NJCD2127450Listed by: BETTER HOMES AND GARDENS REAL ESTATE REALTY CONNECT $135,000Active2 beds 2 baths1,267 sq. ft.
60 Georgetown Rd, LINDENWOLD, NJ 08021
MLS# NJCD2127418Listed by: COLDWELL BANKER REALTY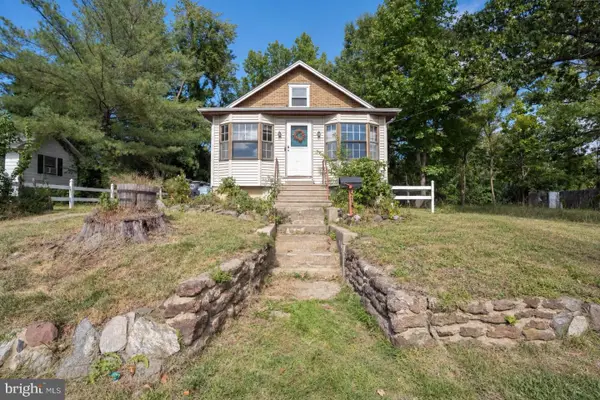 $245,000Active3 beds 1 baths1,425 sq. ft.
213 Berlin Rd N, LINDENWOLD, NJ 08021
MLS# NJCD2127328Listed by: OPUS ELITE REAL ESTATE OF NJ, LLC


Protect your home and budget from life's surprises with an Assurant Home Warranty, backed by a partner that supports you through every step of homeownership. Explore Plans.
© 2026 Better Homes and Gardens Real Estate LLC. An Anywhere Real Estate company. All rights reserved. Better Homes and Gardens® Real Estate is a registered trademark owned by Meredith Operations Corporation, licensed to Better Homes and Gardens Real Estate LLC and used with permission. Better Homes and Gardens Real Estate LLC fully supports the principles of the Fair Housing Act and the Equal Opportunity Act. Listing information is deemed reliable but is not guaranteed accurate.
Each office is independently owned and operated.
Any services or products provided by third parties are not provided by, affiliated with or related to Better Homes and Gardens Real Estate LLC, or its affiliated companies.