
1 Barr Ct, Linwood, NJ 08221
Local realty services provided by:Better Homes and Gardens Real Estate Realty Connect
1 Barr Ct,Linwood, NJ 08221
$1,099,000
- 5 Beds
- 5 Baths
- 5,700 sq. ft.
- Single family
- Active
Listed by: ashley franchini
Office: soleil sotheby's international realty - a
MLS#:609606
Source:NJ_SJSRMLS
Price summary
- Price:$1,099,000
- Price per sq. ft.:$192.81
About this home
Welcome to this exceptional waterfront Linwood home! Breathtaking water views and spectacular sunsets abound from this peaceful cul-de-sac location! Built in 2007, this impressive residence offers 5800+ square feet of living space over three floors. Offers a thoughtfully designed floor plan with spacious rooms and comfortable living for the entire family! Also enjoy seamless indoor-outdoor living making entertaining effortless! Whether you're hosting or just enjoying the waterfront setting, this home is the perfect blend of timeless appeal! Homes like this with unobstructed water views are rarely available in Linwood so make this one yours today so you can wake up to tranquil water views and unwind with the unforgettable sunsets and discover the waterfront lifestyle you've been waiting for!
Contact an agent
Home facts
- Year built:2007
- Listing ID #:609606
- Added:38 day(s) ago
- Updated:August 15, 2026 at 03:32 PM
Rooms and interior
- Bedrooms:5
- Total bathrooms:5
- Full bathrooms:4
- Half bathrooms:1
- Rooms Total:9
- Flooring:Hardwood, Tile
- Dining Description:On Level M
- Kitchen Description:Dishwasher, Disposal, Gas Stove, Microwave, On Main Level, Refrigerator, Self Cleaning Oven
- Basement Description:6 Ft. or More Head Room, Finished, Full, Outside Entrance
- Living area:5,700 sq. ft.
Heating and cooling
- Cooling:Ceiling Fan(s), Central, Multi-Zoned
- Heating:Gas-Natural, Multi-Zoned
Structure and exterior
- Year built:2007
- Building area:5,700 sq. ft.
- Exterior Features:Deck, Porch
- Levels:3 Story
Utilities
- Water:Public
- Sewer:Public Sewer
Finances and disclosures
- Price:$1,099,000
- Price per sq. ft.:$192.81
- Tax amount:$24,910 (2025)
Features and amenities
- Appliances:Dishwasher, Disposal, Dryer, Microwave, Refrigerator, Self Cleaning Oven, Washer
- Laundry features:Dryer, Laundry/Utility Room, Washer
- Amenities:Kitchen Center Island, Storage, Walk In Closet
Parking
- Parking description:Concrete Driveway, Parking Pad, Three or More Cars
New listings near 1 Barr Ct
- New
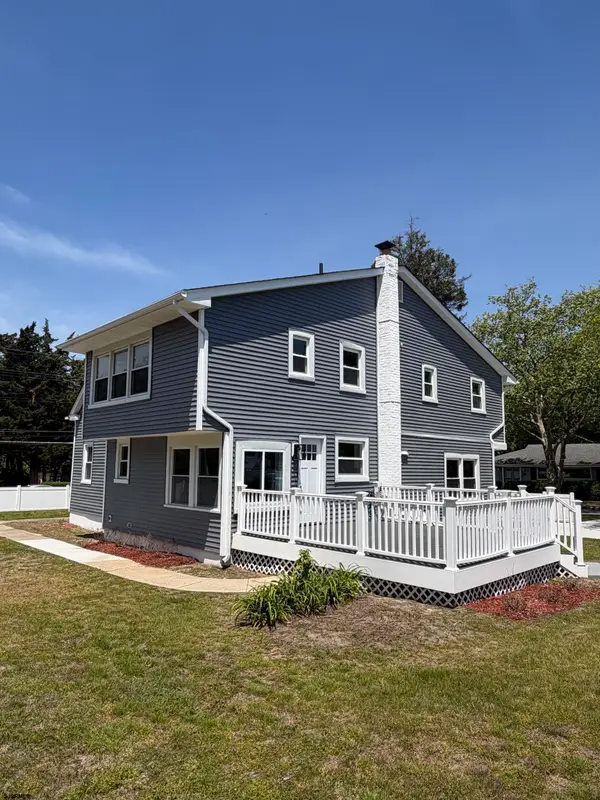 $489,000Active5 beds 3 baths2,339 sq. ft.
1804 Shore Rd Road, Linwood, NJ 08221
MLS# 610887Listed by: BHHS FOX AND ROACH-NORTHFIELD - Open Sat, 10am to 12pmNew
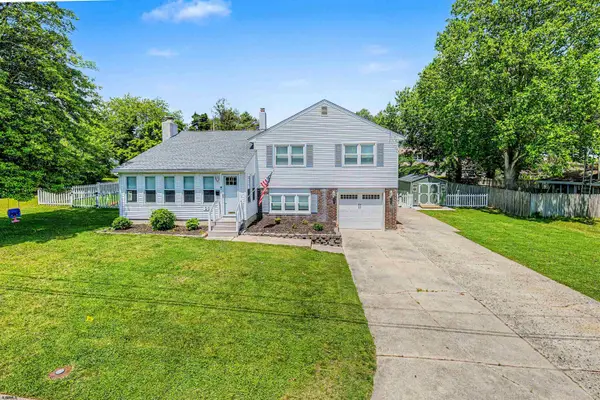 $649,900Active3 beds 3 baths1,900 sq. ft.
202 Helena Dr, Linwood, NJ 08221
MLS# 610736Listed by: COLDWELL BANKER ARGUS REAL ESTATE-VENTNOR - New
 $399,000Active3 beds 3 baths
550 Central Ave #J3, Linwood, NJ 08221
MLS# 610748Listed by: LPT REALTY - New
 $269,500Active2 beds 2 baths977 sq. ft.
550 Central Ave #I-16, Linwood, NJ 08221-1377
MLS# 610750Listed by: PLATINUM REAL ESTATE - Open Sat, 11am to 2pmNew
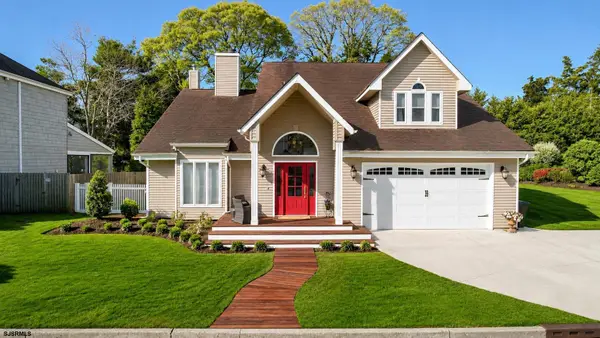 $885,000Active4 beds 4 baths
107 Holly Lane, Linwood, NJ 08221
MLS# 610596Listed by: BALSLEY/LOSCO 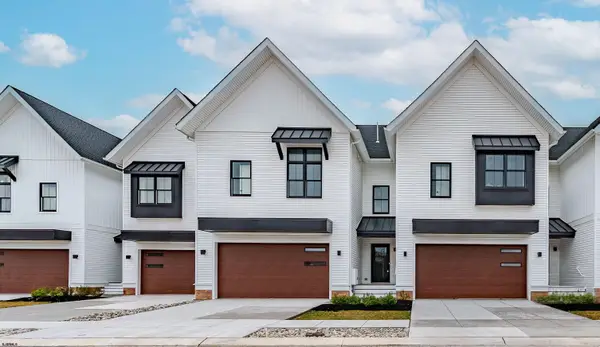 $599,900Pending3 beds 3 baths2,221 sq. ft.
34 Creek View Ln, Linwood, NJ 08221
MLS# 610521Listed by: BHHS FOX AND ROACH-WEST AVE OC- New
 $639,900Active3 beds 3 baths2,221 sq. ft.
32 Creek View Ln, Linwood, NJ 08221
MLS# 610522Listed by: BHHS FOX AND ROACH-WEST AVE OC - New
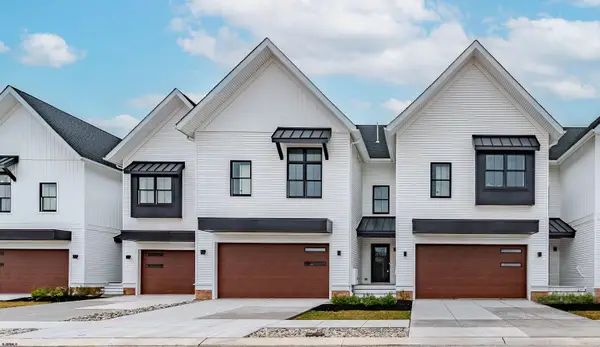 $639,900Active3 beds 3 baths2,221 sq. ft.
35 Creek View Ln, Linwood, NJ 08221
MLS# 610523Listed by: BHHS FOX AND ROACH-WEST AVE OC - New
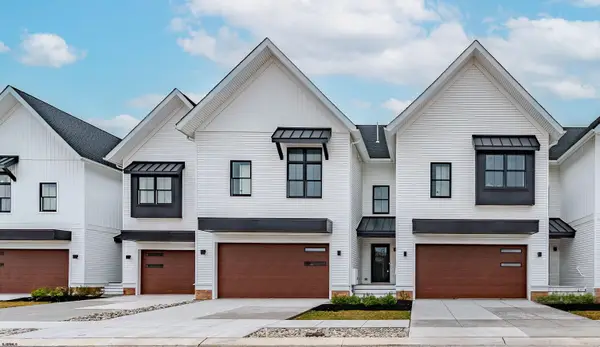 $679,900Active3 beds 3 baths2,221 sq. ft.
36 Creek View Ln, Linwood, NJ 08221
MLS# 610524Listed by: BHHS FOX AND ROACH-WEST AVE OC - New
 $699,900Active3 beds 3 baths2,221 sq. ft.
31 Creek View Ln, Linwood, NJ 08221
MLS# 610525Listed by: BHHS FOX AND ROACH-WEST AVE OC


Protect your home and budget from life's surprises with an Assurant Home Warranty, backed by a partner that supports you through every step of homeownership. Explore Plans.
© 2026 Better Homes and Gardens Real Estate LLC. An Anywhere Real Estate company. All rights reserved. Better Homes and Gardens® Real Estate is a registered trademark owned by Meredith Operations Corporation, licensed to Better Homes and Gardens Real Estate LLC and used with permission. Better Homes and Gardens Real Estate LLC fully supports the principles of the Fair Housing Act and the Equal Opportunity Act. Listing information is deemed reliable but is not guaranteed accurate.
Each office is independently owned and operated.
Any services or products provided by third parties are not provided by, affiliated with or related to Better Homes and Gardens Real Estate LLC, or its affiliated companies.