
1 Rose Ln, Linwood, NJ 08221
Local realty services provided by:Better Homes and Gardens Real Estate Realty Connect
1 Rose Ln,Linwood, NJ 08221
$1,289,999
- 5 Beds
- 5 Baths
- 3,488 sq. ft.
- Single family
- Pending
Listed by: linda novelli, vincent novelli
Office: compass real estate-margate
MLS#:609456
Source:NJ_SJSRMLS
Price summary
- Price:$1,289,999
- Price per sq. ft.:$369.84
About this home
Welcome to 1 Rose Lane—an exceptional residence set within one of Linwood’s most private and prestigious communities. This luxury home truly has it all. An inviting two-story foyer introduces the grand front staircase overlooking the expansive great room and gourmet eat-in kitchen, complemented by a beautifully appointed formal dining room featuring its own elegant fireplace. The main level offers soaring ceilings, a spacious primary suite with a spa-inspired shower, a dedicated billiards room complete with an in-wall bar, and a convenient first-floor laundry room. On the second floor, you’ll find three generously sized bedrooms, including a Jack-and-Jill bathroom, each with abundant closet space and walk-ins. The third level offers a flexible bonus area—perfect as a playroom, lounge, or creative studio. The fully finished lower level is a true entertainer’s dream—featuring a private theatre, fitness room, family room that opens to a full bar/additional kitchen with granite counters, a temperature-controlled wine cellar, and a guest bedroom with a full bath. A dedicated office with French doors provides a quiet, refined workspace, perfect for today’s work-from-home lifestyle. Step outside to your private outdoor retreat featuring a hot tub, outdoor fire pit, grill area, and a beautifully maintained yard designed for your enjoyment. Parking is never an issue, enjoy a three-door garage along with a spacious parking pad that easily fits four or more cars. Located within the highly advantageous Linwood Elementary Schools and Mainland Regional High School district—one of Atlantic County’s top-rated school systems, this home delivers luxury, comfort, and convenience at every turn. 1 Rose Lane is the complete package, an extraordinary property offering an unparalleled lifestyle in the heart of Linwood....
Contact an agent
Home facts
- Year built:1998
- Listing ID #:609456
- Added:40 day(s) ago
- Updated:August 06, 2026 at 02:22 PM
Rooms and interior
- Bedrooms:5
- Total bathrooms:5
- Full bathrooms:4
- Half bathrooms:1
- Rooms Total:20
- Flooring:Hardwood, Tile, W/W Carpet
- Kitchen Description:Dishwasher, Disposal, Gas Stove, Microwave, Refrigerator
- Basement Description:6 Ft. or More Head Room, Finished, Full, Heated, Inside Entrance, Plumbing
- Living area:3,488 sq. ft.
Heating and cooling
- Cooling:Central
- Heating:Gas-Natural
Structure and exterior
- Year built:1998
- Building area:3,488 sq. ft.
- Construction Materials:Concrete, Shingle
- Exterior Features:Patio, Paved Road, Sidewalks
- Levels:2 Story
Utilities
- Water:Public
- Sewer:Public Sewer
Finances and disclosures
- Price:$1,289,999
- Price per sq. ft.:$369.84
- Tax amount:$21,712 (2025)
Features and amenities
- Appliances:Dishwasher, Disposal, Dryer, Microwave, Refrigerator, Washer
- Laundry features:Dryer, Laundry/Utility Room, Washer
- Amenities:Bar, Carbon Monoxide Detector, Cathedral Ceiling, Kitchen Center Island, Skylight(s), Smoke/Fire Alarm, Storage, Walk In Closet
Parking
- Parking description:Stone Driveway, Three or More Cars
- Garage spaces:3
New listings near 1 Rose Ln
- New
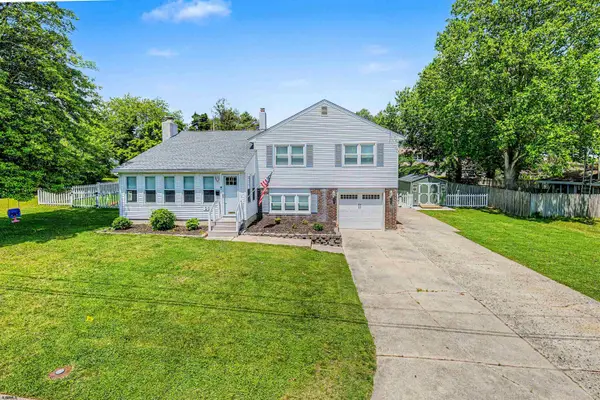 $649,900Active3 beds 3 baths1,900 sq. ft.
202 Helena Dr, Linwood, NJ 08221
MLS# 610736Listed by: COLDWELL BANKER ARGUS REAL ESTATE-VENTNOR - New
 $399,000Active3 beds 3 baths
550 Central Ave #J3, Linwood, NJ 08221
MLS# 610748Listed by: LPT REALTY - New
 $269,500Active2 beds 2 baths977 sq. ft.
550 Central Ave #I-16, Linwood, NJ 08221-1377
MLS# 610750Listed by: PLATINUM REAL ESTATE - New
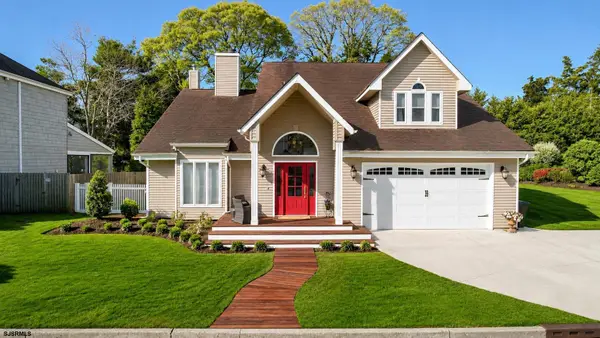 $885,000Active4 beds 4 baths
107 Holly Lane, Linwood, NJ 08221
MLS# 610596Listed by: BALSLEY/LOSCO 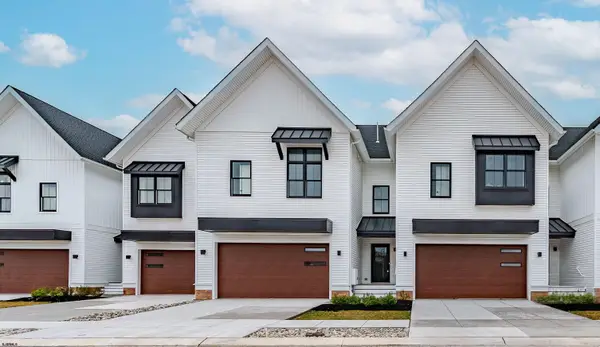 $599,900Pending3 beds 3 baths2,221 sq. ft.
34 Creek View Ln, Linwood, NJ 08221
MLS# 610521Listed by: BHHS FOX AND ROACH-WEST AVE OC- New
 $639,900Active3 beds 3 baths2,221 sq. ft.
32 Creek View Ln, Linwood, NJ 08221
MLS# 610522Listed by: BHHS FOX AND ROACH-WEST AVE OC - New
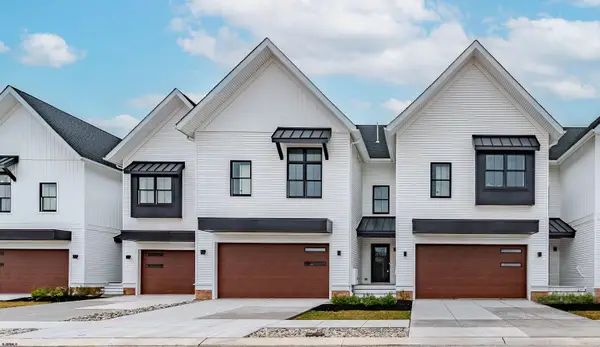 $639,900Active3 beds 3 baths2,221 sq. ft.
35 Creek View Ln, Linwood, NJ 08221
MLS# 610523Listed by: BHHS FOX AND ROACH-WEST AVE OC - New
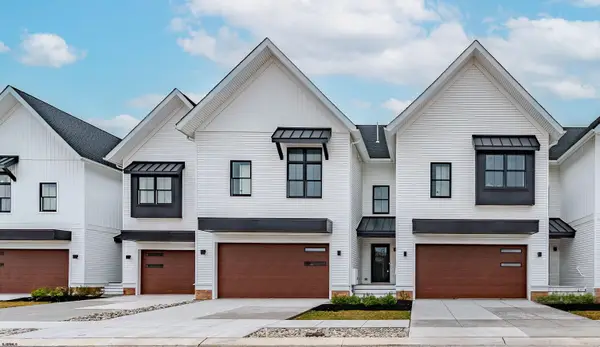 $679,900Active3 beds 3 baths2,221 sq. ft.
36 Creek View Ln, Linwood, NJ 08221
MLS# 610524Listed by: BHHS FOX AND ROACH-WEST AVE OC - Open Thu, 10am to 6pmNew
 $699,900Active3 beds 3 baths2,221 sq. ft.
31 Creek View Ln, Linwood, NJ 08221
MLS# 610525Listed by: BHHS FOX AND ROACH-WEST AVE OC - New
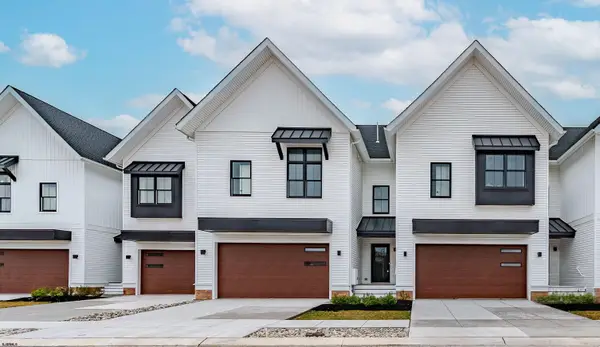 $1,299,000Active4 beds 5 baths2,764 sq. ft.
18 Creek View Ln, Linwood, NJ 08221
MLS# 610526Listed by: BHHS FOX AND ROACH-WEST AVE OC


Protect your home and budget from life's surprises with an Assurant Home Warranty, backed by a partner that supports you through every step of homeownership. Explore Plans.
© 2026 Better Homes and Gardens Real Estate LLC. An Anywhere Real Estate company. All rights reserved. Better Homes and Gardens® Real Estate is a registered trademark owned by Meredith Operations Corporation, licensed to Better Homes and Gardens Real Estate LLC and used with permission. Better Homes and Gardens Real Estate LLC fully supports the principles of the Fair Housing Act and the Equal Opportunity Act. Listing information is deemed reliable but is not guaranteed accurate.
Each office is independently owned and operated.
Any services or products provided by third parties are not provided by, affiliated with or related to Better Homes and Gardens Real Estate LLC, or its affiliated companies.