
101 Steven Dr, Linwood, NJ 08221
Local realty services provided by:Better Homes and Gardens Real Estate Community Realty
101 Steven Dr,Linwood, NJ 08221
$427,000
- 3 Beds
- 1 Baths
- - sq. ft.
- Single family
- Sold
Listed by: thomas kimble
Office: balsley-losco realtors
MLS#:NJAC2025434
Source:BRIGHTMLS
Sorry, we are unable to map this address
Price summary
- Price:$427,000
About this home
A tremendous opportunity to own starter price range BIKEPATH FAMILY CORNER location! Newer roof, siding, and windows combined with your future updating/upgrading the kitchen & bath, and refinishing the oak hardwood floors assure a long-term convenient lifestyle of bike path, All 3 schools, Jessie's..and all of Linwood's First Class residential qualities! Requires a little TLC and being sold AS IS....but worth every dollar and hour of effort in this hard to find/tough to duplicate Desirable-Forever location! One-car garage and sesaonal florida room add function and value to this sought after property!
Contact an agent
Home facts
- Year built:1955
- Subdivision & Development:NONE AVAILABLE
- Listing ID #:NJAC2025434
- Added:41 day(s) ago
- Updated:August 17, 2026 at 05:57 AM
Rooms and interior
- Bedrooms:3
- Total bathrooms:1
- Full bathrooms:1
- Flooring:Carpet, Ceramic Tile, Hardwood
- Kitchen Description:Carpet
- Bedroom Description:Carpet
Heating and cooling
- Cooling:Central A/C
- Heating:Forced Air, Natural Gas
Structure and exterior
- Year built:1955
- Architectural Style:Ranch/Rambler
- Construction Materials:Frame
- Exterior Features:Enclosed, Porch(es), Sidewalks
- Foundation Description:Crawl Space
- Levels:1 Story
Utilities
- Water:Public
- Sewer:Public Sewer
Finances and disclosures
- Price:$427,000
- Tax amount:$7,154 (2025)
Features and amenities
- Amenities:Carpet
Parking
- Parking description:Attached Garage, Garage - Front Entry
- Garage:Yes
- Garage spaces:1
New listings near 101 Steven Dr
- New
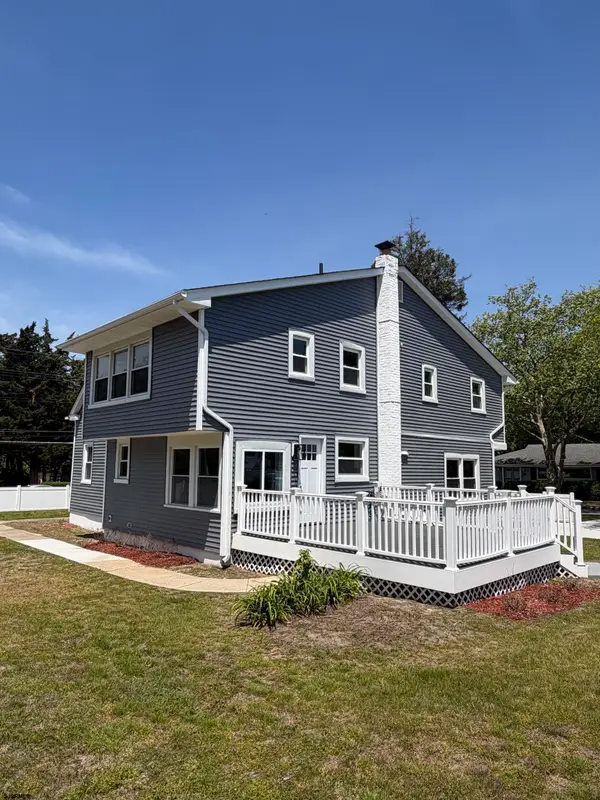 $489,000Active5 beds 3 baths2,339 sq. ft.
1804 Shore Rd Road, Linwood, NJ 08221
MLS# 610887Listed by: BHHS FOX AND ROACH-NORTHFIELD - New
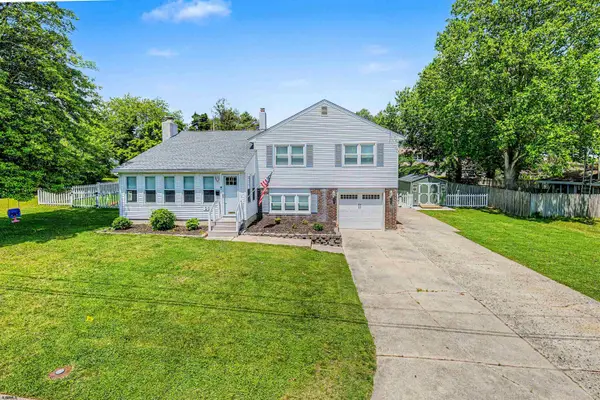 $649,900Active3 beds 3 baths1,900 sq. ft.
202 Helena Dr, Linwood, NJ 08221
MLS# 610736Listed by: COLDWELL BANKER ARGUS REAL ESTATE-VENTNOR - New
 $399,000Active3 beds 3 baths
550 Central Ave #J3, Linwood, NJ 08221
MLS# 610748Listed by: LPT REALTY - New
 $269,500Active2 beds 2 baths977 sq. ft.
550 Central Ave #I-16, Linwood, NJ 08221-1377
MLS# 610750Listed by: PLATINUM REAL ESTATE - Open Sat, 11am to 2pmNew
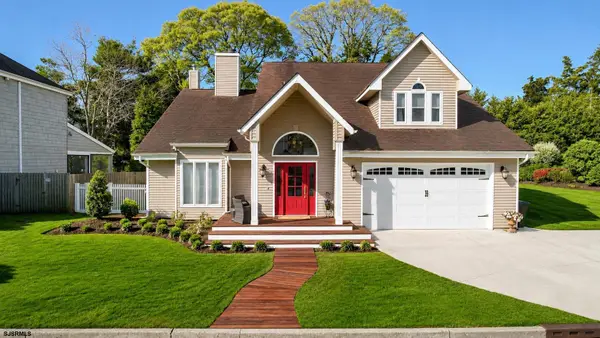 $885,000Active4 beds 4 baths
107 Holly Lane, Linwood, NJ 08221
MLS# 610596Listed by: BALSLEY/LOSCO 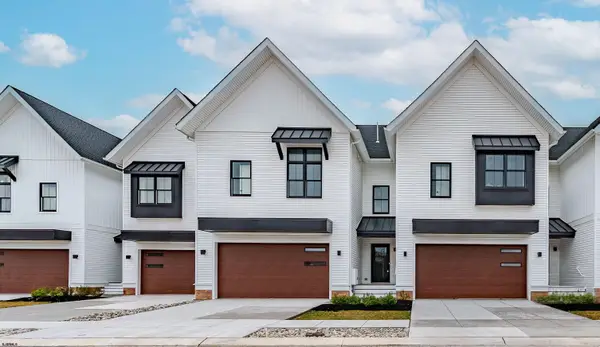 $599,900Pending3 beds 3 baths2,221 sq. ft.
34 Creek View Ln, Linwood, NJ 08221
MLS# 610521Listed by: BHHS FOX AND ROACH-WEST AVE OC $639,900Active3 beds 3 baths2,221 sq. ft.
32 Creek View Ln, Linwood, NJ 08221
MLS# 610522Listed by: BHHS FOX AND ROACH-WEST AVE OC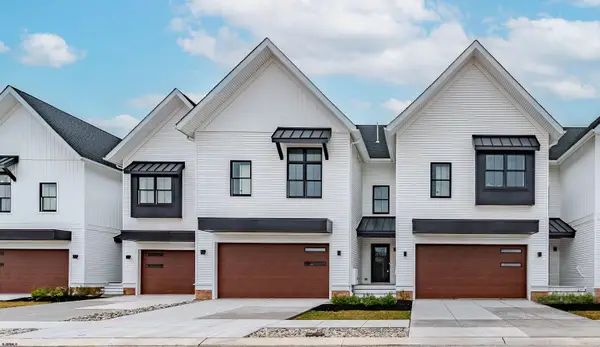 $639,900Active3 beds 3 baths2,221 sq. ft.
35 Creek View Ln, Linwood, NJ 08221
MLS# 610523Listed by: BHHS FOX AND ROACH-WEST AVE OC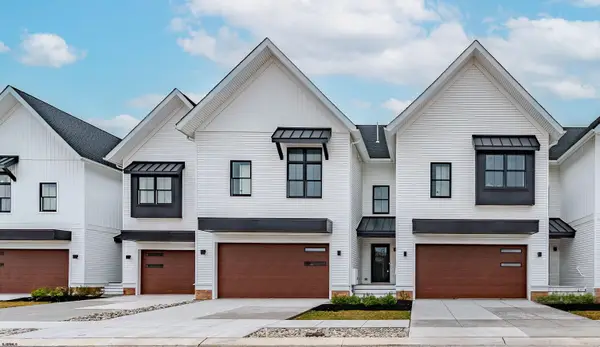 $679,900Active3 beds 3 baths2,221 sq. ft.
36 Creek View Ln, Linwood, NJ 08221
MLS# 610524Listed by: BHHS FOX AND ROACH-WEST AVE OC $699,900Active3 beds 3 baths2,221 sq. ft.
31 Creek View Ln, Linwood, NJ 08221
MLS# 610525Listed by: BHHS FOX AND ROACH-WEST AVE OC


Protect your home and budget from life's surprises with an Assurant Home Warranty, backed by a partner that supports you through every step of homeownership. Explore Plans.
© 2026 Better Homes and Gardens Real Estate LLC. An Anywhere Real Estate company. All rights reserved. Better Homes and Gardens® Real Estate is a registered trademark owned by Meredith Operations Corporation, licensed to Better Homes and Gardens Real Estate LLC and used with permission. Better Homes and Gardens Real Estate LLC fully supports the principles of the Fair Housing Act and the Equal Opportunity Act. Listing information is deemed reliable but is not guaranteed accurate.
Each office is independently owned and operated.
Any services or products provided by third parties are not provided by, affiliated with or related to Better Homes and Gardens Real Estate LLC, or its affiliated companies.