
12 Fischer Road, Linwood, NJ 08221
Local realty services provided by:Better Homes and Gardens Real Estate Realty Connect
12 Fischer Road,Linwood, NJ 08221
$665,000
- 3 Beds
- 3 Baths
- 2,200 sq. ft.
- Single family
- Pending
Listed by: lisa alper-russo, kate ryan
Office: platinum real estate
MLS#:609643
Source:NJ_SJSRMLS
Price summary
- Price:$665,000
- Price per sq. ft.:$302.27
About this home
Nestled within the established and sought-after Fischer Woods neighborhood, this beautifully updated three-bedroom, two-and-a-half-bath home offers timeless architecture, modern finishes, and an exceptional lifestyle surrounded by nature. Tucked behind lush landscaping on a secluded lot, the cedar-sided exterior creates a warm first impression, while the inviting front porch offers a peaceful retreat set back from the road. Inside, soaring ceilings and abundant natural light welcome you into the dramatic two-story family room, where a gas fireplace with elegant tile surround serves as the heart of the home. Two sets of double doors open into the sun-filled solarium, creating seamless indoor-outdoor living and a tranquil space to relax year-round. The thoughtfully redesigned kitchen blends style and function with rich dark wood cabinetry, white quartz countertops, stainless steel appliances, modern hardware, a classic farmhouse sink, and a striking tile backsplash. An adjoining breakfast area opens directly to the expansive rear deck through French doors, while additional space is perfectly suited for a coffee bar, baker’s rack, or buffet cabinetry. Designed with today’s lifestyle in mind, this home offers the perfect blend of comfort, style, and flexibility. The spacious first-floor primary suite provides the convenience of one-floor living, making this an ideal option for those looking to downsize without sacrificing space. Upstairs, two nicely sized bedrooms, a full bath, and an open loft overlooking the great room provide comfortable accommodations for children, grandchildren, overnight guests, or a home office. The beautifully appointed primary bath features dual vanities, floor-to-ceiling mirrored cabinetry, a soaking Jacuzzi tub, a separate shower, and private access from the primary bedroom into the solarium—creating a peaceful retreat to begin and end each day. Whether hosting holiday gatherings, summer barbecues, or quiet evenings at home, this residence was designed for both entertaining and everyday relaxation. The open floor plan flows effortlessly from the spacious interior to the expansive rear deck, where you’ll enjoy abundant sunshine throughout the day while surrounded by mature trees and a large, fully fenced backyard offering privacy and room to play, garden, or simply unwind. Additional highlights include an updated powder room, a two-car garage, plenty of off street parking, warm wood stair railings and banisters, and an open catwalk connecting the loft to the upstairs bedrooms, adding architectural character and a sense of openness throughout the home. Residents of Fischer Woods enjoy one of Linwood’s most unique neighborhood amenities—a picturesque community pond perfect for kayaking, canoeing, paddleboarding, or an evening paddle just steps from home. Beautifully updated and thoughtfully designed, 12 Fischer Road offers the rare combination of elegant living, flexible spaces, and a peaceful setting in one of Linwood’s most exclusive neighborhoods—a home equally suited for growing families, empty nesters, summer residence and everyone in between....
Contact an agent
Home facts
- Year built:1983
- Subdivision & Development:Fischer Woods
- Listing ID #:609643
- Added:37 day(s) ago
- Updated:August 15, 2026 at 02:28 PM
Rooms and interior
- Bedrooms:3
- Total bathrooms:3
- Full bathrooms:2
- Half bathrooms:1
- Rooms Total:8
- Flooring:Hardwood, Laminate Flooring, W/W Carpet
- Dining Description:On Level M
- Kitchen Description:Dishwasher, Disposal, Electric Stove, Microwave, On Main Level, Refrigerator, Self Cleaning Oven
- Basement Description:Crawl Space
- Living area:2,200 sq. ft.
Heating and cooling
- Cooling:Central, Gas
- Heating:Gas-Natural
Structure and exterior
- Year built:1983
- Building area:2,200 sq. ft.
- Construction Materials:Wood
- Exterior Features:Deck, Fenced Yard, Patio, Sprinkler System
- Levels:2 Story
Utilities
- Water:Public
- Sewer:Public Sewer
Finances and disclosures
- Price:$665,000
- Price per sq. ft.:$302.27
- Tax amount:$14,639 (2025)
Features and amenities
- Appliances:Dishwasher, Disposal, Dryer, Microwave, Refrigerator, Self Cleaning Oven, Washer
- Laundry features:Dryer, Laundry/Utility Room, Washer
- Amenities:Cathedral Ceiling, Skylight(s), Walk In Closet
Parking
- Parking description:Blacktop Driveway, Three or More Cars
New listings near 12 Fischer Road
- New
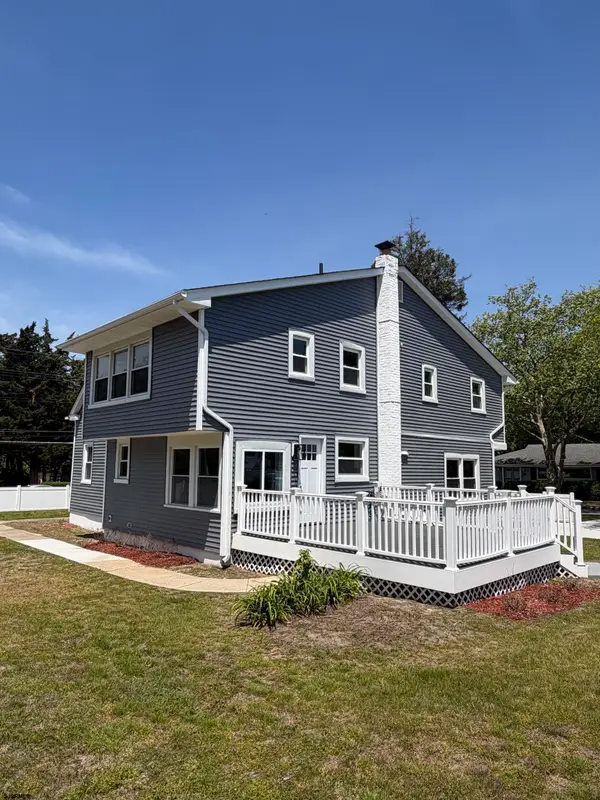 $489,000Active5 beds 3 baths2,339 sq. ft.
1804 Shore Rd Road, Linwood, NJ 08221
MLS# 610887Listed by: BHHS FOX AND ROACH-NORTHFIELD - Open Sat, 10am to 12pmNew
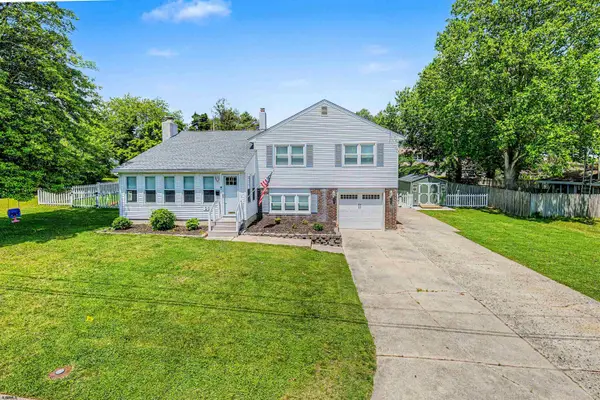 $649,900Active3 beds 3 baths1,900 sq. ft.
202 Helena Dr, Linwood, NJ 08221
MLS# 610736Listed by: COLDWELL BANKER ARGUS REAL ESTATE-VENTNOR - New
 $399,000Active3 beds 3 baths
550 Central Ave #J3, Linwood, NJ 08221
MLS# 610748Listed by: LPT REALTY - New
 $269,500Active2 beds 2 baths977 sq. ft.
550 Central Ave #I-16, Linwood, NJ 08221-1377
MLS# 610750Listed by: PLATINUM REAL ESTATE - Open Sat, 11am to 2pmNew
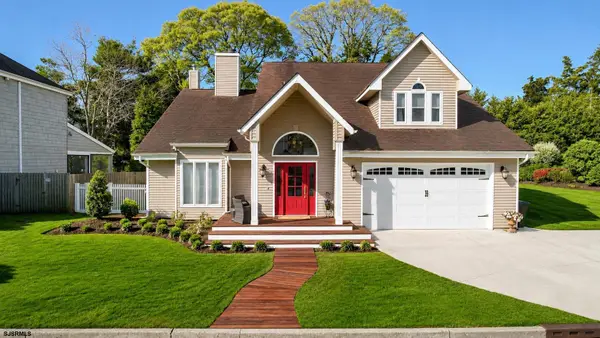 $885,000Active4 beds 4 baths
107 Holly Lane, Linwood, NJ 08221
MLS# 610596Listed by: BALSLEY/LOSCO 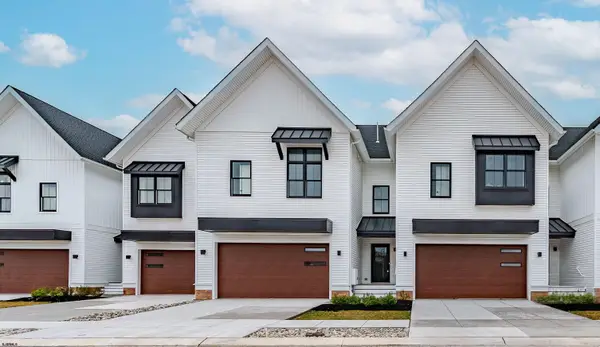 $599,900Pending3 beds 3 baths2,221 sq. ft.
34 Creek View Ln, Linwood, NJ 08221
MLS# 610521Listed by: BHHS FOX AND ROACH-WEST AVE OC- New
 $639,900Active3 beds 3 baths2,221 sq. ft.
32 Creek View Ln, Linwood, NJ 08221
MLS# 610522Listed by: BHHS FOX AND ROACH-WEST AVE OC - New
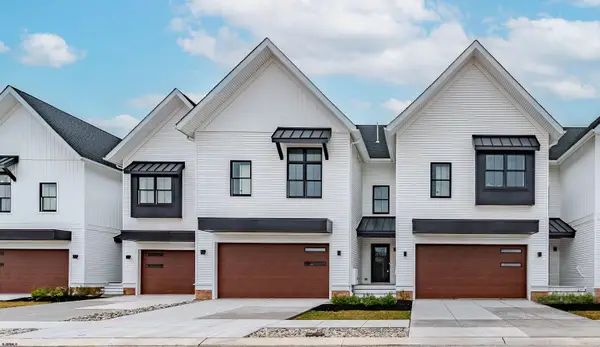 $639,900Active3 beds 3 baths2,221 sq. ft.
35 Creek View Ln, Linwood, NJ 08221
MLS# 610523Listed by: BHHS FOX AND ROACH-WEST AVE OC - New
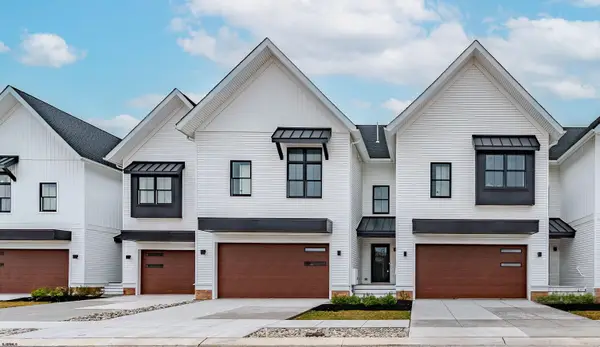 $679,900Active3 beds 3 baths2,221 sq. ft.
36 Creek View Ln, Linwood, NJ 08221
MLS# 610524Listed by: BHHS FOX AND ROACH-WEST AVE OC - New
 $699,900Active3 beds 3 baths2,221 sq. ft.
31 Creek View Ln, Linwood, NJ 08221
MLS# 610525Listed by: BHHS FOX AND ROACH-WEST AVE OC


Protect your home and budget from life's surprises with an Assurant Home Warranty, backed by a partner that supports you through every step of homeownership. Explore Plans.
© 2026 Better Homes and Gardens Real Estate LLC. An Anywhere Real Estate company. All rights reserved. Better Homes and Gardens® Real Estate is a registered trademark owned by Meredith Operations Corporation, licensed to Better Homes and Gardens Real Estate LLC and used with permission. Better Homes and Gardens Real Estate LLC fully supports the principles of the Fair Housing Act and the Equal Opportunity Act. Listing information is deemed reliable but is not guaranteed accurate.
Each office is independently owned and operated.
Any services or products provided by third parties are not provided by, affiliated with or related to Better Homes and Gardens Real Estate LLC, or its affiliated companies.