
334 W Ocean Heights Ave #107, Linwood, NJ 08221
Local realty services provided by:Better Homes and Gardens Real Estate Realty Connect
334 W Ocean Heights Ave #107,Linwood, NJ 08221
$549,900
- 3 Beds
- 3 Baths
- 1,836 sq. ft.
- Single family
- Active
Listed by: catherine colfver
Office: balsley/losco
MLS#:612096
Source:NJ_SJSRMLS
Price summary
- Price:$549,900
- Price per sq. ft.:$299.51
- Monthly HOA dues:$495
About this home
Beautifully Renovated and Thoughtfully Updated Throughout! This exceptional home has been extensively renovated and meticulously maintained, offering modern style, quality finishes, and numerous recent upgrades. This home consists of 3BD 2.5BA along with an addl loft for added space, could be perfect for entertaining or could be used as a gym. The 2020 renovation included all new flooring throughout, completely renovated bathrooms were upgraded with top-of-the-line vanities and lighting fixtures, gorgeous Master Bath shower and quartz countertops. Updated recessed lighting throughout the home. A beautifully redesigned kitchen featuring all new cabinetry, quartz countertops, and a stunning quartz apron front sink. The kitchen is equipped with GE profile stainless steel appliances, including a drawer microwave, while the laundry room features an Electrolux washer and dryer. Additional major improvements include new HVAC systems serving the first and second floors (2023), a new roof (2025) and a new composite deck (2025)- perfect for outdoor entertaining and enjoying the beautifully landscape grounds. In 2026, the fabric cover on the electric awning was replaced, adding to the homes outdoor comfort and functionality. The inviting fireplace in the living room has been enhanced with new tile and mantel, while ceiling fans in all bedrooms provide added comfort. Custom landscaping creates beautiful curb appeal and a welcoming outdoor setting. With extensive renovations already completed and major systems and exterior features recently updated, this home is truly move-in ready and designed for comfortable modern living. Perfect for a year round home or it could be great for a second home! Located close to the bike path, Ocean City beaches/boardwalk and fine dining and shopping. Agents, please see Agents Remarks....
Contact an agent
Home facts
- Year built:2005
- Listing ID #:612096
- Added:1 day(s) ago
- Updated:September 22, 2026 at 03:30 PM
Rooms and interior
- Bedrooms:3
- Total bathrooms:3
- Full bathrooms:2
- Half bathrooms:1
- Rooms Total:7
- Flooring:Tile
- Dining Description:On Level M
- Kitchen Description:Dishwasher, Disposal, Gas Stove, Microwave, On Main Level, Refrigerator, Self Cleaning Oven
- Basement Description:Crawl Space
- Living area:1,836 sq. ft.
Heating and cooling
- Cooling:Ceiling Fan(s), Central, Multi-Zoned
- Heating:Forced Air, Gas-Natural, Multi-Zoned
Structure and exterior
- Year built:2005
- Building area:1,836 sq. ft.
- Architectural Style:Townhouse
- Construction Materials:Stucco, Vinyl
- Exterior Features:Deck
Utilities
- Water:Public
- Sewer:Public Sewer
Finances and disclosures
- Price:$549,900
- Price per sq. ft.:$299.51
- Tax amount:$9,009 (2025)
Features and amenities
- Appliances:Dishwasher, Disposal, Dryer, Microwave, Refrigerator, Self Cleaning Oven, Washer
- Laundry features:Dryer, Laundry/Utility Room, Washer
- Amenities:Carbon Monoxide Detector, Combination, Smoke/Fire Alarm, Storage, Walk In Closet
Parking
- Parking description:Assigned, Concrete Driveway, Parking Pad, Two Car
New listings near 334 W Ocean Heights Ave #107
- New
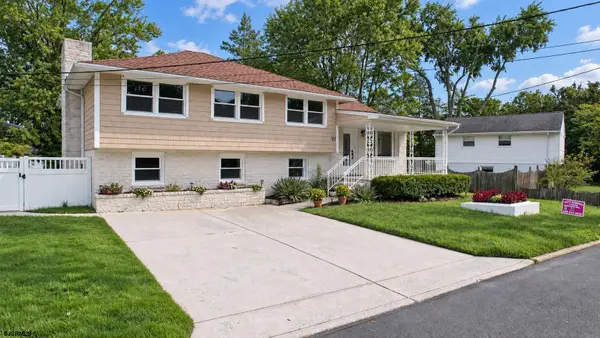 $685,000Active4 beds 2 baths2,418 sq. ft.
102 Myrtle Ave, Linwood, NJ 08221
MLS# 612128Listed by: PLATINUM REAL ESTATE - New
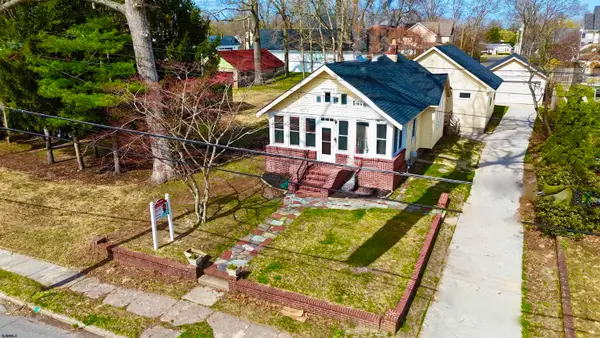 $449,000Active4 beds 2 baths
921 Oak Grove, Linwood, NJ 08221
MLS# 612070Listed by: KELLER WILLIAMS REALTY ATLANTIC SHORE-NORTHFIELD - New
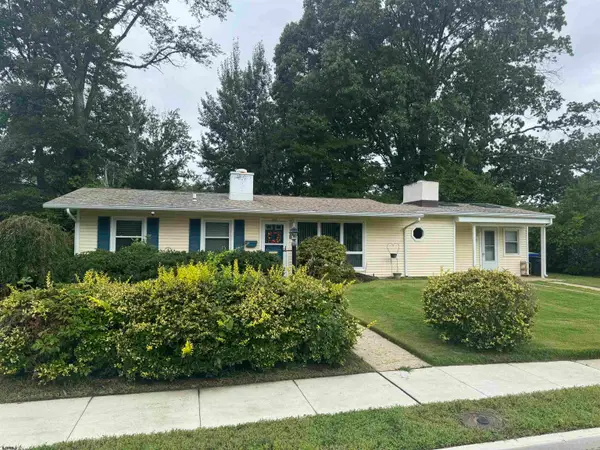 $469,000Active3 beds 2 baths1,312 sq. ft.
200 Barr, Linwood, NJ 08221
MLS# 611841Listed by: PLATINUM REAL ESTATE - New
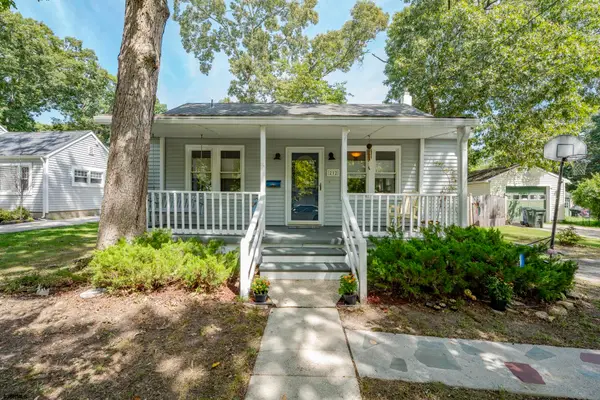 $475,000Active4 beds 2 baths1,320 sq. ft.
212 Davis Ave, Linwood, NJ 08221
MLS# 611848Listed by: EXP REALTY - OCEAN CITY S382K 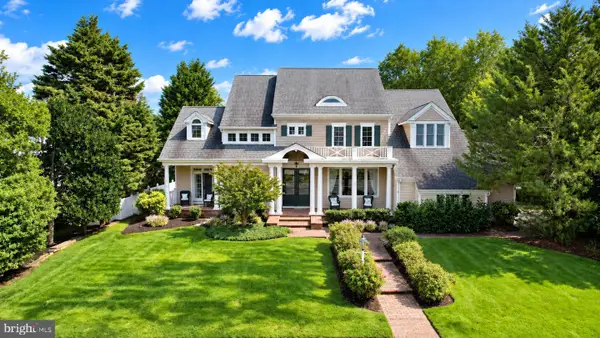 $1,790,000Active5 beds 5 baths4,601 sq. ft.
1262 Franklin, LINWOOD, NJ 08221
MLS# NJAC2026572Listed by: BALSLEY-LOSCO REALTORS $999,000Active5 beds 5 baths5,700 sq. ft.
1 Barr Ct, Linwood, NJ 08221
MLS# 611677Listed by: PLATINUM REAL ESTATE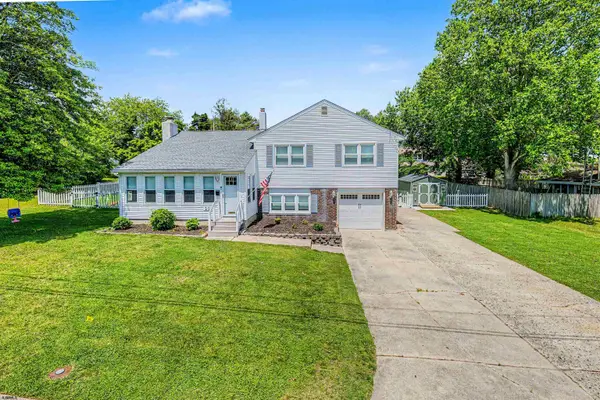 $634,900Pending3 beds 3 baths1,900 sq. ft.
202 Helena Dr, Linwood, NJ 08221
MLS# 611420Listed by: COLDWELL BANKER ARGUS REAL ESTATE-VENTNOR $749,900Active4 beds 3 baths2,800 sq. ft.
1401 Woodlynne Blvd, Linwood, NJ 08221
MLS# 611357Listed by: LPT REALTY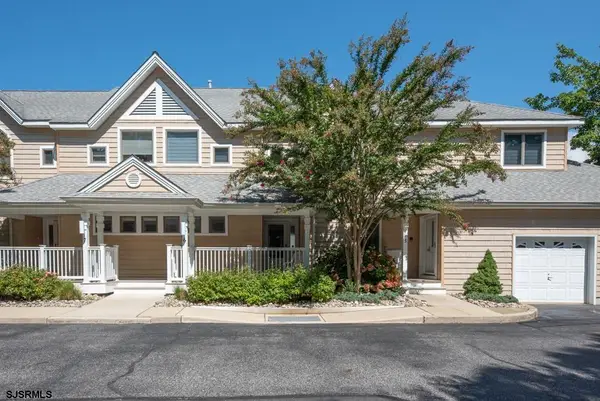 $399,900Active2 beds 2 baths1,040 sq. ft.
6 Catalina Drive #6, Linwood, NJ 08221
MLS# 611292Listed by: COMPASS NEW JERSEY-OCEAN CITY (O463E)


Protect your home and budget from life's surprises with an Assurant Home Warranty, backed by a partner that supports you through every step of homeownership. Explore Plans.
© 2026 Better Homes and Gardens Real Estate LLC. An Anywhere Real Estate company. All rights reserved. Better Homes and Gardens® Real Estate is a registered trademark owned by Meredith Operations Corporation, licensed to Better Homes and Gardens Real Estate LLC and used with permission. Better Homes and Gardens Real Estate LLC fully supports the principles of the Fair Housing Act and the Equal Opportunity Act. Listing information is deemed reliable but is not guaranteed accurate.
Each office is independently owned and operated.
Any services or products provided by third parties are not provided by, affiliated with or related to Better Homes and Gardens Real Estate LLC, or its affiliated companies.