
6 Wexford Ln, Linwood, NJ 08221
Local realty services provided by:Better Homes and Gardens Real Estate Realty Connect
6 Wexford Ln,Linwood, NJ 08221
$1,395,000
- 4 Beds
- 6 Baths
- 4,143 sq. ft.
- Single family
- Coming Soon
Upcoming open houses
- Sun, Nov 1512:00 pm - 02:00 pm
- Mon, Nov 1603:00 pm - 06:00 pm
Listed by: jill leap, abr, sres
Office: balsley/losco
MLS#:613643
Source:NJ_SJSRMLS
Price summary
- Price:$1,395,000
- Price per sq. ft.:$336.71
- Monthly HOA dues:$167
About this home
Welcome to 6 Wexford, an extraordinary Tuscan-inspired contemporary estate located in the prestigious Fischer Greenes neighborhood of Linwood! This exceptional residence blends sophisticated architecture, luxurious amenities, and comfortable living in one remarkable home. Designed for both elegant entertaining and everyday enjoyment, the home features a formal dining room, living/music room, spacious family room, private movie theater, and a dedicated office with beautiful cherry wood built-ins. The impressive chef's kitchen boasts granite countertops, hardwood cabinetry, stainless steel appliances, and a GE Monogram six-burner gas cooktop with griddle. The first level also includes a luxurious powder room and full bathroom off of the pool area. The outdoor living spaces are truly spectacular! Enjoy an expansive three-season room featuring an oak ceiling, travertine marble flooring, electronically operated screens, and a flagstone wood-burning fireplace. Beyond, discover a resort-style backyard featuring a gunite in-ground pool, travertine-tiled patio, and pool cabana with bar — perfect for entertaining and summer enjoyment. The second floor offers four generously sized bedrooms, including three ensuite bedrooms. The luxurious owner's suite features a private reading room, tray ceiling, two walk-in closets, and an extraordinary bathroom with dual vanities, soaking tub, private water closet, and two tiled showers. The finished basement provides additional flexible living space with a recreation room, workout room, wine closet, guest room, full bathroom, and abundant storage. Additional highlights include a cedar-lined outdoor shower area and an oversized 2.5-car garage with room for vehicles, recreational equipment, and your golf cart! Located in desirable Linwood, enjoy beautiful parks, the Linwood Arboretum, the popular bike path, local shopping and dining, and convenient access to the beaches of Ocean City, Margate, Longport, Ventnor, and Atlantic City. 6 Wexford is more than a home — it's a private retreat offering exceptional indoor and outdoor living in one of South Jersey's most desirable communities. A truly special opportunity!...
Contact an agent
Home facts
- Year built:1997
- Subdivision & Development:Fischer Greens
- Listing ID #:613643
- Updated:November 13, 2026 at 05:10 PM
Rooms and interior
- Bedrooms:4
- Total bathrooms:6
- Full bathrooms:5
- Half bathrooms:1
- Rooms Total:13
- Flooring:Hardwood, Tile, W/W Carpet
- Dining Description:On Level M
- Kitchen Description:Dishwasher, Disposal, Gas Stove, Microwave, On Main Level, Refrigerator, Self Cleaning Oven
- Basement Description:6 Ft. or More Head Room, Finished, Heated, Plumbing
- Living area:4,143 sq. ft.
Heating and cooling
- Cooling:Central
- Heating:Forced Air, Gas-Natural
Structure and exterior
- Year built:1997
- Building area:4,143 sq. ft.
- Construction Materials:Asphalt, Stucco
- Exterior Features:Cabana, Enclosed Outside Shower, Patio, Porch, Porch Screened, Sprinkler System
- Levels:2 Story
Utilities
- Water:Public
- Sewer:Public Sewer
Finances and disclosures
- Price:$1,395,000
- Price per sq. ft.:$336.71
- Tax amount:$23,755 (2025)
Features and amenities
- Appliances:Dishwasher, Disposal, Dryer, Microwave, Refrigerator, Self Cleaning Oven, Washer
- Laundry features:Dryer, Laundry/Utility Room, Washer
- Amenities:Carbon Monoxide Detector, Cathedral Ceiling, Insulated Glass, Kitchen Center Island, Screens, Security System, Skylight(s), Smoke/Fire Alarm, Walk In Closet
- Pool features:In Ground Pool
Parking
- Parking description:Blacktop Driveway, Three or More Cars
- Garage spaces:3
New listings near 6 Wexford Ln
- New
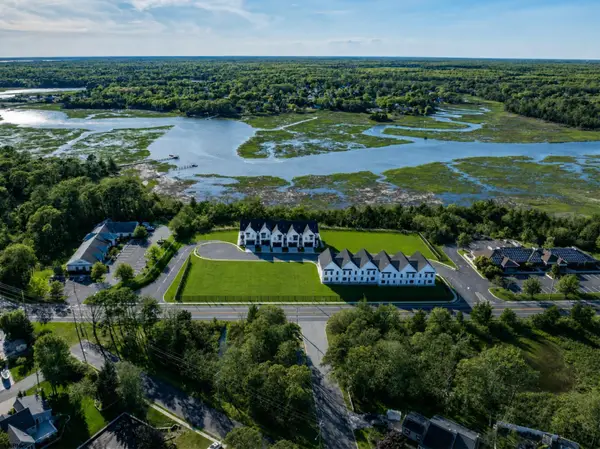 $1,349,999Active4 beds 5 baths2,795 sq. ft.
21 Creek Ln, Linwood, NJ 08221
MLS# 613706Listed by: COMPASS NEW JERSEY-OCEAN CITY (O463E) - Open Sat, 1 to 3pmNew
 $499,000Active3 beds 2 baths1,812 sq. ft.
507 Sterling Ave, LINWOOD, NJ 08221
MLS# NJAC2027634Listed by: BALSLEY-LOSCO REALTORS - New
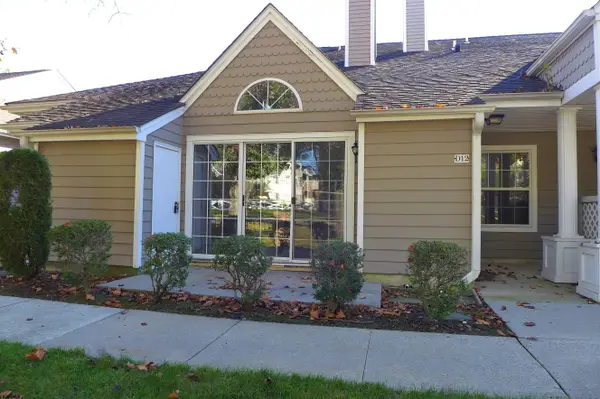 $337,500Active3 beds 2 baths1,345 sq. ft.
550 Central Ave #12D, Linwood, NJ 08221
MLS# 613529Listed by: PLATINUM REAL ESTATE 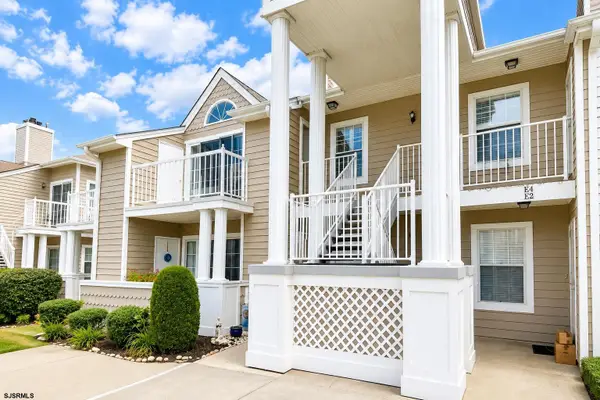 $267,500Active2 beds 2 baths
550 Central Ave #E8, Linwood, NJ 08221
MLS# 613414Listed by: BALSLEY/LOSCO $285,000Active2 beds 2 baths1,047 sq. ft.
550 Central Ave #M10, Linwood, NJ 08221
MLS# 613393Listed by: KELLER WILLIAMS REALTY ATLANTIC SHORE-NORTHFIELD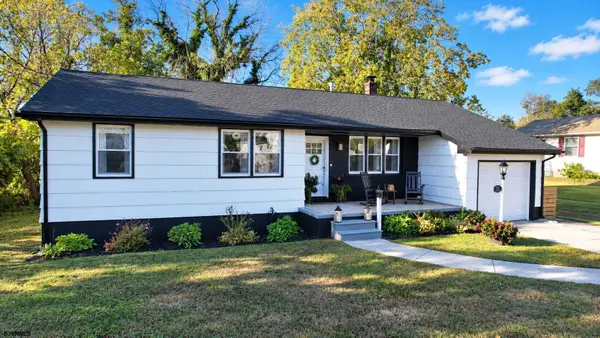 $489,000Active3 beds 2 baths1,197 sq. ft.
11 Garfield Ave, Linwood, NJ 08221
MLS# 613217Listed by: PLATINUM REAL ESTATE $539,900Active3 beds 3 baths1,836 sq. ft.
334 W Ocean Heights Ave #107, LINWOOD, NJ 08221
MLS# NJAC2027442Listed by: BALSLEY-LOSCO REALTORS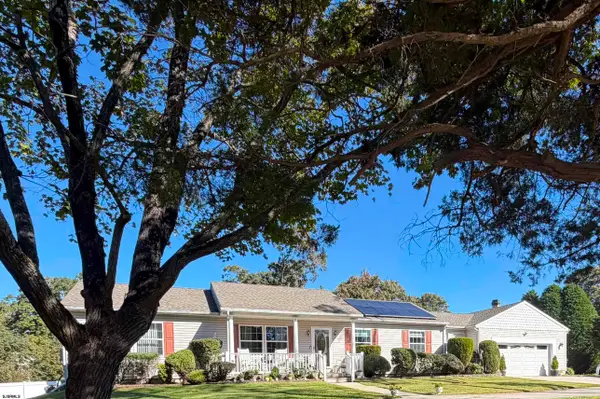 $599,000Active3 beds 3 baths
34 Oak Ave, Linwood, NJ 08221
MLS# 613196Listed by: BHHS DIVERSIFIED REALTY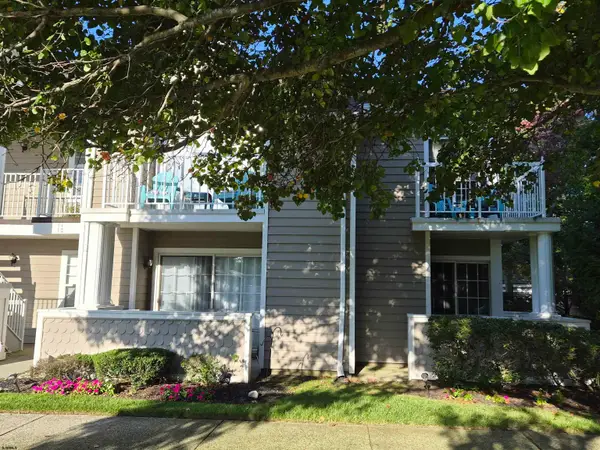 $280,000Active2 beds 2 baths977 sq. ft.
550 Central Ave #I-2, Linwood, NJ 08221
MLS# 612935Listed by: COMPASS NEW JERSEY-OCEAN CITY (O463E)


Protect your home and budget from life's surprises with an Assurant Home Warranty, backed by a partner that supports you through every step of homeownership. Explore Plans.
© 2026 Better Homes and Gardens Real Estate LLC. An Anywhere Real Estate company. All rights reserved. Better Homes and Gardens® Real Estate is a registered trademark owned by Meredith Operations Corporation, licensed to Better Homes and Gardens Real Estate LLC and used with permission. Better Homes and Gardens Real Estate LLC fully supports the principles of the Fair Housing Act and the Equal Opportunity Act. Listing information is deemed reliable but is not guaranteed accurate.
Each office is independently owned and operated.
Any services or products provided by third parties are not provided by, affiliated with or related to Better Homes and Gardens Real Estate LLC, or its affiliated companies.