
10 Cypress Ct, Little Egg Harbor, NJ 08087
Local realty services provided by:Better Homes and Gardens Real Estate Community Realty
Upcoming open houses
- Sun, Nov 1512:00 pm - 02:30 pm
Listed by: pamela camiscioni
Office: the van dyk group - barnegat
MLS#:NJOC2046356
Source:BRIGHTMLS
Price summary
- Price:$559,900
- Price per sq. ft.:$243.33
- Monthly HOA dues:$240
About this home
With a generous 2,301 square feet of meticulously maintained living space, this home is designed for comfort and elegance, making it the perfect retreat for discerning homeowners. Step inside to discover a harmonious blend of modern luxury and inviting warmth. The open floor plan seamlessly connects the gourmet kitchen, complete with upgraded countertops and stainless steel appliances, to the great room, creating an ideal space for entertaining or quiet evenings at home. The family room features a cozy gas fireplace, adorned with a stylish mantel, providing a focal point for relaxation. Retreat to the master suite, where you'll find a walk-in closet and a spa-like bathroom featuring a jetted tub and a stall shower, ensuring a serene escape at the end of the day. Two additional bedrooms offer ample space for guests or hobbies. Enjoy outdoor living on the expansive deck, perfect for morning coffee or evening gatherings. The property backs to lush trees, providing a sense of privacy and tranquility, while offering stunning views of the adjacent golf course. Residents of this vibrant community enjoy a wealth of amenities, including indoor and outdoor pools, a fitness center, tennis courts, and a community center that fosters social connections. The association fee covers common area maintenance, lawn care, and snow removal, allowing you to focus on enjoying your new lifestyle. Conveniently located near commuter lots and surrounded by beautiful landscapes, this home offers both serenity and accessibility. With an attached garage and additional driveway parking, convenience is at your fingertips. Experience the luxury of living in a community designed for an active and fulfilling lifestyle. This exceptional property is not just a house; it's a place to call home, where every day feels like a retreat. Embrace the opportunity to elevate your living experience in this remarkable adult community....
Contact an agent
Home facts
- Year built:2004
- Subdivision & Development:FOUR SEASONS AT SEA OAKS
- Listing ID #:NJOC2046356
- Updated:November 12, 2026 at 04:13 PM
Rooms and interior
- Bedrooms:3
- Total bathrooms:2
- Full bathrooms:2
- Rooms Total:7
- Dining Description:Dining Area
- Kitchen Description:Built-In Microwave, Carpet, Cooktop, Dishwasher, Disposal, Kitchen - Eat-In, Kitchen - Gourmet, Kitchen - Table Space, Oven - Double, Pantry, Refrigerator, Stainless Steel Appliances, Upgraded Countertops, Water Heater - Tankless
- Bedroom Description:Carpet, Entry Level Bedroom, Walk In Closet(s)
- Living area:2,301 sq. ft.
Heating and cooling
- Cooling:Central A/C
- Heating:Forced Air, Natural Gas
Structure and exterior
- Year built:2004
- Building area:2,301 sq. ft.
- Lot area:0.21 Acres
- Lot Features:Adjoins Golf Course, Backs to Trees, Premium
- Architectural Style:Ranch/Rambler
- Construction Materials:Stick Built
- Exterior Features:Bump-outs, Deck(s), Exterior Lighting, Underground Lawn Sprinkler
- Foundation Description:Slab
- Levels:1 Story
Schools
- High school:PINELANDS REGIONAL H.S.
- Middle school:LITTLE EGG HARBOR TWP INTERMEDIATE
- Elementary school:GEORGE J. MITCHELL E.S.
Utilities
- Water:Public
- Sewer:Public Sewer
Finances and disclosures
- Price:$559,900
- Price per sq. ft.:$243.33
- Tax amount:$10,908 (2025)
Features and amenities
- Laundry features:Dryer - Gas, Has Laundry, Washer
- Amenities:Bay/Bow Windows, Carpet, Ceiling Fan(s), Double Pane Windows, Security System, Sliding Windows, Storm Windows, Transom Windows, Underground Utilities
Parking
- Parking description:Additional Storage Area, Asphalt Driveway, Attached Garage, Garage - Front Entry, Inside Access
- Garage:Yes
- Garage spaces:2
New listings near 10 Cypress Ct
- Coming SoonOpen Sat, 11am to 2pm
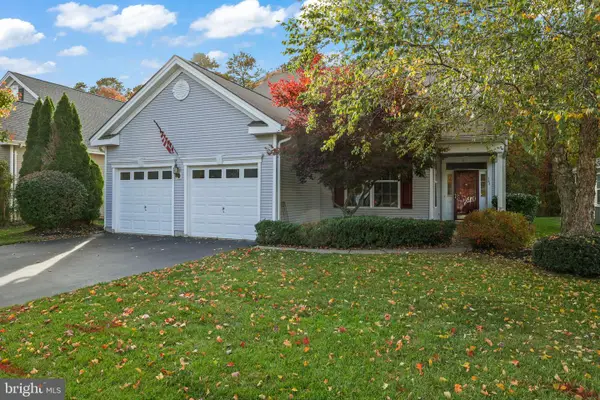 $525,000Coming Soon3 beds 3 baths3,285 sq. ft.
344 Golf View Dr, LITTLE EGG HARBOR TWP, NJ 08087
MLS# NJOC2046400Listed by: EXP REALTY, LLC - New
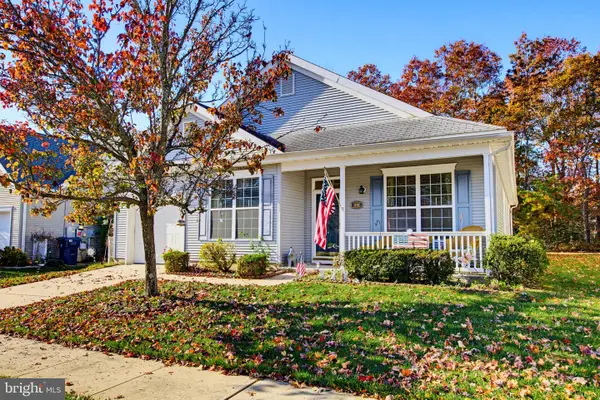 $340,000Active2 beds 2 baths1,445 sq. ft.
32 Marigold Ln, LITTLE EGG HARBOR TWP, NJ 08087
MLS# NJOC2046416Listed by: KELLER WILLIAMS REALTY PREFERRED PROPERTIES - New
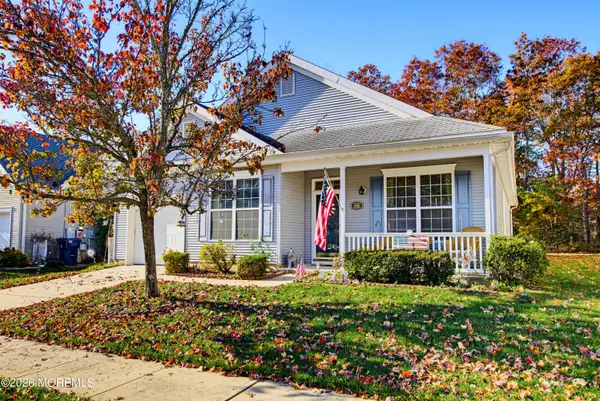 $340,000Active2 beds 2 baths1,445 sq. ft.
32 Marigold Lane, Little Egg Harbor, NJ 08087
MLS# 22635746Listed by: KELLER WILLIAMS PREFERRED PROPERTIES, SHIP BOTTOM - New
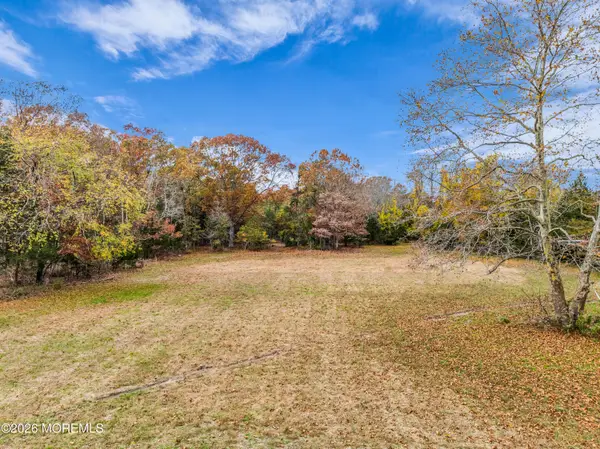 $599,000Active1 beds 1 baths768 sq. ft.
660 Green Street, Little Egg Harbor, NJ 08087
MLS# 22635687Listed by: RE/MAX AT BARNEGAT BAY - New
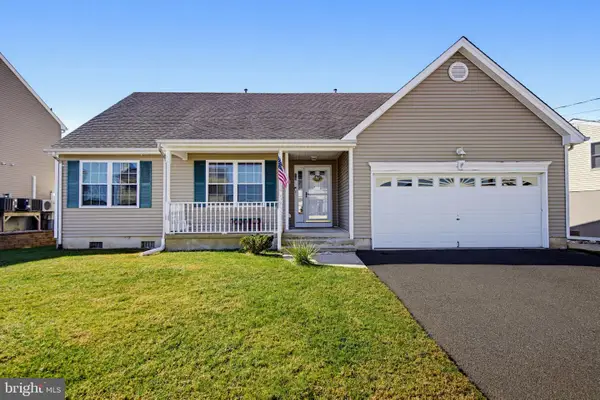 $439,000Active3 beds 2 baths1,416 sq. ft.
14 Ocean Blvd, LITTLE EGG HARBOR TWP, NJ 08087
MLS# NJOC2046420Listed by: FREEMAN & COMPANY REAL ESTATE - New
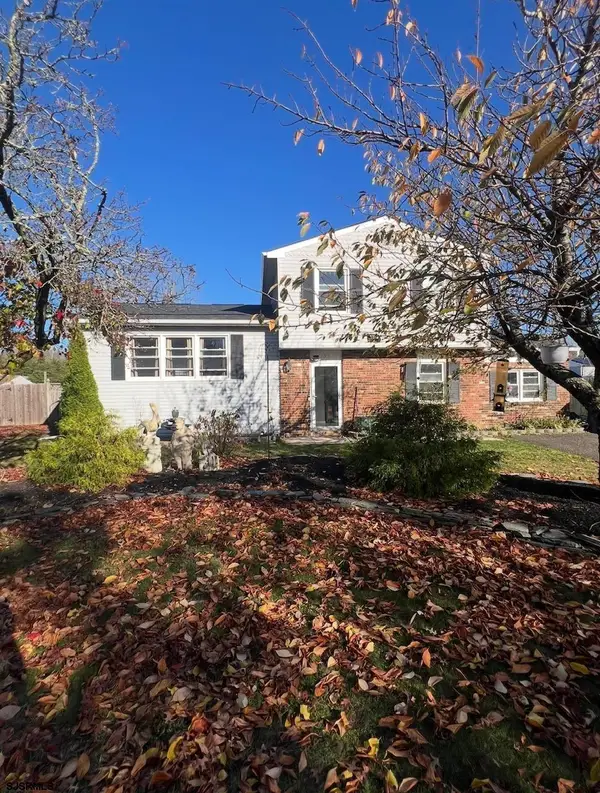 $459,000Active4 beds 2 baths2,008 sq. ft.
131 Jefferson Ln, Little Egg Harbor, NJ 08087-2037
MLS# 613679Listed by: KELLER WILLIAMS REALTY ATLANTIC SHORE-LITTLE EGG HARBOR - Open Sun, 12 to 2pmNew
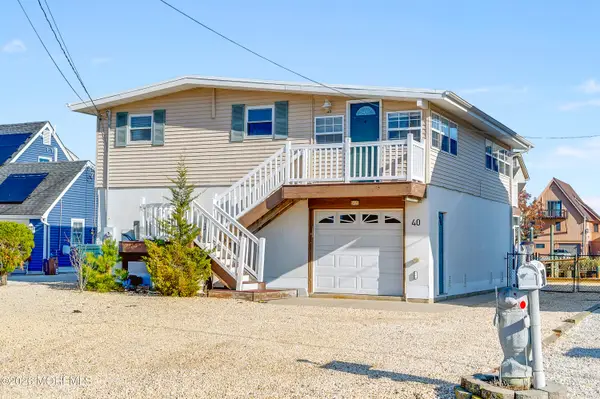 $475,000Active3 beds 1 baths1,024 sq. ft.
40 Daddy Tucker Drive, Little Egg Harbor, NJ 08087
MLS# 22635578Listed by: RE/MAX AT BARNEGAT BAY - Open Sat, 12 to 2pmNew
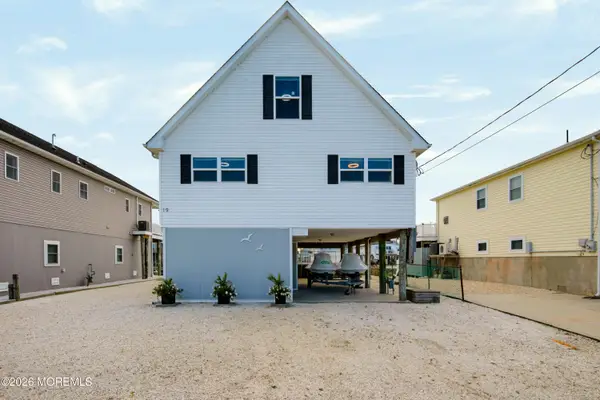 $650,000Active4 beds 2 baths1,097 sq. ft.
19 Potomac Drive, Little Egg Harbor, NJ 08087
MLS# 22635580Listed by: COLDWELL BANKER REALTY - New
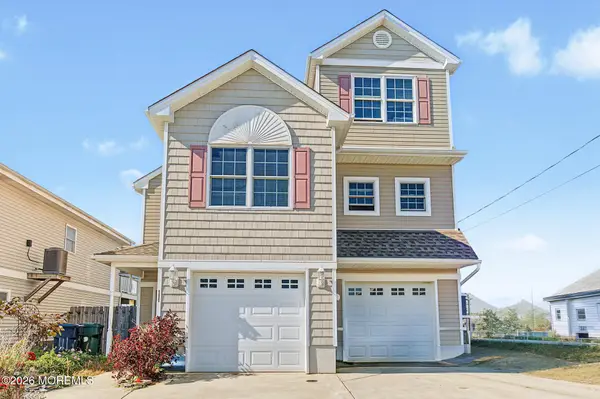 $679,900Active3 beds 3 baths1,768 sq. ft.
111 Ensign Drive, Little Egg Harbor, NJ 08087
MLS# 22635552Listed by: KELLER WILLIAMS PREFERRED PROPERTIES, SHIP BOTTOM - New
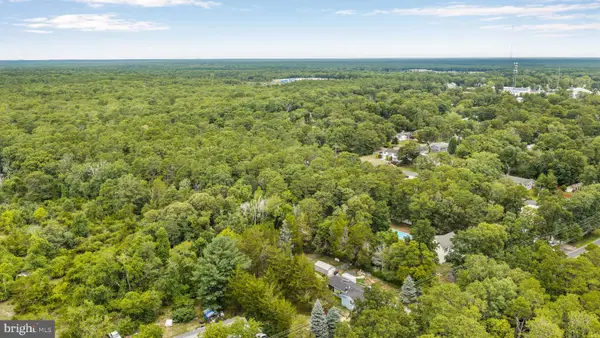 $749,900Active4.21 Acres
0 Center St, LITTLE EGG HARBOR TWP, NJ 08087
MLS# NJOC2046312Listed by: RE/MAX REVOLUTION


Protect your home and budget from life's surprises with an Assurant Home Warranty, backed by a partner that supports you through every step of homeownership. Explore Plans.
© 2026 Better Homes and Gardens Real Estate LLC. An Anywhere Real Estate company. All rights reserved. Better Homes and Gardens® Real Estate is a registered trademark owned by Meredith Operations Corporation, licensed to Better Homes and Gardens Real Estate LLC and used with permission. Better Homes and Gardens Real Estate LLC fully supports the principles of the Fair Housing Act and the Equal Opportunity Act. Listing information is deemed reliable but is not guaranteed accurate.
Each office is independently owned and operated.
Any services or products provided by third parties are not provided by, affiliated with or related to Better Homes and Gardens Real Estate LLC, or its affiliated companies.