
104 Price Dr, Little Egg Harbor, NJ 08087
Local realty services provided by:Better Homes and Gardens Real Estate Cassidon Realty
104 Price Dr,Little Egg Harbor Twp, NJ 08087
$469,000
- 4 Beds
- 3 Baths
- 2,600 sq. ft.
- Single family
- Active
Upcoming open houses
- Sat, Aug 2912:00 pm - 02:00 pm
- Sun, Aug 3001:00 pm - 03:00 pm
Listed by: josh starner
Office: sackman realty
MLS#:NJOC2044802
Source:BRIGHTMLS
Price summary
- Price:$469,000
- Price per sq. ft.:$180.38
About this home
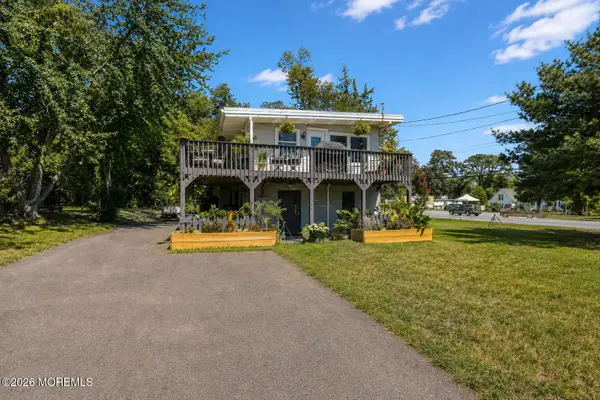
Welcome to 104 Price Dr, where space and flexibility take center stage! Offering over 3,500 sq ft of total space, this unique 4-bedroom, 3-bath home provides room to live, work and entertain. The main level features a bright living room, eat-in kitchen, three bedrooms and an impressive primary suite complete with private bath, sitting room and walk-in closet. Downstairs, discover even more possibilities with an additional bedroom, full bath, laundry and multiple bonus rooms ready to fit your lifestyle. With an oversized 2-car garage, expansive deck and abundant storage complete the package. Conveniently located near the Parkway, boating, marinas, LBI and everything the Jersey Shore has to offer.
Contact an agent
Home facts
- Year built:1955
- Subdivision & Development:PARKERTOWN
- Listing ID #:NJOC2044802
- Added:1 day(s) ago
- Updated:August 28, 2026 at 09:40 PM
Rooms and interior
- Bedrooms:4
- Total bathrooms:3
- Full bathrooms:3
- Flooring:Ceramic Tile, Partially Carpeted, Wood
- Bathrooms Description:Primary Bath(s)
- Kitchen Description:Carpet, Combination Kitchen/Living, Dishwasher, Kitchen - Eat-In, Kitchen - Table Space, Oven/Range - Gas, Pantry, Refrigerator, Stove
- Bedroom Description:Carpet, Walk In Closet(s)
- Basement:Yes
- Basement Description:Connecting Stairway, Front Entrance, Garage Access, Heated, Interior Access, Outside Entrance, Partially Finished, Rear Entrance, Side Entrance, Walkout Level, Windows
- Living area:2,600 sq. ft.
Heating and cooling
- Cooling:Ceiling Fan(s), Central A/C
- Heating:Baseboard - Hot Water, Natural Gas, Zoned
Structure and exterior
- Roof:Metal
- Year built:1955
- Building area:2,600 sq. ft.
- Lot area:0.22 Acres
- Lot Features:Backs to Trees, Corner, Corner Lot/Unit
- Architectural Style:Raised Ranch/Rambler
- Construction Materials:Cement Siding, Vinyl Siding
- Exterior Features:BBQ Grill, Deck(s), Exterior Lighting, Flood Lights, Wrap Around
- Foundation Description:Concrete Perimeter, Slab
- Levels:2 Stories
Utilities
- Water:Public
- Sewer:Septic Exists
Finances and disclosures
- Price:$469,000
- Price per sq. ft.:$180.38
- Tax amount:$6,003 (2025)
Features and amenities
- Laundry features:Dryer - Gas, Dryer In Unit, Washer, Washer In Unit
- Amenities:200+ Amp Service, Cable TV, Carpet, Ceiling Fan(s), Double Hung Windows, Electric Available, Exposed Beams, Natural Gas Available
Parking
- Parking description:Asphalt Driveway, Attached Garage, Garage - Side Entry, Gravel Driveway, Inside Access, Oversized, Parking Garage, Paved Driveway
- Garage:Yes
- Garage spaces:4
New listings near 104 Price Dr
- Coming Soon
 $729,000Coming Soon4 beds 3 baths2,432 sq. ft.
12 My Way, Little Egg Harbor, NJ 08087
MLS# 22627030Listed by: RE/MAX REALTY 9 - Coming Soon
 $324,900Coming Soon3 beds 1 baths
309 Twin Lakes Boulevard, Little Egg Harbor, NJ 08087
MLS# 22626804Listed by: KELLER WILLIAMS PREFERRED PROPERTIES, SHIP BOTTOM - Coming Soon
 $475,000Coming Soon2 beds 1 baths1,240 sq. ft.
17 W Sail Dr, MYSTIC ISLANDS, NJ 08087
MLS# NJOC2044764Listed by: KELLER WILLIAMS REALTY - MOORESTOWN - Coming SoonOpen Sat, 12 to 2pm
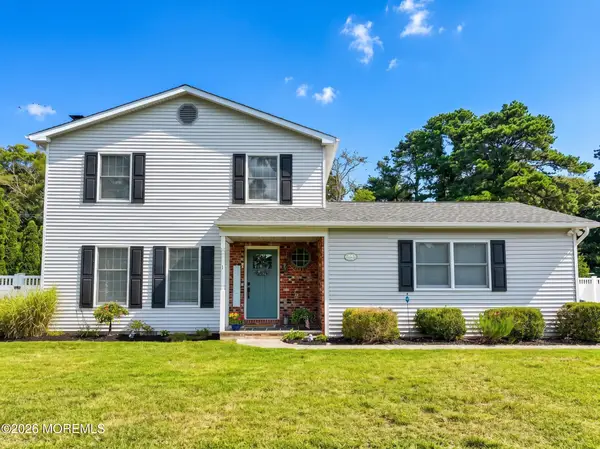 Listed by BHGRE$599,000Coming Soon4 beds 3 baths2,014 sq. ft.
3 Pinehurst Drive, Little Egg Harbor, NJ 08087
MLS# 22626375Listed by: BETTER HOMES AND GARDENS REAL ESTATE MURPHY & CO - Coming Soon
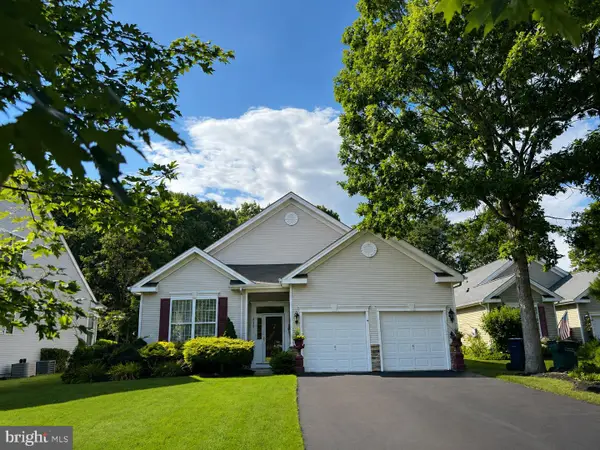 $555,000Coming Soon3 beds 2 baths2,519 sq. ft.
459 Golf View Dr, LITTLE EGG HARBOR TWP, NJ 08087
MLS# NJOC2044660Listed by: RE/MAX PREFERRED - MEDFORD - New
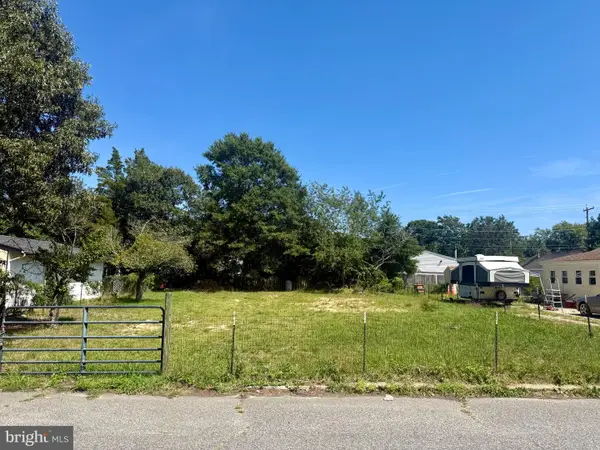 $95,000Active0.12 Acres
222 Falcon Dr, LITTLE EGG HARBOR TWP, NJ 08087
MLS# NJOC2044822Listed by: CENTURY 21 ACTION PLUS REALTY - MANAHAWKIN - New
 $95,000Active0.11 Acres
109 Polonia Way, LITTLE EGG HARBOR TWP, NJ 08087
MLS# NJOC2044820Listed by: CENTURY 21 ACTION PLUS REALTY - MANAHAWKIN - New
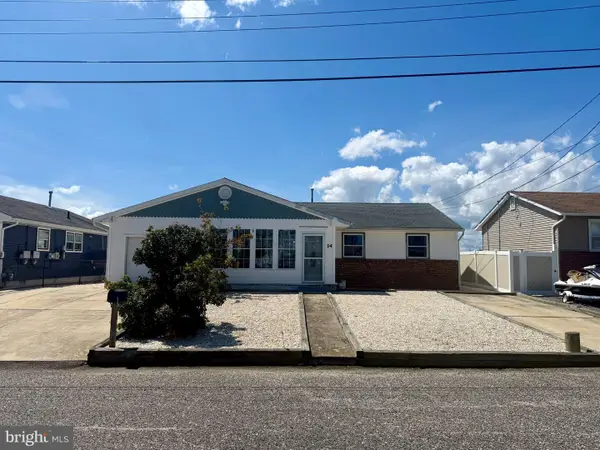 $345,000Active3 beds 2 baths1,504 sq. ft.
14 S Boston Dr, LITTLE EGG HARBOR TWP, NJ 08087
MLS# NJOC2044772Listed by: CENTURY 21 ACTION PLUS REALTY - MANAHAWKIN - Open Sat, 12 to 2pmNew
 $469,000Active4 beds 3 baths2,600 sq. ft.
104 Price Drive, Little Egg Harbor, NJ 08087
MLS# 22626947Listed by: SACKMAN REALTY


Protect your home and budget from life's surprises with an Assurant Home Warranty, backed by a partner that supports you through every step of homeownership. Explore Plans.
© 2026 Better Homes and Gardens Real Estate LLC. An Anywhere Real Estate company. All rights reserved. Better Homes and Gardens® Real Estate is a registered trademark owned by Meredith Operations Corporation, licensed to Better Homes and Gardens Real Estate LLC and used with permission. Better Homes and Gardens Real Estate LLC fully supports the principles of the Fair Housing Act and the Equal Opportunity Act. Listing information is deemed reliable but is not guaranteed accurate.
Each office is independently owned and operated.
Any services or products provided by third parties are not provided by, affiliated with or related to Better Homes and Gardens Real Estate LLC, or its affiliated companies.