
112 Cayuga Lake Dr, Little Egg Harbor, NJ 08087
Local realty services provided by:Better Homes and Gardens Real Estate Murphy & Co.
Listed by: jessica k difrancia
Office: keller williams realty - atlantic shore
MLS#:NJOC2045998
Source:BRIGHTMLS
Price summary
- Price:$365,000
- Price per sq. ft.:$238.56
About this home
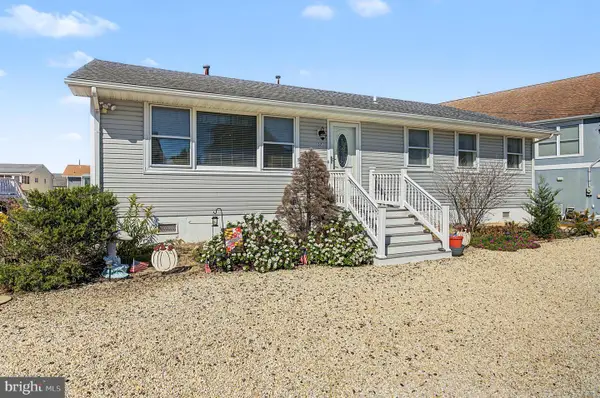
A little beach time, a little backyard fun, and a whole lot of room to unwind! This three-bedroom, one-bath expanded ranch in Little Egg Harbor puts you close to the Jersey Shore lifestyle you love. The huge family room off the back is the standout think movie nights, game-day gatherings, or a favorite spot to kick back after a day by the water.
Step outside to a fully fenced backyard ready for summer barbecues, lawn games, and relaxing evenings under the stars. A shed and partial garage storage area offer handy space for tools, beach chairs, and seasonal gear, while gas heat and central air conditioning keep you comfortable year-round.
Located close to Osborn Island Bay Beach and plenty of marinas, restaurants, and shopping, with public transportation nearby and Long Beach Island just a short drive away, this home makes it easy to enjoy everything from sandy toes to dinner out. Bring your beach bag, your backyard plans, and your next chapter!
Contact an agent
Home facts
- Year built:1979
- Subdivision & Development:MYSTIC ESTATES
- Listing ID #:NJOC2045998
- Added:2 day(s) ago
- Updated:October 23, 2026 at 02:00 PM
Rooms and interior
- Bedrooms:3
- Total bathrooms:1
- Full bathrooms:1
- Rooms Total:7
- Flooring:Laminated
- Kitchen Description:Dishwasher, Stove
- Living area:1,530 sq. ft.
Heating and cooling
- Cooling:Ceiling Fan(s), Central A/C
- Heating:Forced Air, Natural Gas
Structure and exterior
- Roof:Shingle
- Year built:1979
- Building area:1,530 sq. ft.
- Lot area:0.18 Acres
- Lot Features:Cleared, Level, Suburban
- Architectural Style:Ranch/Rambler
- Construction Materials:Vinyl Siding
- Exterior Features:Street Lights
- Foundation Description:Slab
- Levels:1 Story
Utilities
- Water:Public
- Sewer:Public Sewer
Finances and disclosures
- Price:$365,000
- Price per sq. ft.:$238.56
- Tax amount:$6,256 (2025)
Features and amenities
- Laundry features:Dryer, Washer
New listings near 112 Cayuga Lake Dr
- Coming SoonOpen Sat, 2 to 4pm
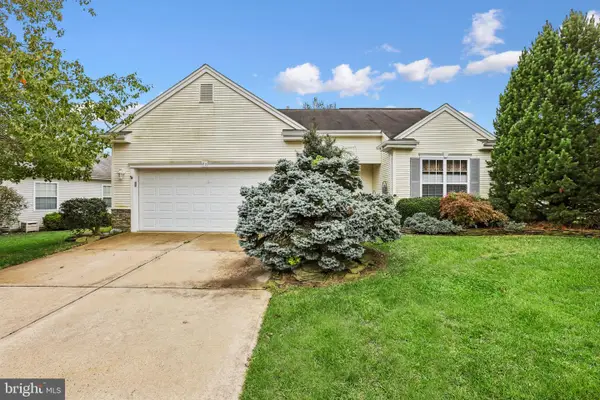 $375,000Coming Soon2 beds 2 baths1,619 sq. ft.
27 Sunrise Bay Blvd, LITTLE EGG HARBOR TWP, NJ 08087
MLS# NJOC2045954Listed by: WEICHERT REALTORS-MEDFORD - Coming Soon
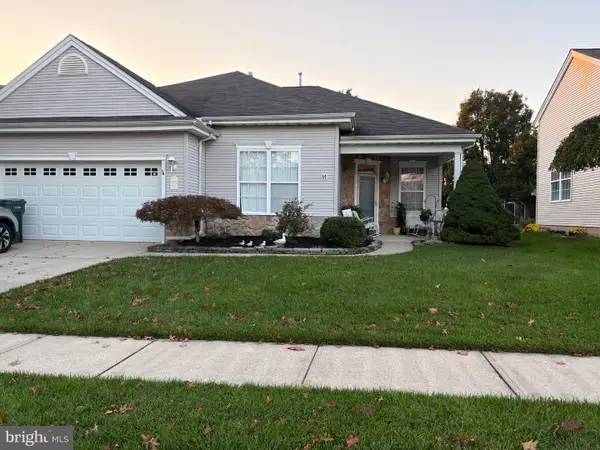 $375,000Coming Soon3 beds 2 baths1,713 sq. ft.
52 Windstar Dr, LITTLE EGG HARBOR TWP, NJ 08087
MLS# NJOC2045952Listed by: CENTURY 21 ACTION PLUS REALTY - Coming Soon
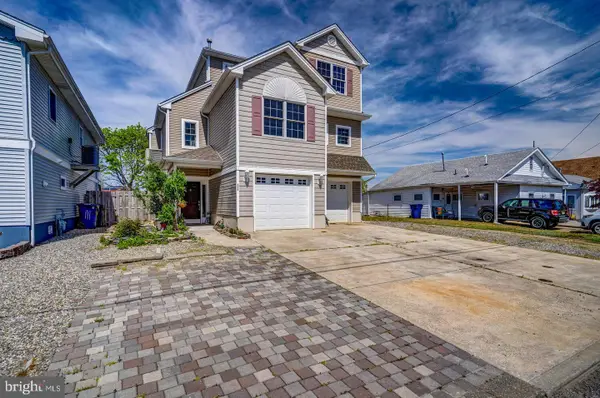 $679,900Coming Soon4 beds 3 baths2,000 sq. ft.
111 N Ensign, LITTLE EGG HARBOR TWP, NJ 08087
MLS# NJOC2045886Listed by: KELLER WILLIAMS REALTY PREFERRED PROPERTIES - Coming Soon
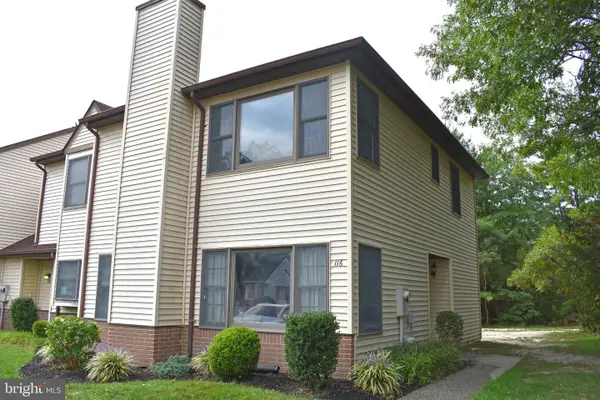 $350,000Coming Soon2 beds 3 baths1,308 sq. ft.
Address Withheld By Seller, LITTLE EGG HARBOR TWP, NJ 08087
MLS# NJOC2045782Listed by: ANCHOR HOMES REAL ESTATE - New
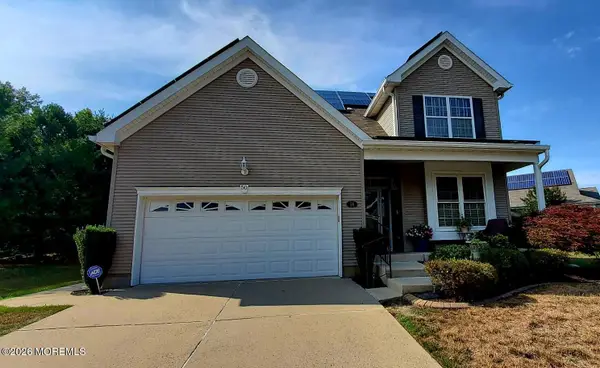 $489,000Active3 beds 3 baths2,329 sq. ft.
50 Daffodil Drive, Little Egg Harbor, NJ 08087
MLS# 22633474Listed by: PRISTINE HOMES & ESTATES - Open Sat, 11am to 1pmNew
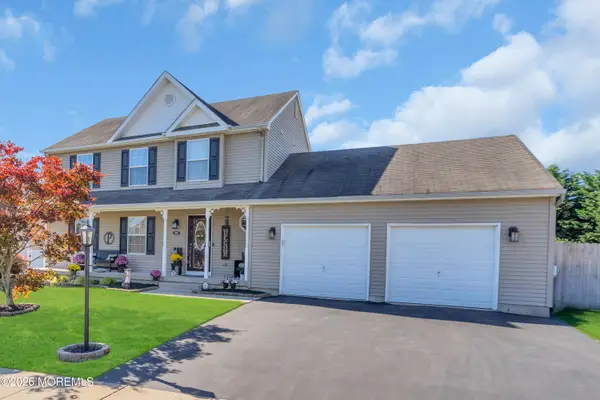 $489,999Active3 beds 3 baths2,040 sq. ft.
27 Falkinburg Drive, Little Egg Harbor, NJ 08087
MLS# 22633484Listed by: RE/MAX AT BARNEGAT BAY - New
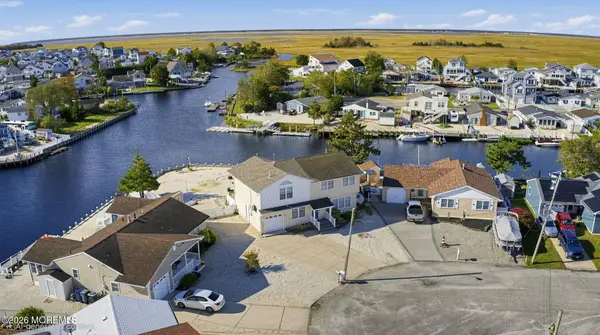 $949,000Active5 beds 4 baths2,331 sq. ft.
32 Boston Drive, Little Egg Harbor, NJ 08087
MLS# 22633554Listed by: EXP REALTY - Open Sat, 12 to 4pmNew
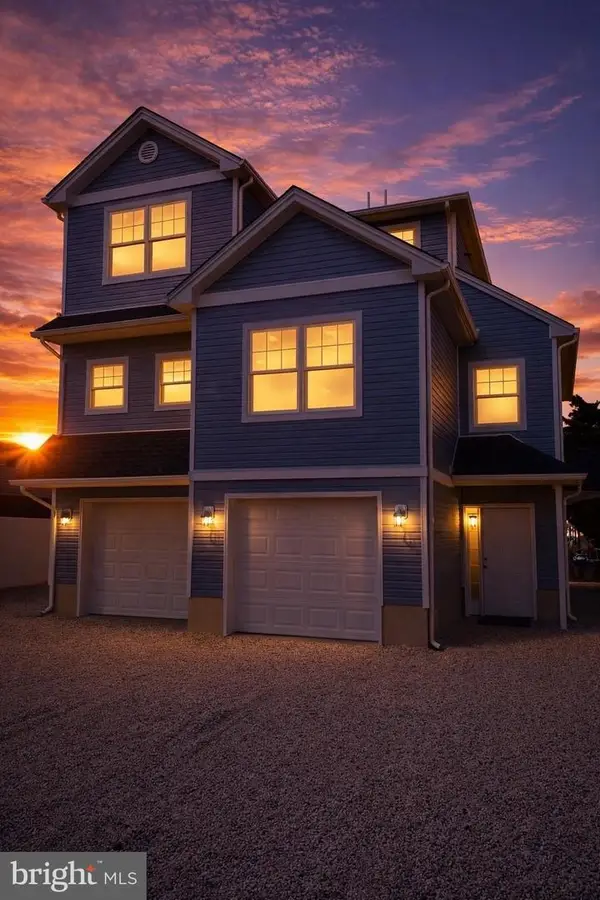 $799,999Active4 beds 3 baths2,000 sq. ft.
Address Withheld By Seller, MYSTIC ISLANDS, NJ 08087
MLS# NJOC2040998Listed by: REAL BROKER, LLC - Open Sun, 1 to 3pmNew
 $524,900Active3 beds 2 baths1,520 sq. ft.
57 Flax Isle Dr, TUCKERTON, NJ 08087
MLS# NJOC2046022Listed by: KELLER WILLIAMS REALTY PREFERRED PROPERTIES 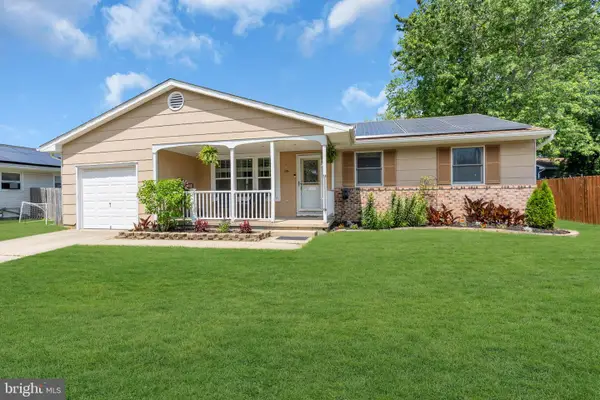 $374,900Active3 beds 2 baths1,496 sq. ft.
105 Boulder Lake Dr, LITTLE EGG HARBOR TWP, NJ 08087
MLS# NJOC2042506Listed by: THE VAN DYK GROUP


Protect your home and budget from life's surprises with an Assurant Home Warranty, backed by a partner that supports you through every step of homeownership. Explore Plans.
© 2026 Better Homes and Gardens Real Estate LLC. An Anywhere Real Estate company. All rights reserved. Better Homes and Gardens® Real Estate is a registered trademark owned by Meredith Operations Corporation, licensed to Better Homes and Gardens Real Estate LLC and used with permission. Better Homes and Gardens Real Estate LLC fully supports the principles of the Fair Housing Act and the Equal Opportunity Act. Listing information is deemed reliable but is not guaranteed accurate.
Each office is independently owned and operated.
Any services or products provided by third parties are not provided by, affiliated with or related to Better Homes and Gardens Real Estate LLC, or its affiliated companies.