
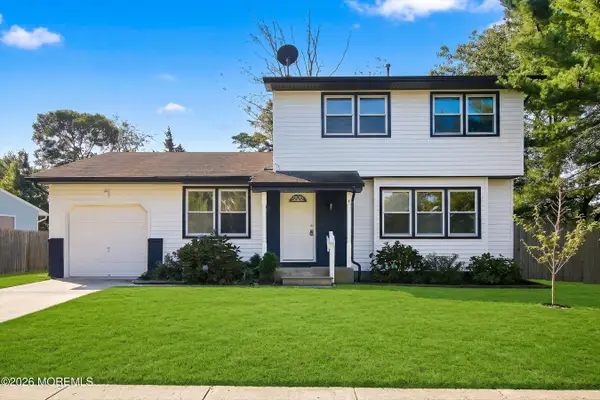
133 Briarwood Dr, Little Egg Harbor, NJ 08087
Local realty services provided by:Better Homes and Gardens Real Estate Realty Connect
133 Briarwood Dr,Little Egg Harbor Twp, NJ 08087
$465,000
- 3 Beds
- 3 Baths
- 2,237 sq. ft.
- Single family
- Active
Listed by: robert dekanski
Office: re/max 1st advantage
MLS#:NJOC2045450
Source:BRIGHTMLS
Price summary
- Price:$465,000
- Price per sq. ft.:$207.87
- Monthly HOA dues:$170
About this home
Home Sweet Home! Spacious 3 Bed 2 Bath Ranch with Master Suite, Bonus Loft, and Oversized 2 Car Garage in thriving 55+ Cranbury Creek Estates is sure to impress! Well maintained inside and out with curb appeal in a sought after neighborhood, just pack your bags and move right in. Foyer entry gives way to a spacious and sophisticated interior with generous room sizes and hardwood floors that shine. Formal dining room makes dinner parties a breeze, flowing seamlessly into the sun soaked family room. Relax here with a cozy fireplace, along with soaring vaulted ceilings that truly open up the space. Upgraded eat-in-kitchen offers sleek SS appliances, gorgeous granite counters, tiled flooring, and dinette space. Rear sunroom adds to the package, the perfect spot to enjoy your morning coffee. A bonus rear screened porch is very versatile, great for a home office or den. The blissful Master Suite with attached full bath, along with a convenient hall 1/2 bath, rounds out the main level of this gem. Head upstairs to find a multi-use loft space, 2nd full bath, and 2 more sizable bedrooms. The peaceful outdoor area backs to serene wooded views for ultimate privacy. Oversized 2 car garage protects from the elements and offers ample guest parking. Enjoy ample onsite amenities such as the heated outdoor pool, clubhouse, exercise facilities, boccee, horsehoes, shuffleboard, billiards, arts/crafts and more! All of this and more, in a great location, ready and waiting for you! Don't miss out! Come and see TODAY!!...
Contact an agent
Home facts
- Year built:2006
- Subdivision & Development:CRANBERRY CREEK
- Listing ID #:NJOC2045450
- Added:1 day(s) ago
- Updated:September 25, 2026 at 07:44 PM
Rooms and interior
- Bedrooms:3
- Total bathrooms:3
- Full bathrooms:2
- Half bathrooms:1
- Rooms Total:10
- Flooring:Carpet, Ceramic Tile, Wood
- Dining Description:Dining Area, Dining Room, Formal/Separate Dining Room
- Bathrooms Description:Full Bath, Half Bath, Primary Bath(s)
- Kitchen Description:Carpet, Dishwasher, Kitchen - Eat-In, Microwave, Oven/Range - Gas, Refrigerator, Upgraded Countertops
- Bedroom Description:Carpet, Entry Level Bedroom, Primary Bedroom
- Living area:2,237 sq. ft.
Heating and cooling
- Cooling:Central A/C
- Heating:Forced Air, Natural Gas
Structure and exterior
- Roof:Asphalt, Shingle
- Year built:2006
- Building area:2,237 sq. ft.
- Lot area:0.12 Acres
- Lot Features:Suburban
- Architectural Style:Colonial
- Construction Materials:Vinyl Siding
- Exterior Features:Patio(s), Porch(es), Sidewalks
- Foundation Description:Slab
- Levels:2 Stories
Utilities
- Water:Public
- Sewer:Public Sewer
Finances and disclosures
- Price:$465,000
- Price per sq. ft.:$207.87
- Tax amount:$8,394 (2025)
Features and amenities
- Laundry features:Dryer, Washer
- Amenities:Carbon Monoxide Detector(s), Carpet, Skylight(s), Smoke Detector, Storm Windows
Parking
- Parking description:Attached Garage, Concrete Driveway, Garage - Front Entry, Oversized, Paved Driveway
- Garage:Yes
- Garage spaces:2
New listings near 133 Briarwood Dr
- New
 $649,101Active4 beds 3 baths2,072 sq. ft.
101 Sandpiper Lane, Little Egg Harbor, NJ 08087
MLS# 22630326Listed by: RE/MAX REVOLUTION - New
 $439,900Active2 beds 1 baths958 sq. ft.
6 Dory Drive, Little Egg Harbor, NJ 08087
MLS# 22630289Listed by: BERKSHIRE HATHAWAY HOMESERVICES FOX & ROACH - TOMS RIVER - New
 $399,900Active3 beds 2 baths1,799 sq. ft.
1 Marina Way, LITTLE EGG HARBOR TWP, NJ 08087
MLS# NJOC2045428Listed by: KELLER WILLIAMS REALTY PREFERRED PROPERTIES - Open Sat, 12 to 2pmNew
 $899,000Active4 beds 3 baths2,556 sq. ft.
8 Edwards Ct, Little Egg Harbor, NJ 08087
MLS# 612141Listed by: KELLER WILLIAMS REALTY ATLANTIC SHORE-LITTLE EGG HARBOR - New
 $360,000Active4 beds 3 baths2,579 sq. ft.
14 Pine Tree Dr, LITTLE EGG HARBOR TWP, NJ 08087
MLS# NJOC2045330Listed by: C-21 ATLANTIC PROFESSIONAL REALTY - New
 $134,900Active0.06 Acres
48 Raritan Drive, Little Egg Harbor, NJ 08087
MLS# 22629977Listed by: EXP REALTY - New
 $483,700Active2 beds 2 baths1,550 sq. ft.
80 Golf View Drive, Little Egg Harbor, NJ 08087
MLS# 22629951Listed by: VAN DYK GROUP - New
 $420,000Active4 beds 2 baths1,456 sq. ft.
108 Lake Champlain Drive, Little Egg Harbor, NJ 08087
MLS# 22629906Listed by: COLDWELL BANKER RIVIERA REALTY - New
 $450,000Active3 beds 2 baths1,664 sq. ft.
121 Lake Winnepesaukee Drive, Little Egg Harbor, NJ 08087
MLS# 22629771Listed by: HOMESMART FIRST ADVANTAGE


Protect your home and budget from life's surprises with an Assurant Home Warranty, backed by a partner that supports you through every step of homeownership. Explore Plans.
© 2026 Better Homes and Gardens Real Estate LLC. An Anywhere Real Estate company. All rights reserved. Better Homes and Gardens® Real Estate is a registered trademark owned by Meredith Operations Corporation, licensed to Better Homes and Gardens Real Estate LLC and used with permission. Better Homes and Gardens Real Estate LLC fully supports the principles of the Fair Housing Act and the Equal Opportunity Act. Listing information is deemed reliable but is not guaranteed accurate.
Each office is independently owned and operated.
Any services or products provided by third parties are not provided by, affiliated with or related to Better Homes and Gardens Real Estate LLC, or its affiliated companies.