
32 S Boston Dr, Little Egg Harbor, NJ 08087
Local realty services provided by:Better Homes and Gardens Real Estate Valley Partners
32 S Boston Dr,Little Egg Harbor Twp, NJ 08087
$949,000
- 5 Beds
- 4 Baths
- 2,331 sq. ft.
- Single family
- Active
Listed by: kimberly wojcik
Office: exp realty, llc.
MLS#:NJOC2046046
Source:BRIGHTMLS
Price summary
- Price:$949,000
- Price per sq. ft.:$407.12
About this home
Spectacular waterfront living: Cul-de-sac Oasis. Stunning 5 spacious bedrooms, 4 full custom tiled baths on .27 acre waterfront estate positioned perfectly on intersecting lagoons with approx 145 feet bulkheaded water frontage with floating dock for your water toys with direct bay access. This home & property is a boaters & entertainers dream. Gourmet kitchen equipped with high-end cabinetry, luxurious leathered granite countertops, custom tiled backsplash & dedicated coffee bar featuring built in wine cooler. Large bright comfortable living room, den, laundry, full tiled bath & convenient main level bedroom ideal setup for guest or multi generational living. Step through the sliding glass door on to 2 level open and covered composite decking complete with outdoor kitchen. Room for a pool fenced back yard has breathtaking water views & 2 storage sheds for all your water toys. Upper lever consists of: 28 X 22 Grand primary suite featuring vaulted ceilings, private sitting area, 2 large closets, custom tiled en-suite bath, 8 foot sliding glass door opens to private deck to enjoy sweeping views of grounds & lagoon views. 3 more spacious bedrooms & 2 more custom tiled baths complete this upper level. Attached garage too! This is a must see home & property to appreciate the meticulous attention to details, location & maintenance of this rare find fine home. Short boat ride to Long Beach Island and Little Egg Harbor Inlet. Atlantis Golf Course near by. Kayak or wave run to Forsythe Wildlife Refuge & Tuckerton Beach. Enjoy Tuckerton Seaport’s seasonal festivals, shops & Museums. Historic Smithville Village with quant shops, eateries & wine tasting are a mere 30 minutes away. Serenity and nature is awaiting you....
Contact an agent
Home facts
- Year built:1973
- Subdivision & Development:MYSTIC ISLAND
- Listing ID #:NJOC2046046
- Added:1 day(s) ago
- Updated:October 24, 2026 at 10:39 AM
Rooms and interior
- Bedrooms:5
- Total bathrooms:4
- Full bathrooms:4
- Rooms Total:9
- Flooring:Carpet, Laminated, Tile/Brick, Vinyl
- Kitchen Description:Breakfast Area, Built-In Microwave, Built-In Range, Dishwasher, Exhaust Fan, Oven/Range - Gas, Recessed Lighting, Refrigerator, Stainless Steel Appliances, Stove, Upgraded Countertops, Water Heater, Wet/Dry Bar, Wine Storage
- Living area:2,331 sq. ft.
Heating and cooling
- Cooling:Central A/C
- Heating:Forced Air, Natural Gas
Structure and exterior
- Roof:Shingle
- Year built:1973
- Building area:2,331 sq. ft.
- Lot area:0.27 Acres
- Lot Features:Bulkheaded, Cleared, Cul-de-sac, Fishing Available, Lagoon, Landscaping, Level, Rear Yard
- Architectural Style:Colonial
- Construction Materials:Vinyl Siding
- Exterior Features:Awning(s), BBQ Grill, Balcony, Boat Storage, Deck(s), Exterior Lighting, Patio(s), Porch(es), Street Lights
- Foundation Description:Crawl Space
- Levels:2 Stories
Utilities
- Water:Public
- Sewer:Public Sewer
Finances and disclosures
- Price:$949,000
- Price per sq. ft.:$407.12
- Tax amount:$6,864 (2025)
Features and amenities
- Laundry features:Dryer, Washer
- Amenities:Bay/Bow Windows, Ceiling Fan(s), Humidifer, Recessed Lighting, Transom Windows, Wet/Dry Bar
Parking
- Parking description:Additional Storage Area, Attached Garage, Concrete Driveway, Garage - Side Entry, Off Street, Paved Parking, Private
- Garage:Yes
- Garage spaces:1
New listings near 32 S Boston Dr
- Coming Soon
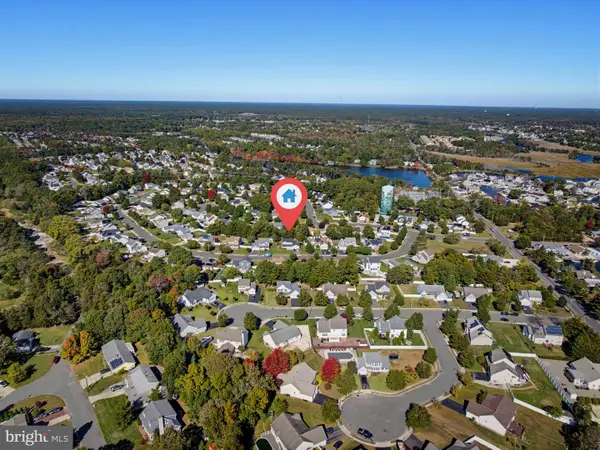 $569,900Coming Soon4 beds 3 baths3,228 sq. ft.
12 Rocky Rd, LITTLE EGG HARBOR TWP, NJ 08087
MLS# NJOC2045994Listed by: BHHS ZACK SHORE REALTORS - Coming Soon
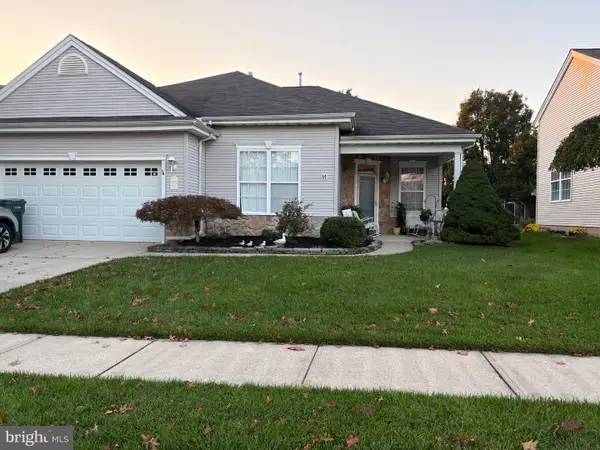 $375,000Coming Soon3 beds 2 baths1,713 sq. ft.
52 Windstar Dr, LITTLE EGG HARBOR TWP, NJ 08087
MLS# NJOC2045952Listed by: CENTURY 21 ACTION PLUS REALTY - Coming Soon
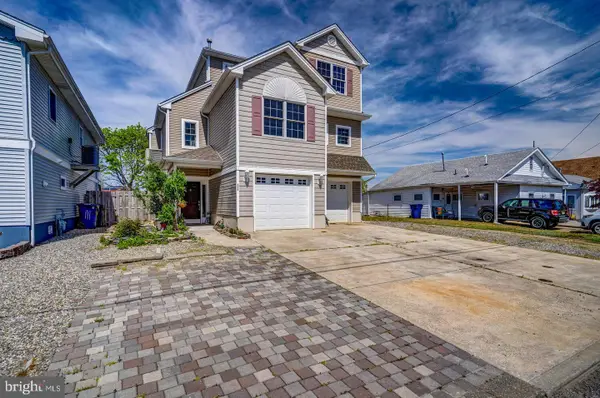 $679,900Coming Soon4 beds 3 baths2,000 sq. ft.
111 N Ensign, LITTLE EGG HARBOR TWP, NJ 08087
MLS# NJOC2045886Listed by: KELLER WILLIAMS REALTY PREFERRED PROPERTIES 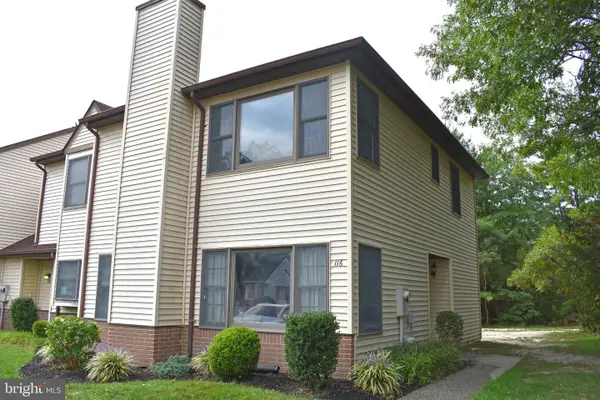 $350,000Active2 beds 3 baths1,308 sq. ft.
116 Westchester Dr, LITTLE EGG HARBOR TWP, NJ 08087
MLS# NJOC2045782Listed by: ANCHOR HOMES REAL ESTATE- New
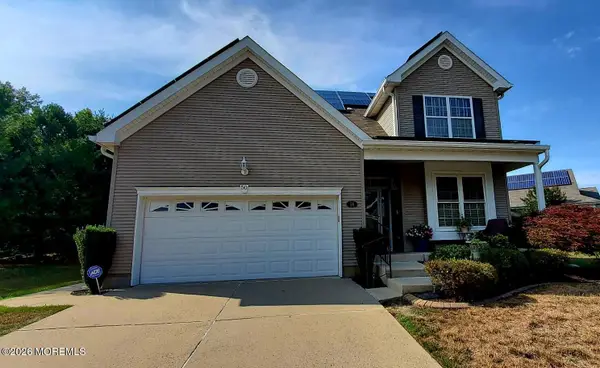 $489,000Active3 beds 3 baths2,329 sq. ft.
50 Daffodil Drive, Little Egg Harbor, NJ 08087
MLS# 22633474Listed by: PRISTINE HOMES & ESTATES - Open Sat, 11am to 1pmNew
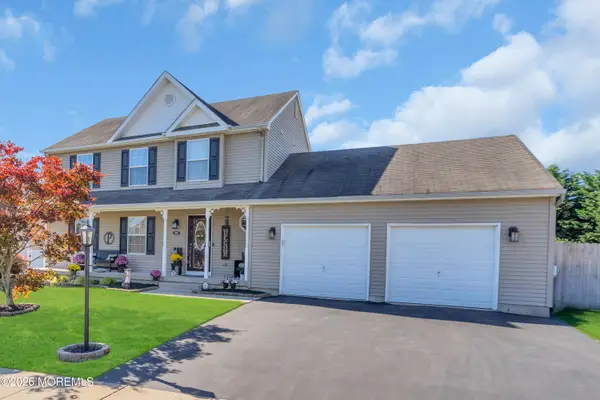 $489,999Active3 beds 3 baths2,040 sq. ft.
27 Falkinburg Drive, Little Egg Harbor, NJ 08087
MLS# 22633484Listed by: RE/MAX AT BARNEGAT BAY - Open Sat, 12 to 4pmNew
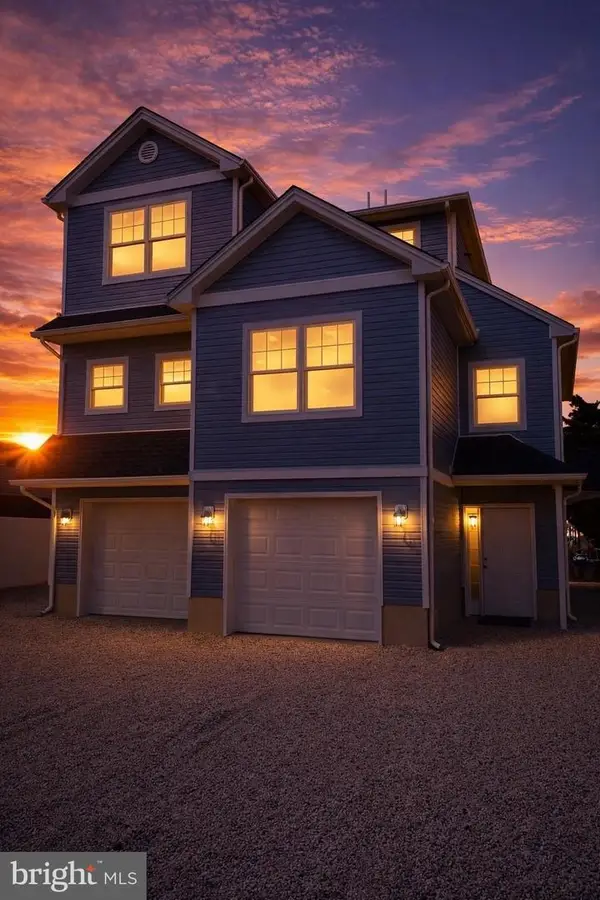 $799,999Active4 beds 3 baths2,000 sq. ft.
Address Withheld By Seller, MYSTIC ISLANDS, NJ 08087
MLS# NJOC2040998Listed by: REAL BROKER, LLC - Open Sun, 1 to 3pmNew
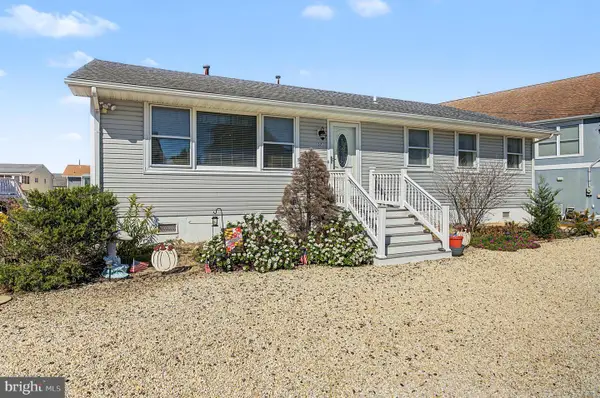 $524,900Active3 beds 2 baths1,520 sq. ft.
57 Flax Isle Dr, TUCKERTON, NJ 08087
MLS# NJOC2046022Listed by: KELLER WILLIAMS REALTY PREFERRED PROPERTIES  $374,900Active3 beds 2 baths1,496 sq. ft.
105 Boulder Lake Dr, LITTLE EGG HARBOR TWP, NJ 08087
MLS# NJOC2042506Listed by: THE VAN DYK GROUP


Protect your home and budget from life's surprises with an Assurant Home Warranty, backed by a partner that supports you through every step of homeownership. Explore Plans.
© 2026 Better Homes and Gardens Real Estate LLC. An Anywhere Real Estate company. All rights reserved. Better Homes and Gardens® Real Estate is a registered trademark owned by Meredith Operations Corporation, licensed to Better Homes and Gardens Real Estate LLC and used with permission. Better Homes and Gardens Real Estate LLC fully supports the principles of the Fair Housing Act and the Equal Opportunity Act. Listing information is deemed reliable but is not guaranteed accurate.
Each office is independently owned and operated.
Any services or products provided by third parties are not provided by, affiliated with or related to Better Homes and Gardens Real Estate LLC, or its affiliated companies.