
56 Walnut St, Little Egg Harbor, NJ 08087
Local realty services provided by:Better Homes and Gardens Real Estate Cassidon Realty
56 Walnut St,Little Egg Harbor Twp, NJ 08087
$589,900
- 3 Beds
- 3 Baths
- 2,591 sq. ft.
- Single family
- Active
Listed by: ashley chapman
Office: nest seekers international
MLS#:NJOC2045756
Source:BRIGHTMLS
Price summary
- Price:$589,900
- Price per sq. ft.:$227.67
About this home
More space than the numbers suggest. Set on a generous .75-acre property, 56 Walnut Street offers an impressive amount of room inside and out, all less than 20 minutes from Long Beach Island.
The home features 3 bedrooms, a dedicated office, 2.5 baths, plus a massive bonus room offering incredible flexibility for a potential in-law suite, guest space, playroom or additional living area. With high ceilings and double closets, this bonus space is not reflected in the listed square footage, making the home feel significantly larger than you might expect.
The spacious primary suite features an oversized bathroom, separate dressing/makeup area and large walk-in closet, while each bedroom offers its own walk-in closet. Soaring ceilings, a laundry chute and abundant storage add to the home’s thoughtful layout.
A full poured-wall basement provides even more potential, with plumbing already in place for a future wet bar or additional bathroom. Outside, enjoy a spacious deck, expansive backyard and peaceful surroundings on .75 acres. An oversized heated 2-car garage, Andersen windows, newer mechanicals, 2-zone heat and air, and a tankless hot water heater complete the package.
Minutes from beaches, boating, shopping, dining and the Garden State Parkway, this is a home you truly need to see in person to appreciate just how much space it offers....
Contact an agent
Home facts
- Year built:2008
- Subdivision & Development:PARKERTOWN
- Listing ID #:NJOC2045756
- Added:1 day(s) ago
- Updated:October 09, 2026 at 03:47 AM
Rooms and interior
- Bedrooms:3
- Total bathrooms:3
- Full bathrooms:2
- Half bathrooms:1
- Rooms Total:12
- Dining Description:Combination Dining/Living, Combination Kitchen/Dining, Dining Area, Formal/Separate Dining Room
- Bathrooms Description:Primary Bath(s)
- Kitchen Description:Breakfast Area, Built-In Microwave, Built-In Range, Carpet, Crown Moldings, Dishwasher, Kitchen - Eat-In, Pantry, Recessed Lighting
- Bedroom Description:Carpet, Walk In Closet(s)
- Basement:Yes
- Basement Description:Full, Poured Concrete
- Living area:2,591 sq. ft.
Heating and cooling
- Cooling:Central A/C
- Heating:Forced Air, Natural Gas
Structure and exterior
- Year built:2008
- Building area:2,591 sq. ft.
- Lot area:0.75 Acres
- Lot Features:Rural
- Architectural Style:Traditional
- Construction Materials:Vinyl Siding
- Levels:2 Stories
Schools
- Elementary school:MITCHELL
Utilities
- Water:Well
- Sewer:Private Septic Tank
Finances and disclosures
- Price:$589,900
- Price per sq. ft.:$227.67
- Tax amount:$12,939 (2025)
Features and amenities
- Laundry features:Dryer, Washer
- Amenities:Attic, Carpet, Ceiling Fan(s), Chair Railings, Crown Moldings, Recessed Lighting, Skylight(s)
Parking
- Parking description:Additional Storage Area, Attached Garage, Garage Door Opener, Inside Access, Oversized
- Garage:Yes
- Garage spaces:2
New listings near 56 Walnut St
- New
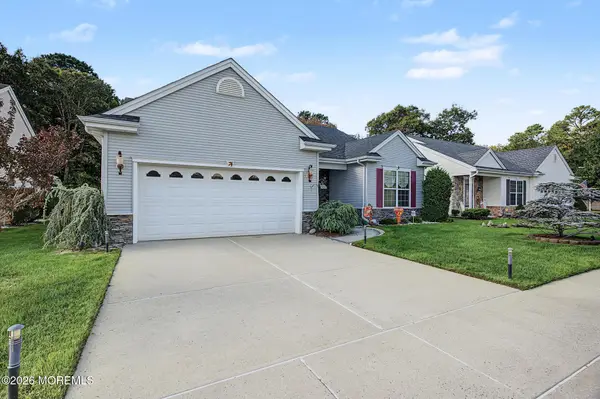 $399,900Active2 beds 2 baths1,738 sq. ft.
18 Pier Point, Tuckerton, NJ 08087
MLS# 22631889Listed by: KELLER WILLIAMS PREFERRED PROPERTIES, SHIP BOTTOM - New
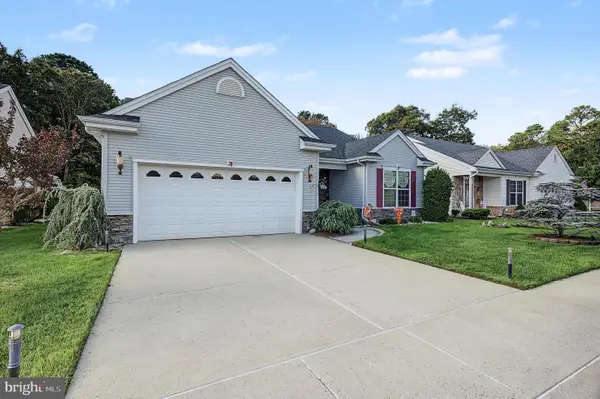 $399,900Active2 beds 2 baths1,738 sq. ft.
18 Pier Pt, LITTLE EGG HARBOR TWP, NJ 08087
MLS# NJOC2045724Listed by: KELLER WILLIAMS REALTY PREFERRED PROPERTIES - New
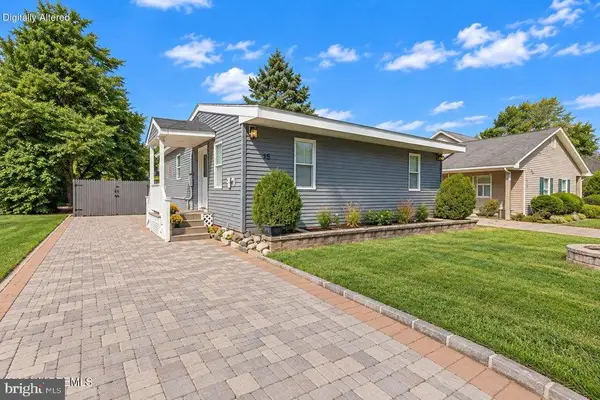 $299,900Active2 beds 1 baths892 sq. ft.
15 Cherry St, LITTLE EGG HARBOR TWP, NJ 08087
MLS# NJOC2045744Listed by: SACKMAN REALTY - New
 $850,000Active5 beds 3 baths3,742 sq. ft.
-10 Altori Court, Little Egg Harbor, NJ 08087
MLS# 2705848RListed by: EXP REALTY, LLC - New
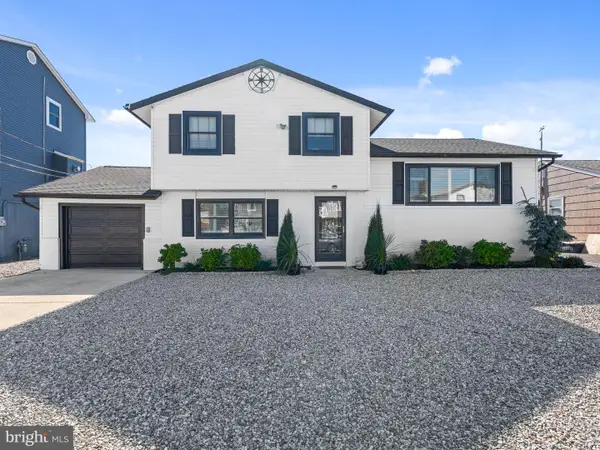 $825,000Active4 beds 2 baths1,786 sq. ft.
34 Kansas Rd, LITTLE EGG HARBOR TWP, NJ 08087
MLS# NJOC2045732Listed by: AGENT06 LLC - New
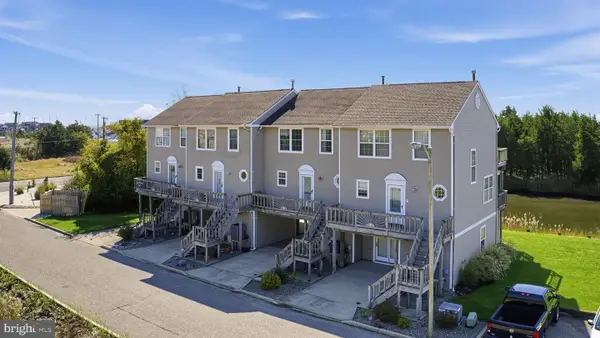 $365,000Active2 beds 3 baths1,232 sq. ft.
5 Southwinds Dr, LITTLE EGG HARBOR TWP, NJ 08087
MLS# NJOC2045730Listed by: EXP REALTY, LLC - New
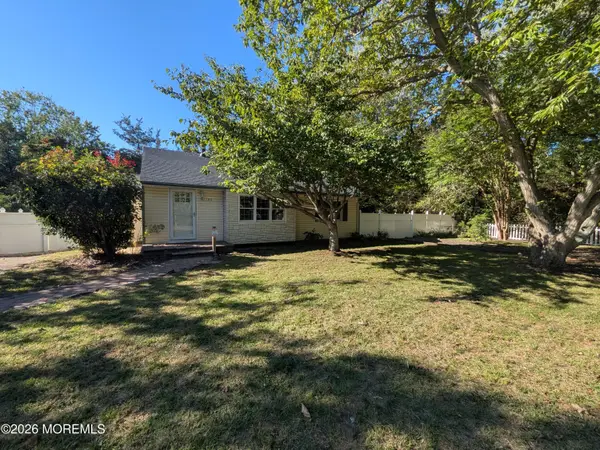 $345,000Active3 beds 1 baths1,156 sq. ft.
180 Giffordtown Lane, Little Egg Harbor, NJ 08087
MLS# 22631734Listed by: KELLER WILLIAMS PREMIER OFFICE - New
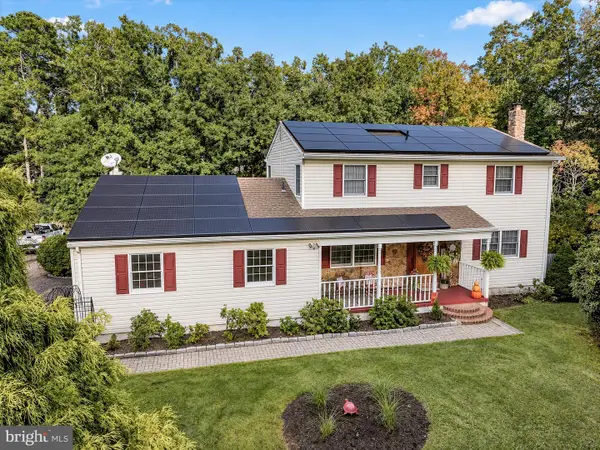 $639,000Active4 beds 3 baths2,588 sq. ft.
840 Nugentown Rd, LITTLE EGG HARBOR TWP, NJ 08087
MLS# NJOC2045548Listed by: MARY ALLEN REALTY, INC. - New
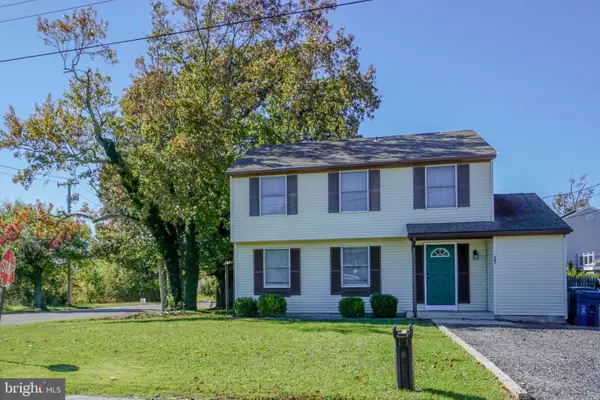 $369,900Active3 beds 3 baths1,664 sq. ft.
201 Falcon Dr, LITTLE EGG HARBOR TWP, NJ 08087
MLS# NJOC2045678Listed by: ROMEO REAL ESTATE


Protect your home and budget from life's surprises with an Assurant Home Warranty, backed by a partner that supports you through every step of homeownership. Explore Plans.
© 2026 Better Homes and Gardens Real Estate LLC. An Anywhere Real Estate company. All rights reserved. Better Homes and Gardens® Real Estate is a registered trademark owned by Meredith Operations Corporation, licensed to Better Homes and Gardens Real Estate LLC and used with permission. Better Homes and Gardens Real Estate LLC fully supports the principles of the Fair Housing Act and the Equal Opportunity Act. Listing information is deemed reliable but is not guaranteed accurate.
Each office is independently owned and operated.
Any services or products provided by third parties are not provided by, affiliated with or related to Better Homes and Gardens Real Estate LLC, or its affiliated companies.