
117 Wilmore Rd, Little Falls, NJ 07424
Local realty services provided by:Better Homes and Gardens Real Estate Green Team
117 Wilmore Rd,Little Falls Twp., NJ 07424
$725,000
- 3 Beds
- 3 Baths
- 1,900 sq. ft.
- Single family
- Active
Upcoming open houses
- Sat, Jul 1112:00 pm - 03:00 pm
- Sun, Jul 1212:00 pm - 03:00 pm
Listed by: joseph j. scotto
Office: c-21 cedarcrest realty973-228-1050
MLS#:4038035
Source:NJ_GSMLS
Price summary
- Price:$725,000
- Price per sq. ft.:$381.58
About this home
Welcome to this beautifully maintained 3-bedroom, 2 full and 1 half bath home that perfectly blends timeless character with modern updates. Rich chestnut millwork, elegant crown moldings, and hardwood floors create warmth and sophistication throughout. The updated kitchen features a center island, premium Sub-Zero refrigerator, and flows seamlessly into the spacious family room with direct access to a stunning paver patio complete with a built-in gas fire pit, perfect for entertaining. A spacious formal dining room provides the ideal setting for hosting holidays, dinner parties, and special occasions. The inviting living room offers a cozy wood-burning fireplace, while the convenient mud room adds everyday functionality. Upstairs, the renovated bathrooms feature double vanities, including a luxurious primary bath with marble tile, an oversized walk-in shower, and a rain shower head. A finished basement provides additional living space ideal for a recreation room, home office, or gym. Additional highlights include a newer tankless hot water heater, whole-house in-ceiling speakers for music throughout, central air, and an oversized detached garage. Ideally located close to major highways, shopping, restaurants, parks, and the vibrant center of town, this exceptional home offers comfort, style, and convenience in one of Little Falls' most desirable locations....
Contact an agent
Home facts
- Year built:1929
- Listing ID #:4038035
- Added:8 day(s) ago
- Updated:July 10, 2026 at 02:33 PM
Rooms and interior
- Bedrooms:3
- Total bathrooms:3
- Full bathrooms:2
- Half bathrooms:1
- Rooms Total:9
- Flooring:Tile, Wood
- Dining Description:Formal Dining Room, On First Floor
- Bathrooms Description:Stall Shower
- Kitchen Description:Carbon Monoxide Detector, Center Island, Dishwasher, Eat-In Kitchen, Kitchen Exhaust Fan, Range/Oven-Gas, Refrigerator
- Bedroom Description:Full Bath, Walk-In Closet
- Basement Description:Basement, Finished, Full
- Living area:1,900 sq. ft.
Heating and cooling
- Cooling:1 Unit, Central Air
- Heating:1 Unit, Multi-Zone
Structure and exterior
- Roof:Asphalt Shingle
- Year built:1929
- Building area:1,900 sq. ft.
- Lot area:0.12 Acres
- Lot Features:Level Lot
- Architectural Style:Colonial
- Construction Materials:Vinyl Siding
- Exterior Features:Curbs, Patio, Thermal Windows/Doors
Schools
- High school:P V H S
- Middle school:NUMBER 1
- Elementary school:NUMBER 2
Utilities
- Water:Public Water
- Sewer:Public Sewer
Finances and disclosures
- Price:$725,000
- Price per sq. ft.:$381.58
- Tax amount:$11,169 (2025)
Features and amenities
- Appliances:Carbon Monoxide Detector, Range/Oven-Gas, Refrigerator
- Amenities:Blinds, Carbon Monoxide Detector, Gas-Natural, Smoke Detectors, StallTub, Storage, TubShowr, Walk - In Closet
Parking
- Parking description:1 Car Width, Blacktop Driveway, Detached Garage, Garage Parking, Hard Surface, Off-Street Parking, Oversize Garage
- Garage spaces:1
New listings near 117 Wilmore Rd
- Open Sat, 1 to 3pmNew
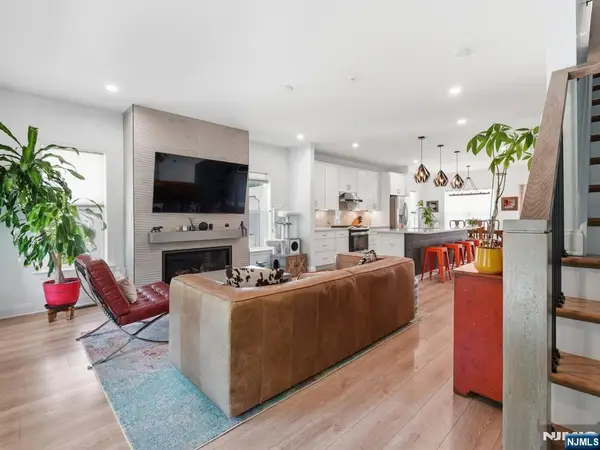 $739,000Active3 beds 4 baths
107 Abbe Road, Little Falls, NJ 07424
MLS# 26025693Listed by: BERKSHIRE HATHAWAY HOME SERVICES FOX & ROACH REALTORS - MONTCLAIR
- Open Sat, 1 to 3pmNew
 $659,999Active4 beds 3 baths
77 1st Ave, Little Falls Twp., NJ 07424
MLS# 4038929Listed by: BHHS VAN DER WENDE PROPERTIES - Open Sat, 2 to 4pmNew
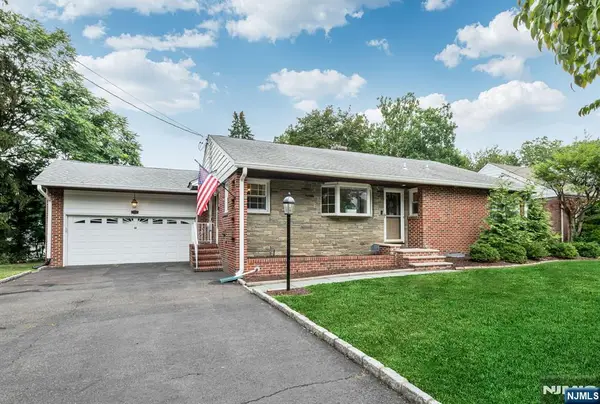 $699,000Active3 beds 2 baths
15 Kingwood Drive, Little Falls, NJ 07424
MLS# 26025315Listed by: KELLER WILLIAMS REALTY - NJ METRO GROUP - New
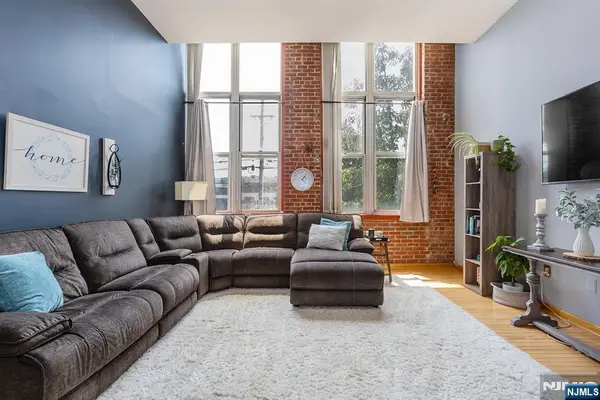 $475,000Active2 beds 2 baths
262 Main 203, Little Falls, NJ 07424
MLS# 26025198Listed by: THE REALTY BOUTIQUE - New
 $399,000Active1 beds 2 baths
181 Long Hill Rd 5-5 #5, Little Falls Twp., NJ 07424
MLS# 4038447Listed by: BHHS VAN DER WENDE PROPERTIES - New
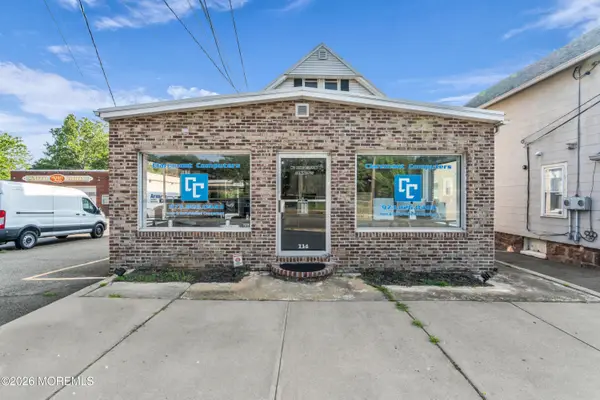 $1,199,000Active3 beds 4 baths
114 Main Street, Little Falls, NJ 07424
MLS# 22620203Listed by: EXIT REALTY EAST COAST SHIRVANIAN - New
 $1,199,000Active3 beds 4 baths
114 E Main St, Little Falls Twp., NJ 07424
MLS# 4038386Listed by: EXIT REALTY EAST COAST SHIRVANIAN - Open Sun, 12 to 2pmNew
 $625,000Active3 beds 3 baths
54 Harvest Way 605X, Little Falls, NJ 07424
MLS# 26024880Listed by: KELLER WILLIAMS VILLAGE SQUARE REALTY - Open Sun, 12 to 2pmNew
 $625,000Active3 beds 3 baths2,042 sq. ft.
54 Harvest Way, Little Falls Twp., NJ 07424
MLS# 4038300Listed by: KELLER WILLIAMS VILLAGE SQUARE


Protect your home and budget from life's surprises with an Assurant Home Warranty, backed by a partner that supports you through every step of homeownership. Explore Plans.
© 2026 Better Homes and Gardens Real Estate LLC. An Anywhere Real Estate company. All rights reserved. Better Homes and Gardens® Real Estate is a registered trademark owned by Meredith Operations Corporation, licensed to Better Homes and Gardens Real Estate LLC and used with permission. Better Homes and Gardens Real Estate LLC fully supports the principles of the Fair Housing Act and the Equal Opportunity Act. Listing information is deemed reliable but is not guaranteed accurate.
Each office is independently owned and operated.
Any services or products provided by third parties are not provided by, affiliated with or related to Better Homes and Gardens Real Estate LLC, or its affiliated companies.