
94 Mitchell Place, Little Silver, NJ 07739
Local realty services provided by:Better Homes and Gardens Real Estate Realty Connect
94 Mitchell Place,Little Silver, NJ 07739
$2,599,000
- 5 Beds
- 6 Baths
- 5,270 sq. ft.
- Single family
- Pending
Listed by: suzanne veninata
Office: douglas elliman of nj llc.
MLS#:22620337
Source:NJ_MOMLS
Price summary
- Price:$2,599,000
- Price per sq. ft.:$493.17
About this home
Elegant Colonial with beautiful curb appeal on one of Little Silver's most sought-after streets, tucked at the end of a cul-de-sac on nearly one acre. Thoughtfully updated, this 5-bedroom, 4-full and 2-half-bath home features an airy open floor plan, soaring ceilings, sun-filled rooms with custom millwork, and 5-inch white oak hardwood floors on first floor. The kitchen offers high-end appliances and a breakfast area that flows into a dramatic two-story great room with a stone fireplace and wet bar--ideal for entertaining. A study with coffered ceiling, built-ins and French doors provides a comfortable workspace, and a convenient first-floor ensuite offers guest or in- law accommodations. Upstairs, the luxurious primary suite includes a sitting area and a private bath with walk-in closets, plus three additional well-appointed bedrooms. The partially finished basement provides flexible space for gym and recreation. Outside, the property showcases a custom in-ground heated saline Gunite pool by Elite Pool, complemented by an attached oversized raised stone spa. Surrounded by lush landscaping, perimeter lighting, an integrated Sonos outdoor sound system, and an expansive paver patio with a fireplace, this outdoor retreat provides the perfect setting for relaxing or entertaining during summer gatherings. Pull into your three-car garage and enjoy the beautifully landscaped grounds, large driveway, and a fenced backyard. Close to top-rated schools, beautiful beaches, premier restaurants, the SeaStreak Ferry, and NJ Transit for an easy NYC commute....
Contact an agent
Home facts
- Year built:1990
- Subdivision & Development:None
- Listing ID #:22620337
- Added:53 day(s) ago
- Updated:August 28, 2026 at 10:53 AM
Rooms and interior
- Bedrooms:5
- Total bathrooms:6
- Full bathrooms:4
- Half bathrooms:2
- Rooms Total:15
- Flooring:Ceramic Tile, Marble, Wood
- Basement:Yes
- Basement Description:Full, Heated, Partially Finished
- Living area:5,270 sq. ft.
Heating and cooling
- Cooling:3+ Zoned AC
- Heating:3+ Zoned Heat, Natural Gas
Structure and exterior
- Roof:Shingle
- Year built:1990
- Building area:5,270 sq. ft.
- Lot area:0.91 Acres
- Lot Features:Cul-De-Sac, Oversized
- Architectural Style:Colonial
- Construction Materials:Brick
- Exterior Features:Thermal Window
Schools
- High school:Red Bank Reg
- Middle school:Markham Place
- Elementary school:Point Road
Utilities
- Water:Public
- Sewer:Public Sewer
Finances and disclosures
- Price:$2,599,000
- Price per sq. ft.:$493.17
- Tax amount:$29,635 (2025)
Features and amenities
- Amenities:Ceilings - 9Ft+ 1st Flr, Center Hall, Dec Molding, Wet Bar
- Pool features:Fenced, Gunite, Heated, Salt Water
Parking
- Parking description:Double Wide Drive, Off Street, Paved
- Garage:Yes
- Garage spaces:3
New listings near 94 Mitchell Place
- New
 $2,200,000Active4 beds 3 baths4,472 sq. ft.
573 Prospect Avenue, Little Silver, NJ 07739
MLS# 22626048Listed by: GENSTONE REALTY LLC - New
 $899,000Active3 beds 2 baths1,764 sq. ft.
100 Little Silver Parkway, Little Silver, NJ 07739
MLS# 22625848Listed by: BERKSHIRE HATHAWAY HOMESERVICES FOX & ROACH - RUMSON 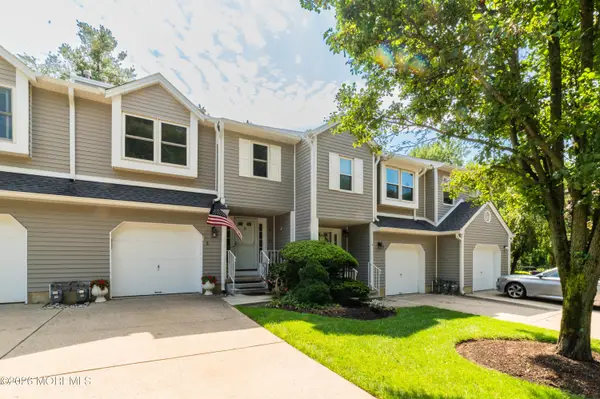 $650,000Pending3 beds 3 baths1,756 sq. ft.
6 Eastborne Drive, Little Silver, NJ 07739
MLS# 22624460Listed by: BERKSHIRE HATHAWAY HOMESERVICES FOX & ROACH - RUMSON- Open Sat, 1 to 3pm
 $1,195,000Active3 beds 3 baths1,956 sq. ft.
52 Silverwhite Road, Little Silver, NJ 07739
MLS# 22624057Listed by: EXIT REALTY EAST COAST SHIRVANIAN  $1,475,000Pending4 beds 3 baths2,200 sq. ft.
47 Monroe Avenue, Little Silver, NJ 07739
MLS# 22623767Listed by: BERKSHIRE HATHAWAY HOMESERVICES FOX & ROACH - RUMSON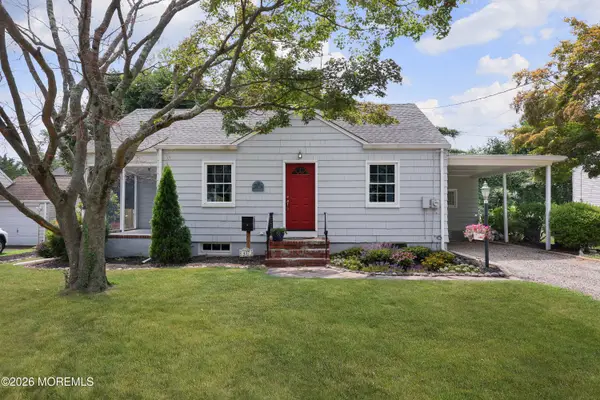 $724,000Pending2 beds 2 baths1,315 sq. ft.
457 Branch Avenue, Little Silver, NJ 07739
MLS# 22623432Listed by: O'BRIEN REALTY, LLC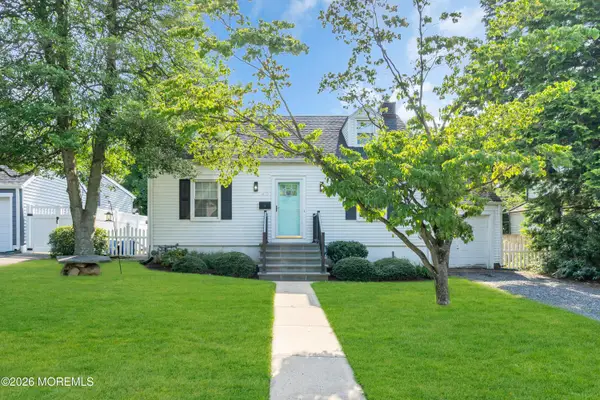 $799,000Pending4 beds 2 baths
43 Salem Lane, Little Silver, NJ 07739
MLS# 22622776Listed by: SHIRE REALTY INC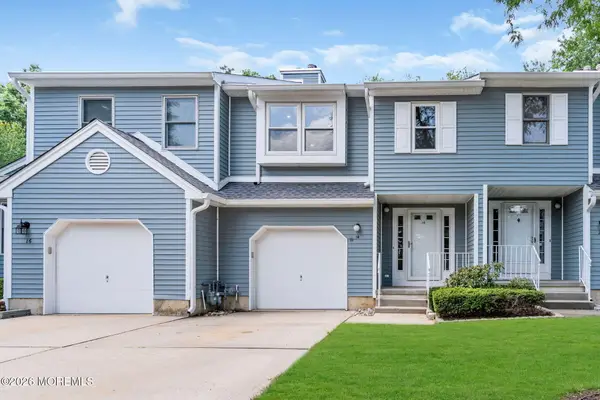 $749,000Pending2 beds 3 baths1,756 sq. ft.
14 Mayfair Court, Little Silver, NJ 07739
MLS# 22622596Listed by: RE/MAX WELCOME HOME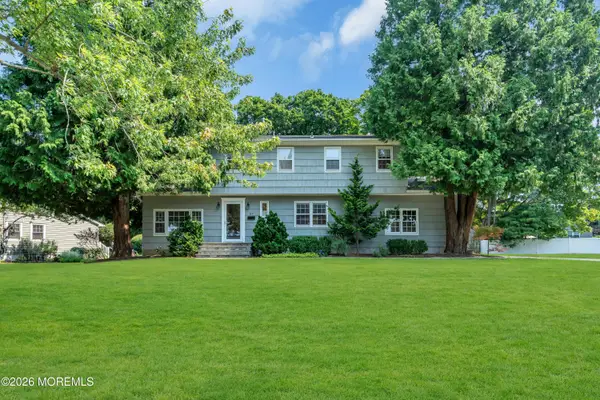 $1,399,000Pending3 beds 3 baths2,044 sq. ft.
27 Circle Lane, Little Silver, NJ 07739
MLS# 22621784Listed by: COMPASS NEW JERSEY LLC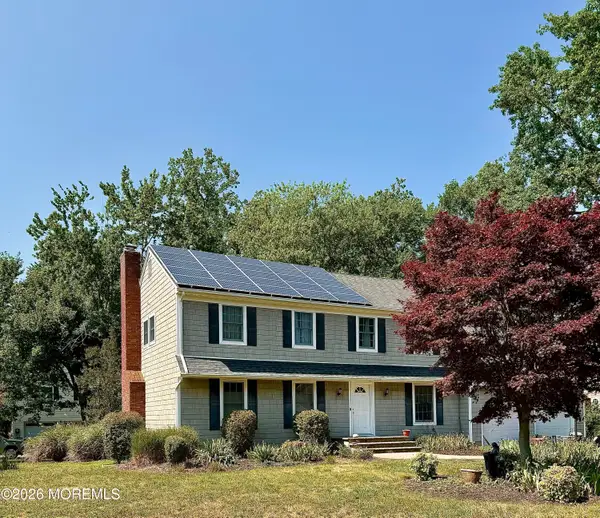 $1,299,900Active5 beds 3 baths2,478 sq. ft.
4 Oakwood Lane, Little Silver, NJ 07739
MLS# 22621292Listed by: WEICHERT REALTORS-HOLMDEL


Protect your home and budget from life's surprises with an Assurant Home Warranty, backed by a partner that supports you through every step of homeownership. Explore Plans.
© 2026 Better Homes and Gardens Real Estate LLC. An Anywhere Real Estate company. All rights reserved. Better Homes and Gardens® Real Estate is a registered trademark owned by Meredith Operations Corporation, licensed to Better Homes and Gardens Real Estate LLC and used with permission. Better Homes and Gardens Real Estate LLC fully supports the principles of the Fair Housing Act and the Equal Opportunity Act. Listing information is deemed reliable but is not guaranteed accurate.
Each office is independently owned and operated.
Any services or products provided by third parties are not provided by, affiliated with or related to Better Homes and Gardens Real Estate LLC, or its affiliated companies.