
13 Penwood Rd, Livingston, NJ 07039
Local realty services provided by:Better Homes and Gardens Real Estate Elite
13 Penwood Rd,Livingston Twp., NJ 07039
$2,999,999
- 5 Beds
- 5 Baths
- - sq. ft.
- Single family
- Sold
Listed by: samantha lamptey
Office: exodus real estate732-737-9013
MLS#:4010423
Source:NJ_GSMLS
Sorry, we are unable to map this address
Price summary
- Price:$2,999,999
Contact an agent
Home facts
- Listing ID #:4010423
- Added:186 day(s) ago
- Updated:August 24, 2026 at 05:51 AM
Rooms and interior
- Bedrooms:5
- Total bathrooms:5
Finances and disclosures
- Price:$2,999,999
New listings near 13 Penwood Rd
- New
 $2,575,000Active6 beds 6 baths
12 Tilden Court, Livingston, NJ 07039
MLS# 26022771Listed by: PREMIUMONE REALTY
- New
 $1,549,000Active5 beds 4 baths
34 Amelia Ave, Livingston Twp., NJ 07039
MLS# 4048121Listed by: CROSS RIVER REALTY - New
 $2,200,000Active5 beds 6 baths
-67 Falcon Road, Livingston, NJ 07039
MLS# 2703112RListed by: KASA BELLA REALTY - New
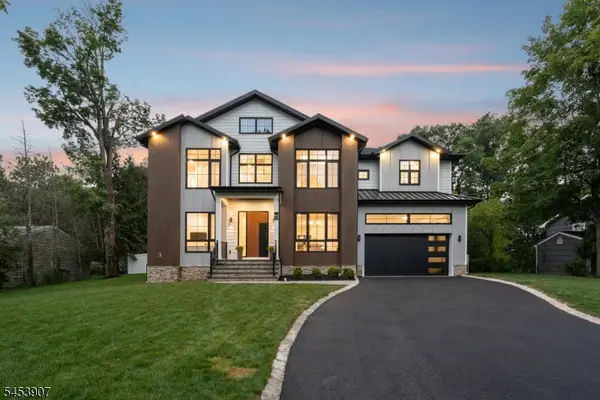 $2,500,000Active6 beds 7 baths4,700 sq. ft.
83 Falcon Rd, Livingston Twp., NJ 07039
MLS# 4046942Listed by: HOWARD HANNA RAND REALTY - New
 $2,179,000Active6 beds 7 baths
4 Dorrien Road, Livingston, NJ 07039
MLS# 26030730Listed by: PREMIUMONE REALTY - New
 $699,000Active2 beds 3 baths
604 Turlington Court 234, Livingston, NJ 07039
MLS# 26030728Listed by: C LAND REALTY CO.  $929,000Active3 beds 3 baths
11 Claremont Ave, Livingston Twp., NJ 07039
MLS# 4046430Listed by: KELLER WILLIAMS REALTY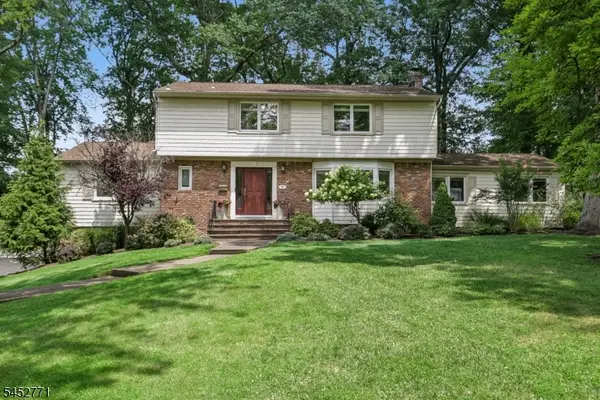 $1,350,000Active4 beds 3 baths
9 Burlington Rd, Livingston Twp., NJ 07039
MLS# 4046435Listed by: COLDWELL BANKER REALTY $1,199,900Active5 beds 4 baths
21 Glannon Road, Livingston, NJ 07039
MLS# 26030471Listed by: KELLER WILLIAMS PARK VIEWS $880,000Active4 beds 4 baths
10 Cortland Ct, Livingston Twp., NJ 07039
MLS# 4046235Listed by: COMPASS NEW JERSEY, LLC


Protect your home and budget from life's surprises with an Assurant Home Warranty, backed by a partner that supports you through every step of homeownership. Explore Plans.
© 2026 Better Homes and Gardens Real Estate LLC. An Anywhere Real Estate company. All rights reserved. Better Homes and Gardens® Real Estate is a registered trademark owned by Meredith Operations Corporation, licensed to Better Homes and Gardens Real Estate LLC and used with permission. Better Homes and Gardens Real Estate LLC fully supports the principles of the Fair Housing Act and the Equal Opportunity Act. Listing information is deemed reliable but is not guaranteed accurate.
Each office is independently owned and operated.
Any services or products provided by third parties are not provided by, affiliated with or related to Better Homes and Gardens Real Estate LLC, or its affiliated companies.