
328 Hillside Ave, Livingston, NJ 07039
Local realty services provided by:Better Homes and Gardens Real Estate Green Team
328 Hillside Ave,Livingston Twp., NJ 07039
$1,495,000
- 5 Beds
- 5 Baths
- - sq. ft.
- Single family
- Active
Listed by: ellen gonik
Office: coldwell banker realty973-994-4323
MLS#:4042891
Source:NJ_GSMLS
Price summary
- Price:$1,495,000
About this home
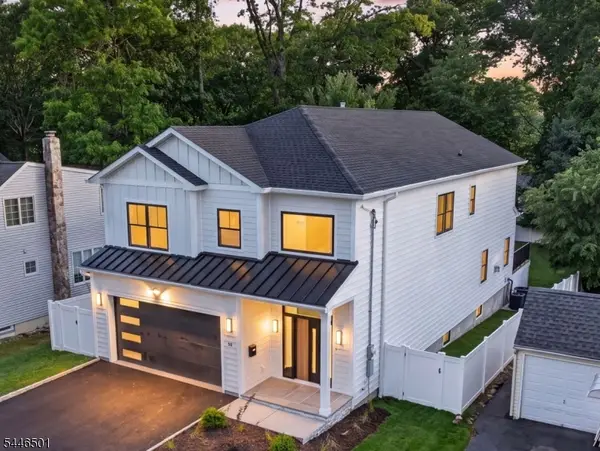
A MUST SEE! This one-of-a-kind home with a charming Lemonade Front Porch, resort-style Swim Spa/Jacuzzi, and Covered GAZEBO is perfectly situated on a level 0.40-acre lot in PRESTIGIOUS Livingston. Offering 5 Bedrooms and 4.1 Baths, including 3 En-Suite Bedrooms, this exceptional home boasts over 4,100 sq ft of flexible living space. Distinctive features include 4 fireplaces, OWNED TESLA SOLAR PANEL with Powerwall 2 whole-house BACK-UP POWER, 2020 roof, Whole-House WATER FILTRATION system, and Rachio smart Irrigation. The heart of the home is the CHEF's Eat-In Kitchen with PREMIUM Stainless Steel appliances incl a 6-Burner WOLF range, SUB-ZERO refrigerator, and DACOR Double Wall ovens. Open to the SUNLIT COZY Family Room with a Gas Fireplace, it's the perfect space for everyday living while overlooking entertainer's dream backyard. The finished lower level is designed for year-round enjoyment, featuring a Recreation Room, a Den, Sauna, Pool Shower, and Powder Room with direct access to your own private backyard retreat. Outdoor amenities include a covered Swim Pavilion with a Swim Spa/Jacuzzi, Greenhouse, Fire Pit and Treehouse creating an incredible setting for entertaining, recreation, and relaxation. Ideally located near Heritage Middle School, pickleball and tennis courts, top-rated Livingston schools, shopping, and offering an easy NYC commute....
Contact an agent
Home facts
- Year built:1957
- Listing ID #:4042891
- Added:61 day(s) ago
- Updated:September 24, 2026 at 02:36 PM
Rooms and interior
- Bedrooms:5
- Total bathrooms:5
- Full bathrooms:4
- Half bathrooms:1
- Rooms Total:11
- Flooring:Tile, Wood
- Dining Description:Formal Dining Room, On First Floor
- Bathrooms Description:Stall Shower
- Kitchen Description:Breakfast Bar, Carbon Monoxide Detector, Cooktop - Gas, Dishwasher, Disposal, Kitchen Exhaust Fan, Microwave Oven, Refrigerator, Trash Compactor, Wall Oven(s) - Electric, Water Filter, Water Softener-Own
- Bedroom Description:Full Bath, Walk-In Closet
Heating and cooling
- Cooling:2 Units, Central Air, Multi-Zone Cooling
- Heating:2 Units, Forced Hot Air, Multi-Zone
Structure and exterior
- Roof:Asphalt Shingle
- Year built:1957
- Lot area:0.41 Acres
- Lot Features:Level Lot
- Architectural Style:Split Level
- Construction Materials:Stone, Vinyl Siding
- Exterior Features:Enclosed Porch, Fence - Privacy, Gazebo, Green Home, Patio
Schools
- High school:HILLSIDE
- Middle school:HERITAGE
Utilities
- Water:Public Water
- Sewer:Public Sewer
Finances and disclosures
- Price:$1,495,000
- Tax amount:$23,821 (2025)
Features and amenities
- Appliances:Carbon Monoxide Detector, Microwave Oven, Refrigerator, Wall Oven(s) - Electric, Washer, Water Filter, Water Softener-Own
- Laundry features:Dryer, Washer
- Amenities:Carbon Monoxide Detector, Cedar Closets, Fire Extinguisher, Gas-Natural, High Ceilings, Security System, Smoke Detector, Storage, Walk-In Closet
- Pool features:Above Ground, Heated, Lap Pool, Pool
Parking
- Parking description:Attached Garage, Blacktop Driveway, Circular Driveway
- Garage spaces:1
New listings near 328 Hillside Ave
- Open Sat, 2 to 4pmNew
 $875,000Active4 beds 4 baths
18 Cortland Ct, Livingston Twp., NJ 07039
MLS# 4054827Listed by: KELLER WILLIAMS REALTY - Open Sun, 1 to 3pmNew
 $2,485,000Active6 beds 5 baths
54 Martin Rd, Livingston Twp., NJ 07039
MLS# 4054792Listed by: GRAND REALTY ADVISORS LLC - Open Sat, 1 to 4pmNew
 $929,000Active4 beds 3 baths
157 Laurel Ave, Livingston Twp., NJ 07039
MLS# 4054764Listed by: KELLER WILLIAMS REALTY - New
 $850,000Active3 beds 3 baths
505 Regal Blvd, Livingston Twp., NJ 07039
MLS# 4054686Listed by: COLDWELL BANKER REALTY - Open Sat, 1 to 3pmNew
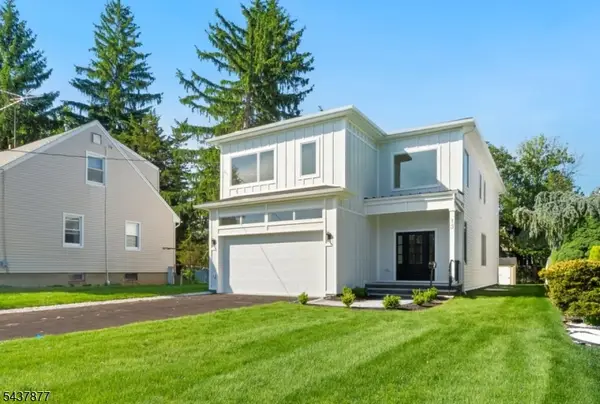 $1,775,000Active6 beds 6 baths
13 Harding Pl, Livingston Twp., NJ 07039
MLS# 4054625Listed by: PRESTIGE PROPERTY GROUP MONTCLAIR - New
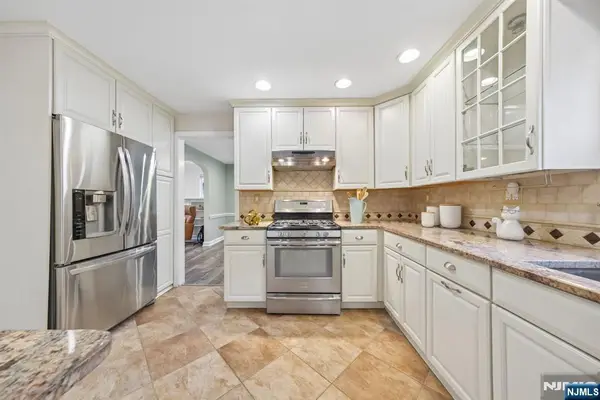 $699,000Active3 beds 2 baths
36 Amelia Avenue, Livingston, NJ 07039
MLS# 26036139Listed by: KELLER WILLIAMS SUBURBAN REALTY
- New
 $2,095,000Active5 beds 4 baths3,600 sq. ft.
32 Stratford Dr, Livingston Twp., NJ 07039
MLS# 4054444Listed by: COLDWELL BANKER REALTY - New
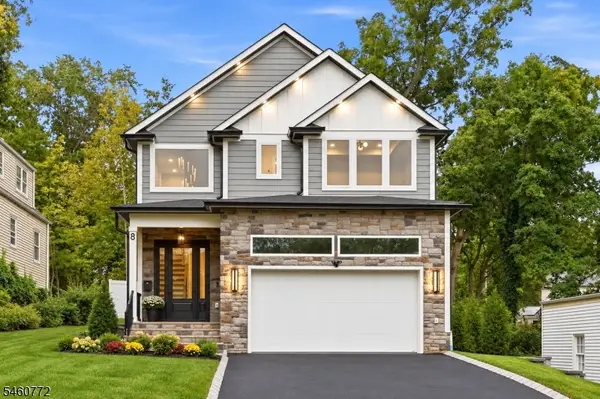 $1,849,000Active6 beds 5 baths
8 Roosevelt Ter, Livingston Twp., NJ 07039
MLS# 4053776Listed by: PREMIUMONE REALTY - Open Sat, 2 to 4pmNew
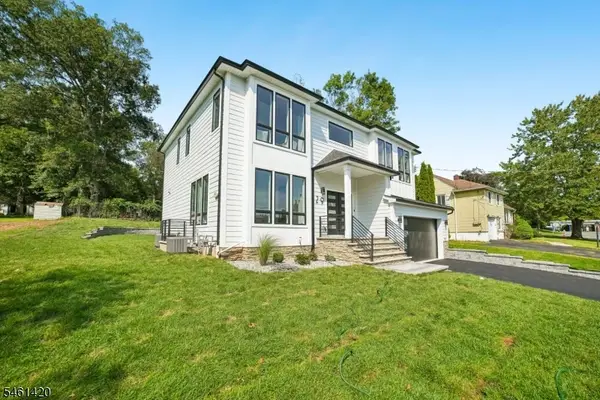 $1,999,000Active6 beds 6 baths
29 Spier Dr, Livingston Twp., NJ 07039
MLS# 4053402Listed by: COLDWELL BANKER REALTY - New
 $1,895,000Active6 beds 7 baths
43 Oakwood Ave, Livingston Twp., NJ 07039
MLS# 4053407Listed by: EXP REALTY, LLC


Protect your home and budget from life's surprises with an Assurant Home Warranty, backed by a partner that supports you through every step of homeownership. Explore Plans.
© 2026 Better Homes and Gardens Real Estate LLC. An Anywhere Real Estate company. All rights reserved. Better Homes and Gardens® Real Estate is a registered trademark owned by Meredith Operations Corporation, licensed to Better Homes and Gardens Real Estate LLC and used with permission. Better Homes and Gardens Real Estate LLC fully supports the principles of the Fair Housing Act and the Equal Opportunity Act. Listing information is deemed reliable but is not guaranteed accurate.
Each office is independently owned and operated.
Any services or products provided by third parties are not provided by, affiliated with or related to Better Homes and Gardens Real Estate LLC, or its affiliated companies.