
54 Martin Rd, Livingston, NJ 07039
Local realty services provided by:Better Homes and Gardens Real Estate Coccia Realty
54 Martin Rd,Livingston Twp., NJ 07039
$2,399,000
- 6 Beds
- 5 Baths
- - sq. ft.
- Single family
- Active
Upcoming open houses
- Sun, Nov 0801:00 pm - 03:00 pm
Listed by: dmitry khenkin
Office: grand realty advisors llc.347-201-0594
MLS#:4063304
Source:NJ_GSMLS
Price summary
- Price:$2,399,000
About this home
Welcome to 54 Martin Road, where 10-foot first-floor ceilings and premium Pella windows fill the home with natural light. The chef's kitchen is the heart of the house, with Thermador appliances, custom cabinetry, and an oversized island made for gathering. The full walkout lower level adds a wet bar with beverage refrigerator and opens directly to the backyard, a natural extension for entertaining. Outside, a covered patio, full outdoor kitchen, and professionally designed landscaping create true outdoor living. A three-car-wide driveway provides ample parking for residents and guests. Thoughtful upgrades include an epoxy-finished garage floor, three-zone HVAC, smart-home technology, and generator and EV-charging readiness. All just minutes from Livingston's schools, parks, shopping, dining, and NYC transportation.
Contact an agent
Home facts
- Year built:2026
- Listing ID #:4063304
- Added:2 day(s) ago
- Updated:November 08, 2026 at 03:21 PM
Rooms and interior
- Bedrooms:6
- Total bathrooms:5
- Full bathrooms:5
- Rooms Total:15
- Flooring:Parquet-Some
- Bathrooms Description:Soaking Tub, Stall Shower And Tub
- Kitchen Description:Carbon Monoxide Detector, Center Island, Cooktop - Gas, Dishwasher, Kitchen Exhaust Fan, Pantry, Wall Oven(s) - Electric, Wine Refrigerator
- Basement Description:Basement, Full
Heating and cooling
- Cooling:2 Units
- Heating:2 Units
Structure and exterior
- Roof:Asphalt Shingle
- Year built:2026
- Lot area:0.34 Acres
- Lot Features:Level Lot
- Architectural Style:Colonial
- Construction Materials:Stucco
- Exterior Features:Barbeque, Curbs, Deck, Enclosed Porch, Fence - Privacy, Patio, Sidewalk, Sprinkler, Storm Door, Thermal Windows / Doors
Schools
- High school:LIVINGSTON
Utilities
- Water:Public Water
- Sewer:Public Sewer
Finances and disclosures
- Price:$2,399,000
- Tax amount:$15,494 (2025)
Features and amenities
- Appliances:Carbon Monoxide Detector, Wall Oven(s) - Electric, Wine Refrigerator
- Amenities:Cathedral Ceiling, Gas-Natural, High Ceilings, Security System, Walk-In Closet
- Smart home:Yes
Parking
- Parking description:2 Car Width, Attached Garage, Oversize Garage
- Garage spaces:2
New listings near 54 Martin Rd
- Open Sun, 1 to 3pmNew
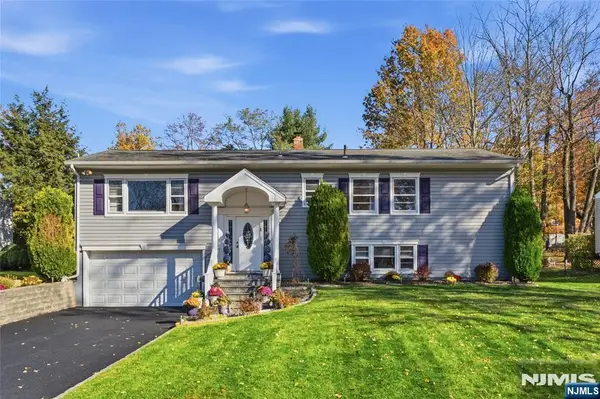 $1,160,000Active4 beds 3 baths
17 Winans Road, Livingston, NJ 07039
MLS# 26042297Listed by: COLDWELL BANKER, SPARTA
- Open Sun, 2 to 4pmNew
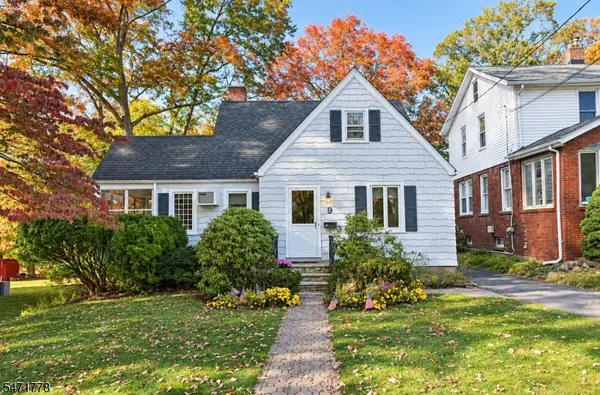 $749,000Active3 beds 2 baths
9 N Cedar Pkwy, Livingston Twp., NJ 07039
MLS# 4063308Listed by: COLDWELL BANKER REALTY - Open Sun, 12 to 3pmNew
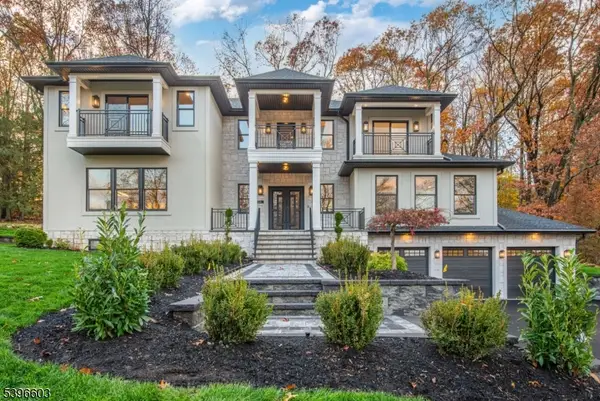 $2,950,000Active5 beds 7 baths
24 Cliffside Dr, Livingston Twp., NJ 07039
MLS# 4063272Listed by: WEICHERT REALTORS - Open Sun, 2 to 4pmNew
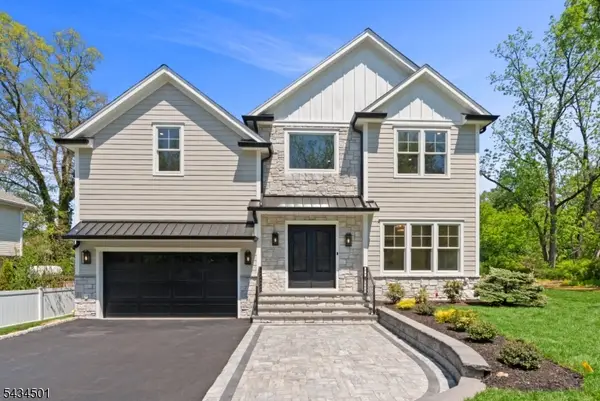 $1,950,000Active6 beds 6 baths
60 W Hobart Gap Rd, Livingston Twp., NJ 07039
MLS# 4063273Listed by: WEICHERT REALTORS - Open Sun, 2 to 4pmNew
 $1,950,000Active6 beds 6 baths
44 Melrose Dr, Livingston Twp., NJ 07039
MLS# 4063238Listed by: PREMIUMONE REALTY - New
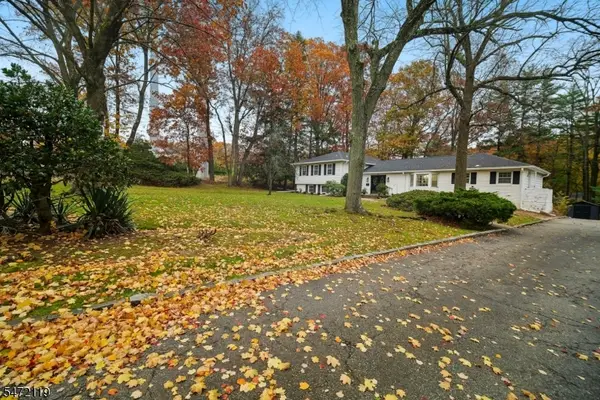 $1,299,000Active4 beds 3 baths
6 Sandalwood Dr, Livingston Twp., NJ 07039
MLS# 4062789Listed by: COLDWELL BANKER REALTY - New
 $1,450,000Active5 beds 4 baths
68 N Livingston Ave, Livingston Twp., NJ 07039
MLS# 4062303Listed by: THE AGENCY ONE ROCK - New
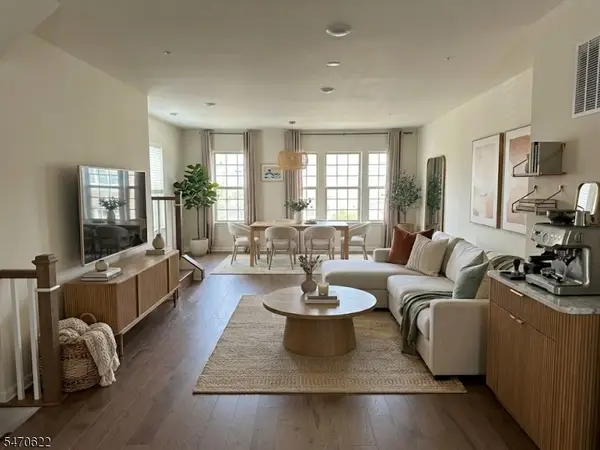 $890,000Active4 beds 4 baths
15 Haralson Ct, Livingston Twp., NJ 07039
MLS# 4062088Listed by: REALMART REALTY - New
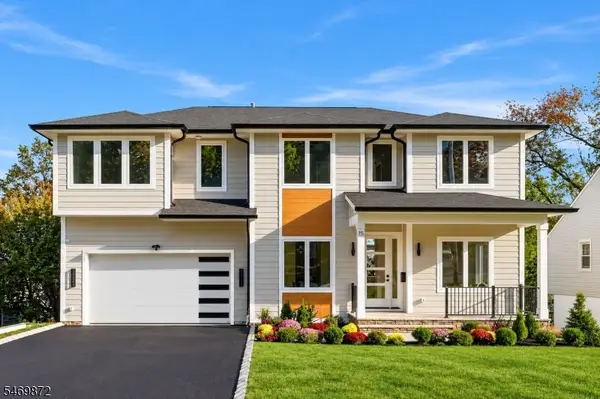 $1,999,000Active6 beds 6 baths
15 Highland Dr, Livingston Twp., NJ 07039
MLS# 4062021Listed by: PREMIUMONE REALTY


Protect your home and budget from life's surprises with an Assurant Home Warranty, backed by a partner that supports you through every step of homeownership. Explore Plans.
© 2026 Better Homes and Gardens Real Estate LLC. An Anywhere Real Estate company. All rights reserved. Better Homes and Gardens® Real Estate is a registered trademark owned by Meredith Operations Corporation, licensed to Better Homes and Gardens Real Estate LLC and used with permission. Better Homes and Gardens Real Estate LLC fully supports the principles of the Fair Housing Act and the Equal Opportunity Act. Listing information is deemed reliable but is not guaranteed accurate.
Each office is independently owned and operated.
Any services or products provided by third parties are not provided by, affiliated with or related to Better Homes and Gardens Real Estate LLC, or its affiliated companies.