
56 Force Hill Road, Livingston, NJ 07039
Local realty services provided by:Better Homes and Gardens Real Estate Realty Connect
56 Force Hill Road,Livingston, NJ 07039
$3,995,000
- 6 Beds
- 9 Baths
- - sq. ft.
- Single family
- Active
Listed by: jane greene
Office: coldwell banker, upper montclair973-233-2300
MLS#:26019579
Source:NJ_MLS
Price summary
- Price:$3,995,000
About this home
Set within the exceptional Bel Air Woods Enclave, this spectacular custom estate offers nearly 12,000 sq. ft. of luxurious living space, 6 bedrooms, 6 full & 3 half baths. A grand two-story foyer w/sweeping staircase and wrought-iron railings sets the tone for this extraordinary home. Sun-filled entertaining spaces include a dramatic two-story foyer w/ soaring 21-ft ceilings, flor-to-ceiling windows & fireplace, elegant formal dining room w/ tray ceiling, detailed moldings & butler's pantry. Gourmet chef's Kitchen freatures custom cabinetry, granite countertops, premium Wolf and Miele appliances, 2 sinks, 2 dishwashers, oversized center island & breakfast room. Multiple French Doors open to an expansive IPE Deck, Swim Spa and Patio, ideal for indoor/outdoor living. Sun-drenched Library, custom millwork, double height ceiling, fireplace, panoramic windows overlook lush grounds. Desirable first-floor Bedroom,(all bedrooms are en-suite). Luxurious Primary Suite, Tray Ceiling, Fireplace, Sitting Room, Juliet Balcony, two custom walk-in closets and gorgeous marble spa bath. Third-floor multi-purpose room provides flexible living space. Finished lower level w/ 10-ft ceilings include Home Theater, Recreation Room, Gym, Game Room, additional Bedroom & walkout to park-like backyard. Additional highlights; Private Elevator, 3-car Garage, exquisite high-end finishes throughout, prime location close to NYC transportation, shopping, award-winning schools & houses of worship....
Contact an agent
Home facts
- Listing ID #:26019579
- Added:118 day(s) ago
- Updated:September 23, 2026 at 03:58 PM
Rooms and interior
- Bedrooms:6
- Total bathrooms:9
- Full bathrooms:6
- Half bathrooms:3
- Rooms Total:19
Heating and cooling
- Cooling:Central Air
- Heating:Gas, Hot Air
- Central air:Yes
Structure and exterior
- Lot Features:Regular
- Architectural Style:Colonial
- Construction Materials:Brick, Mason/Stucco
Finances and disclosures
- Price:$3,995,000
- Tax amount:$63,049
Parking
- Parking description:Attached
- Garage spaces:3
 The data relating to the real estate for sale on this web site comes in part from the Internet Data Exchange Program of the NJMLS. Real estate listings held by brokerage firms other than Better Homes and Gardens Real Estate Realty Connect are marked with the Internet Data Exchange logo and information about them includes the name of the listing brokers. Some properties listed with the participating brokers do not appear on this website at the request of the seller. Listings of brokers that do not participate in Internet Data Exchange do not appear on this website.
All information deemed reliable but not guaranteed. Last date updated: September 23, 2026. Source: New Jersey Multiple Listing Service, Inc.
2026 New Jersey Multiple Listing Service, Inc. All rights reserved.
The data relating to the real estate for sale on this web site comes in part from the Internet Data Exchange Program of the NJMLS. Real estate listings held by brokerage firms other than Better Homes and Gardens Real Estate Realty Connect are marked with the Internet Data Exchange logo and information about them includes the name of the listing brokers. Some properties listed with the participating brokers do not appear on this website at the request of the seller. Listings of brokers that do not participate in Internet Data Exchange do not appear on this website.
All information deemed reliable but not guaranteed. Last date updated: September 23, 2026. Source: New Jersey Multiple Listing Service, Inc.
2026 New Jersey Multiple Listing Service, Inc. All rights reserved.New listings near 56 Force Hill Road
- Open Sat, 1 to 4pmNew
 $929,000Active4 beds 3 baths
157 Laurel Ave, Livingston Twp., NJ 07039
MLS# 4054764Listed by: KELLER WILLIAMS REALTY - New
 $850,000Active3 beds 3 baths
505 Regal Blvd, Livingston Twp., NJ 07039
MLS# 4054686Listed by: COLDWELL BANKER REALTY - Open Sat, 1 to 3pmNew
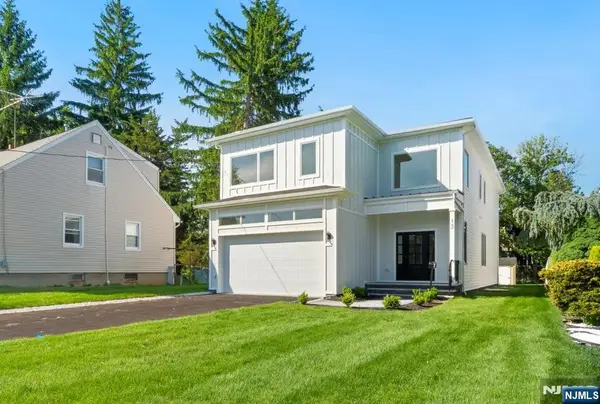 $1,775,000Active6 beds 6 baths
13 Harding Place, Livingston, NJ 07039
MLS# 26036189Listed by: PRESTIGE PROPERTY GROUP - MONTCLAIR - New
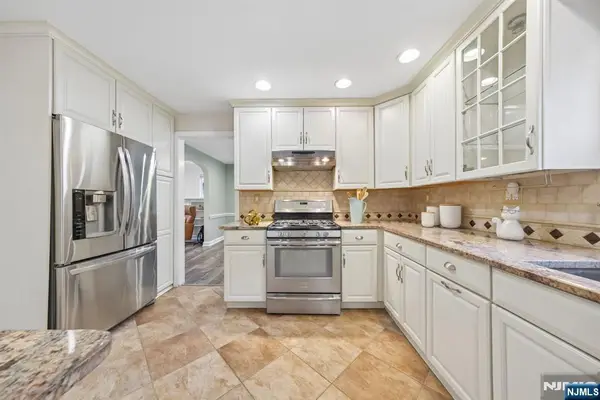 $699,000Active3 beds 2 baths
36 Amelia Avenue, Livingston, NJ 07039
MLS# 26036139Listed by: KELLER WILLIAMS SUBURBAN REALTY - New
 $2,095,000Active5 beds 4 baths3,600 sq. ft.
32 Stratford Dr, Livingston Twp., NJ 07039
MLS# 4054444Listed by: COLDWELL BANKER REALTY - Open Sat, 12 to 2pmNew
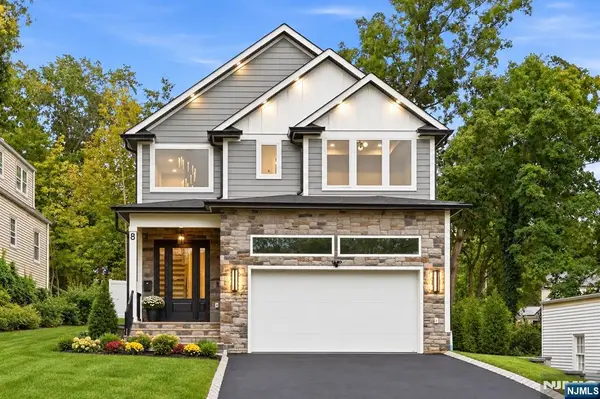 $1,849,000Active6 beds 5 baths
8 Roosevelt Terrace, Livingston, NJ 07039
MLS# 26032620Listed by: PREMIUMONE REALTY - New
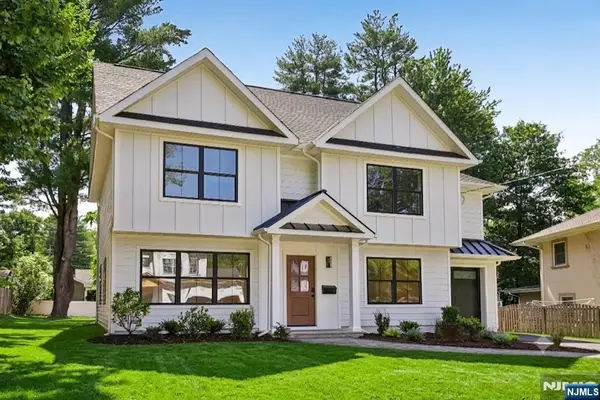 $1,399,000Active5 beds 3 baths
14 Maplewood, Livingston, NJ 07039
MLS# 26035513Listed by: COLDWELL BANKER, UPPER MONTCLAIR - Open Sat, 2 to 4pmNew
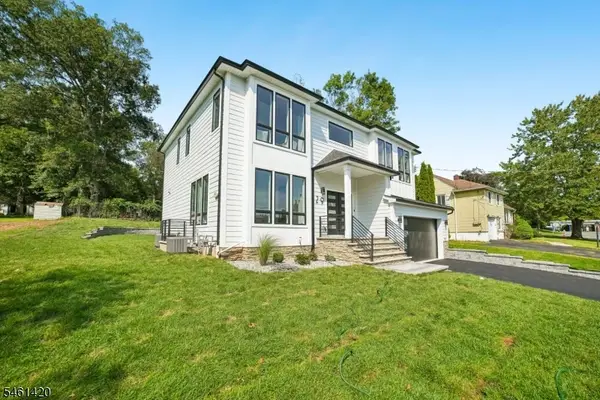 $1,999,000Active6 beds 6 baths
29 Spier Dr, Livingston Twp., NJ 07039
MLS# 4053402Listed by: COLDWELL BANKER REALTY - New
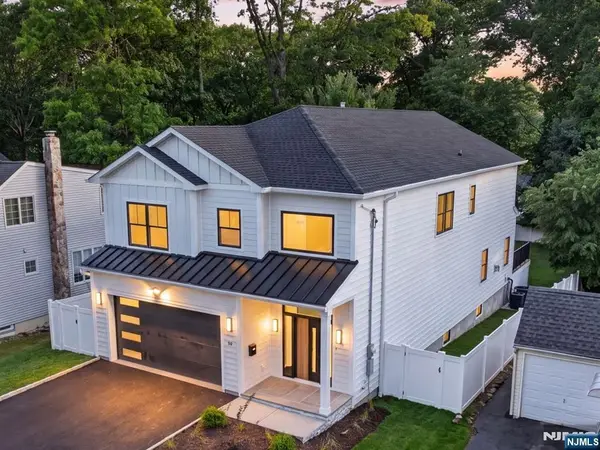 $1,895,000Active6 beds 7 baths
43 Oakwood Avenue, Livingston, NJ 07039
MLS# 26035269Listed by: EXP REALTY, LLC - New
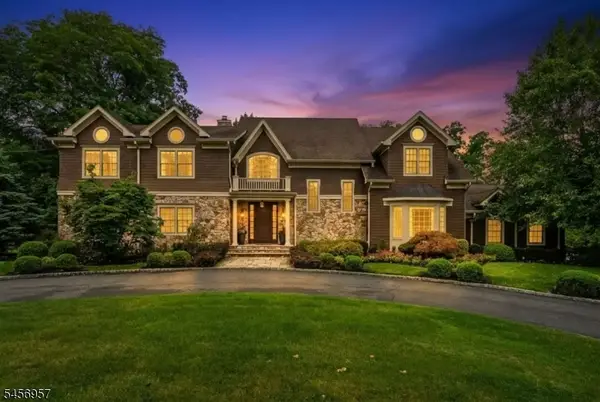 $3,300,000Active6 beds 7 baths7,500 sq. ft.
2 Hobson Drive, Livingston Twp., NJ 07039
MLS# 4053271Listed by: COMPASS NEW JERSEY, LLC


Protect your home and budget from life's surprises with an Assurant Home Warranty, backed by a partner that supports you through every step of homeownership. Explore Plans.
© 2026 Better Homes and Gardens Real Estate LLC. An Anywhere Real Estate company. All rights reserved. Better Homes and Gardens® Real Estate is a registered trademark owned by Meredith Operations Corporation, licensed to Better Homes and Gardens Real Estate LLC and used with permission. Better Homes and Gardens Real Estate LLC fully supports the principles of the Fair Housing Act and the Equal Opportunity Act. Listing information is deemed reliable but is not guaranteed accurate.
Each office is independently owned and operated.
Any services or products provided by third parties are not provided by, affiliated with or related to Better Homes and Gardens Real Estate LLC, or its affiliated companies.