
59 Wynnewood Rd, Livingston, NJ 07039
Local realty services provided by:Better Homes and Gardens Real Estate Realty Connect
59 Wynnewood Rd,Livingston Twp., NJ 07039
$2,999,000
- 6 Beds
- 7 Baths
- - sq. ft.
- Single family
- Active
Upcoming open houses
- Sun, Sep 2712:00 pm - 01:30 pm
Listed by: danielle g. genovese
Office: premiumone realty908-445-5546
MLS#:4045651
Source:NJ_GSMLS
Price summary
- Price:$2,999,000
About this home
Distinguished NEW CONSTRUCTION Center Hall Colonial set on 0.66 acre in a premier location, featuring a stately circular driveway & offering over 6,400 sq ft of exceptional living space across 3 finished levels. This 6-Bedroom, 6.5-Bath residence is thoughtfully designed for elegant entertaining & everyday living. A dramatic 2-story foyer welcomes you into formal living & dining rooms, a dedicated study nook ideal for work or homework & an expansive family room w/ a striking accent fireplace.The chef's kitchen showcases custom cabinetry, Viking appliances, a center island & a sun-filled eat-in dining area w/ sliders opening to the patio & sprawling backyard. A 1st floor ensuite bedroom w/ a private porch offers the perfect guest retreat, while a secondary staircase enhances convenience.Upstairs, every bedroom features a WIC.The luxurious primary suite is a true sanctuary, complete w/ a private sitting area featuring built-in cabinetry for a coffee bar, custom dual WICs & a spa-inspired bath featuring a soaking tub, oversized glass-enclosed shower & dual vanities. 2 spacious ensuite bedrooms provide privacy, while 2 add'l bedrooms share a beautifully appointed hall bath. A convenient 2nd-floor laundry room completes this level.The finished lower level offers a spacious rec room, media room, private office, full bath & storage. Add'l highlights include a 3-car garage, a flat backyard w/ room for a pool, walking distance to Heritage Middle School & a 10-year builder's warranty....
Contact an agent
Home facts
- Year built:2026
- Listing ID #:4045651
- Added:48 day(s) ago
- Updated:September 25, 2026 at 02:40 PM
Rooms and interior
- Bedrooms:6
- Total bathrooms:7
- Full bathrooms:6
- Half bathrooms:1
- Rooms Total:14
- Flooring:Tile, Wood
- Dining Description:Formal Dining Room
- Bathrooms Description:Soaking Tub, Stall Shower
- Kitchen Description:Carbon Monoxide Detector, Center Island, Dishwasher, Eat-In Kitchen, Kitchen Exhaust Fan, Microwave Oven, Pantry, Range/Oven-Gas, Refrigerator, Sump Pump, Wine Refrigerator
- Bedroom Description:Full Bath, Sitting Room, Walk-In Closet
- Basement Description:Basement, Finished, Full
Heating and cooling
- Cooling:Central Air, Multi-Zone Cooling
- Heating:Forced Hot Air, Multi-Zone
Structure and exterior
- Roof:Asphalt Shingle
- Year built:2026
- Lot area:0.66 Acres
- Lot Features:Level Lot
- Architectural Style:Colonial
- Construction Materials:Composition Siding, Stone
- Exterior Features:Curbs, Patio, Sidewalk, Thermal Windows/Doors
Schools
- High school:LIVINGSTON
- Middle school:HERITAGE
- Elementary school:BURNET
Utilities
- Water:Public Water
- Sewer:Public Sewer
Finances and disclosures
- Price:$2,999,000
- Tax amount:$18,261 (2025)
Features and amenities
- Appliances:Carbon Monoxide Detector, Microwave Oven, Range/Oven-Gas, Refrigerator, Sump Pump, Wine Refrigerator
- Amenities:Carbon Monoxide Detector, Fire Extinguisher, Gas-Natural, High Ceiling, Smoke Detectors, SoakTub, Stall Shower, Walk - In Closet, Wet Bar
Parking
- Parking description:Attached, Blacktop Driveway, Circular Driveway
- Garage spaces:3
New listings near 59 Wynnewood Rd
- New
 $1,099,900Active4 beds 3 baths
162 Hobart Gap Road, Livingston, NJ 07039
MLS# 26036445Listed by: EXP REALTY, LLC
- Open Sat, 2 to 4pmNew
 $875,000Active4 beds 4 baths
18 Cortland Ct, Livingston Twp., NJ 07039
MLS# 4054827Listed by: KELLER WILLIAMS REALTY - Open Sun, 1 to 3pmNew
 $2,485,000Active6 beds 5 baths
54 Martin Rd, Livingston Twp., NJ 07039
MLS# 4054792Listed by: GRAND REALTY ADVISORS LLC - Open Sat, 1 to 4pmNew
 $929,000Active4 beds 3 baths
157 Laurel Ave, Livingston Twp., NJ 07039
MLS# 4054764Listed by: KELLER WILLIAMS REALTY - Open Sun, 12 to 1:30pmNew
 $850,000Active3 beds 3 baths
505 Regal Blvd, Livingston Twp., NJ 07039
MLS# 4054686Listed by: COLDWELL BANKER REALTY - Open Sat, 1 to 3pmNew
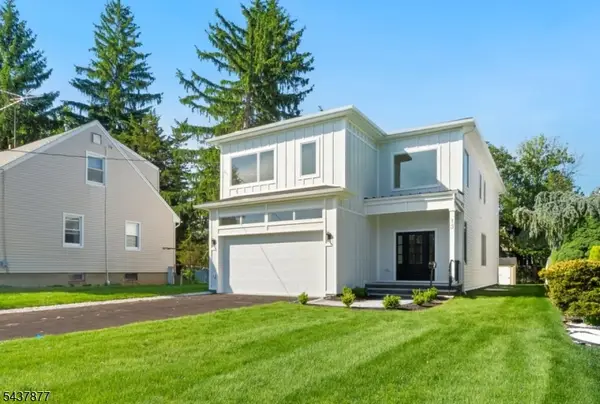 $1,775,000Active6 beds 6 baths
13 Harding Pl, Livingston Twp., NJ 07039
MLS# 4054625Listed by: PRESTIGE PROPERTY GROUP MONTCLAIR - Open Tue, 11am to 1pmNew
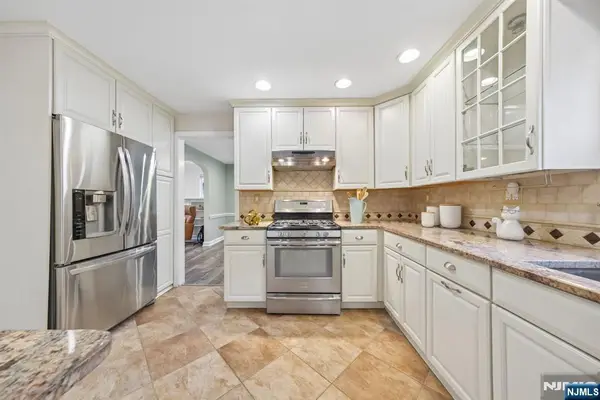 $699,000Active3 beds 2 baths
36 Amelia Avenue, Livingston, NJ 07039
MLS# 26036139Listed by: KELLER WILLIAMS SUBURBAN REALTY - New
 $2,095,000Active5 beds 4 baths3,600 sq. ft.
32 Stratford Dr, Livingston Twp., NJ 07039
MLS# 4054444Listed by: COLDWELL BANKER REALTY - Open Sat, 12 to 2pmNew
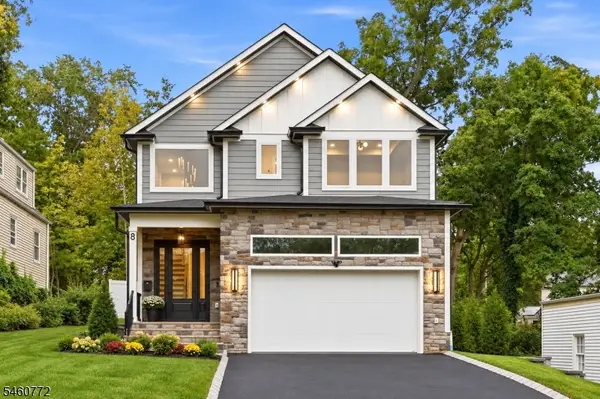 $1,849,000Active6 beds 5 baths
8 Roosevelt Ter, Livingston Twp., NJ 07039
MLS# 4053776Listed by: PREMIUMONE REALTY - Open Sat, 2 to 4pmNew
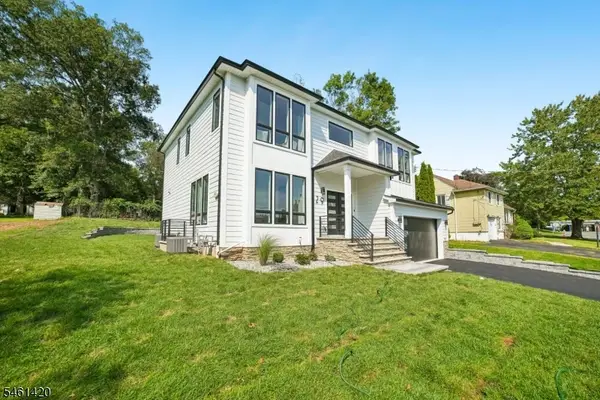 $1,999,000Active6 beds 6 baths
29 Spier Dr, Livingston Twp., NJ 07039
MLS# 4053402Listed by: COLDWELL BANKER REALTY


Protect your home and budget from life's surprises with an Assurant Home Warranty, backed by a partner that supports you through every step of homeownership. Explore Plans.
© 2026 Better Homes and Gardens Real Estate LLC. An Anywhere Real Estate company. All rights reserved. Better Homes and Gardens® Real Estate is a registered trademark owned by Meredith Operations Corporation, licensed to Better Homes and Gardens Real Estate LLC and used with permission. Better Homes and Gardens Real Estate LLC fully supports the principles of the Fair Housing Act and the Equal Opportunity Act. Listing information is deemed reliable but is not guaranteed accurate.
Each office is independently owned and operated.
Any services or products provided by third parties are not provided by, affiliated with or related to Better Homes and Gardens Real Estate LLC, or its affiliated companies.