
8 Fordham Rd, Livingston, NJ 07039
Local realty services provided by:Better Homes and Gardens Real Estate Elite
8 Fordham Rd,Livingston Twp., NJ 07039
$2,999,000
- 6 Beds
- 6 Baths
- 6,286 sq. ft.
- Single family
- Active
Listed by: arlene gorman gonnella
Office: weichert realtors973-376-4545
MLS#:4030285
Source:NJ_GSMLS
Price summary
- Price:$2,999,000
- Price per sq. ft.:$477.09
About this home
Be prepared to fall in love with this 6286 sq ft custom built 6 bedroom, 5 full & 1 half bath Contemporary Colonial located on over half an acre in one of the town's most desirable location in # 1 High School in Essex County by Niche.com . Has 10' high ceilings, great natural light & an open floor plan designed for both daily living & elevated entertaining. Stunning Eat-in Kitchen has custom cabinetry, quartz countertops & professional-grade stainless steel appliances, generous center island; the kitchen is totally open to a spectacular 2-story family room with gas fireplace, the ideal open floor plan. The first floor also features a private and convenient bedroom suite, a bonus room/den and gorgeous home office w terrific natural light. Upstairs, the second level is both expansive and intimate. 4 oversized bedrooms offer comfort and proportion, including a luxurious primary suite designed as a true retreat, featuring a spa-like bath with soaking tub & shower. 1 other bedroom enjoys its own en-suite bath, while two others share a bath. There is a 2nd level laundry room for added convenience. The beautifully finished lower level features soaring 9-foot ceilings, a huge recreation room, exercise rm or guest bedroom with window, complete with a beautiful full bath & 3 car garage. This spectacular home, which features a gorgeous backyard with great privacy, is in an ideal location on a quiet street. Schools are highly rated! Livingston High is ranked #1 in Essex County in 2026!...
Contact an agent
Home facts
- Year built:2025
- Subdivision & Development:Chestnut Hill
- Listing ID #:4030285
- Added:85 day(s) ago
- Updated:August 21, 2026 at 02:25 PM
Rooms and interior
- Bedrooms:6
- Total bathrooms:6
- Full bathrooms:5
- Half bathrooms:1
- Rooms Total:14
- Flooring:Tile, Wood
- Dining Description:Formal Dining Room, On First Floor
- Bathrooms Description:Soaking Tub, Stall Shower
- Kitchen Description:Center Island, Dishwasher, Eat-In Kitchen, Kitchen Exhaust Fan, Microwave Oven, Pantry, Range/Oven-Gas, Refrigerator, Separate Dining Area, Wine Refrigerator
- Bedroom Description:Full Bath, Walk-In Closet
- Basement Description:Basement, Finished, Full
- Living area:6,286 sq. ft.
Heating and cooling
- Cooling:Central Air, Multi-Zone Cooling
- Heating:Forced Hot Air, Multi-Zone
Structure and exterior
- Roof:Asphalt Shingle
- Year built:2025
- Building area:6,286 sq. ft.
- Lot area:0.57 Acres
- Lot Features:Open Lot
- Architectural Style:Colonial
- Construction Materials:Composition Siding, Stone
- Exterior Features:Deck, Thermal Windows/Doors, Underground Lawn Sprinkler
Schools
- High school:LIVINGSTON
- Middle school:HERITAGE
- Elementary school:COLLINS
Utilities
- Water:Public Water, Water Charge Extra
- Sewer:Public Sewer, Sewer Charge Extra
Finances and disclosures
- Price:$2,999,000
- Price per sq. ft.:$477.09
- Tax amount:$23,586 (2025)
Features and amenities
- Appliances:Microwave Oven, Range/Oven-Gas, Refrigerator, Wine Refrigerator
- Amenities:Carbon Monoxide Detector, Fire Alarm, Gas-Natural, High Ceiling, Smoke Detectors, SoakTub, Stall Shower, Walk - In Closet
Parking
- Parking description:2 Car Width, Blacktop Driveway, Built-In Garage, Garage - Underground, Garage Door Opener
- Garage spaces:3
New listings near 8 Fordham Rd
- Open Sun, 2 to 4pmNew
 $2,200,000Active5 beds 6 baths
-67 Falcon Road, Livingston, NJ 07039
MLS# 2703112RListed by: KASA BELLA REALTY - New
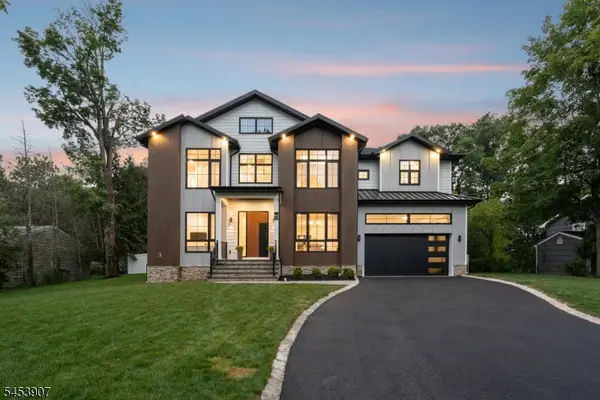 $2,500,000Active6 beds 7 baths4,700 sq. ft.
83 Falcon Rd, Livingston Twp., NJ 07039
MLS# 4046942Listed by: HOWARD HANNA RAND REALTY - Open Sat, 12 to 2pmNew
 $2,179,000Active6 beds 7 baths
4 Dorrien Road, Livingston, NJ 07039
MLS# 26030730Listed by: PREMIUMONE REALTY
- New
 $699,000Active2 beds 3 baths
604 Turlington Court 234, Livingston, NJ 07039
MLS# 26030728Listed by: C LAND REALTY CO. - New
 $929,000Active3 beds 3 baths
11 Claremont Ave, Livingston Twp., NJ 07039
MLS# 4046430Listed by: KELLER WILLIAMS REALTY - Open Sun, 2 to 4pmNew
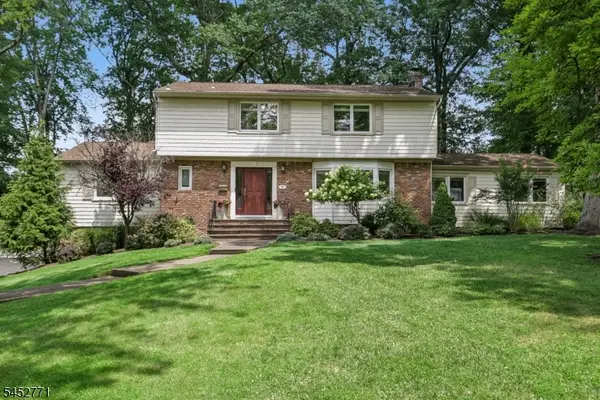 $1,350,000Active4 beds 3 baths
9 Burlington Rd, Livingston Twp., NJ 07039
MLS# 4046435Listed by: COLDWELL BANKER REALTY - Open Sat, 1 to 3pmNew
 $1,199,900Active5 beds 4 baths
21 Glannon Road, Livingston, NJ 07039
MLS# 26030471Listed by: KELLER WILLIAMS PARK VIEWS - Open Sun, 1 to 3pmNew
 $880,000Active4 beds 4 baths
10 Cortland Ct, Livingston Twp., NJ 07039
MLS# 4046235Listed by: COMPASS NEW JERSEY, LLC - New
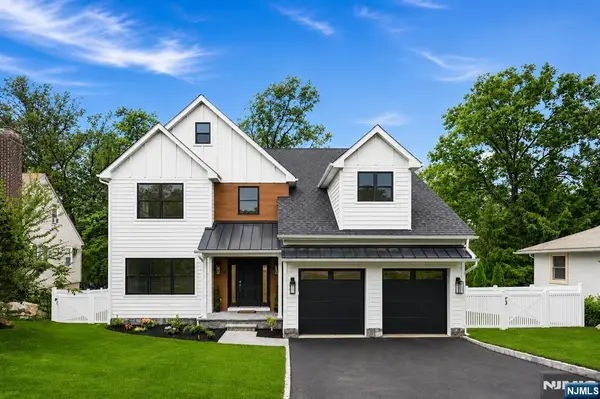 $1,775,000Active5 beds 6 baths
35 Sycamore Avenue, Livingston, NJ 07039
MLS# 26030161Listed by: PREMIUMONE REALTY  $1,399,000Active4 beds 3 baths
24 Tremont Terrace, Livingston Twp., NJ 07039
MLS# 4045701Listed by: CORCORAN SAWYER SMITH


Protect your home and budget from life's surprises with an Assurant Home Warranty, backed by a partner that supports you through every step of homeownership. Explore Plans.
© 2026 Better Homes and Gardens Real Estate LLC. An Anywhere Real Estate company. All rights reserved. Better Homes and Gardens® Real Estate is a registered trademark owned by Meredith Operations Corporation, licensed to Better Homes and Gardens Real Estate LLC and used with permission. Better Homes and Gardens Real Estate LLC fully supports the principles of the Fair Housing Act and the Equal Opportunity Act. Listing information is deemed reliable but is not guaranteed accurate.
Each office is independently owned and operated.
Any services or products provided by third parties are not provided by, affiliated with or related to Better Homes and Gardens Real Estate LLC, or its affiliated companies.