
10 Kirkland Avenue, Long Beach Twp, NJ 08008
Local realty services provided by:Better Homes and Gardens Real Estate Murphy & Co.
10 Kirkland Avenue,Long Beach Twp, NJ 08008
$2,949,900
- 5 Beds
- 4 Baths
- 2,544 sq. ft.
- Single family
- Active
Listed by: joseph h mancini
Office: mancini realty co. inc.
MLS#:22615336
Source:NJ_MOMLS
Price summary
- Price:$2,949,900
- Price per sq. ft.:$1,159.55
About this home
Beautiful new bayside construction in the heart of Brant Beach, with bay and ocean views! Built by Mancini Custom Homes, this shore home offers 5 bedrooms, 3 Full and 1 Half Bath, first and second floor family rooms, a three-stop elevator, roof top deck and a 10'x20' in-ground, heated salt water swimming pool! The top floor features vaulted ceilings and a bright and airy great room. The kitchen has center island seating for five, quartz countertops and a KitchenAid appliance package. A shiplap fireplace with black granite surround and custom mantel are the focal point of the great room. Sliding glass doors in the dining room and family room provide access to a spacious dining/sitting deck. This floor also features a powder room, the primary suite, with walk in closet, double vanity , and tiled shower with rain head and hand shower. The large roof top deck offers ocean and bay views along with morning sunrises and evening sunsets. The first floor hosts the second living area equipped with a wet bar, a junior suite, three additional bedrooms, and a third bath. Take the elevator to the garage level and access the back yard oasis where you will find a covered patio, outdoor shower, and a heated, saltwater swimming pool with paver surround and professional landscaping. The garage provides plenty of storage space for all your pool and beach accessories. Taxes have not been assessed....
Contact an agent
Home facts
- Subdivision & Development:None
- Listing ID #:22615336
- Added:93 day(s) ago
- Updated:August 25, 2026 at 02:34 PM
Rooms and interior
- Bedrooms:5
- Total bathrooms:4
- Full bathrooms:3
- Half bathrooms:1
- Flooring:Ceramic Tile, Engineered Hardwood
- Basement:Yes
- Living area:2,544 sq. ft.
Heating and cooling
- Cooling:2 Zoned AC, Central Air
- Heating:2 Zoned Heat, Forced Air, Natural Gas
- Central air:Yes
Structure and exterior
- Roof:Fiberglass, Shingle
- Building area:2,544 sq. ft.
- Lot area:0.1 Acres
- Lot Features:Bayside, Fenced Area
- Architectural Style:Contemporary, Reverse Living
- Construction Materials:Stone
- Exterior Features:Outdoor Shower
Utilities
- Water:Public
- Sewer:Public Sewer
Finances and disclosures
- Price:$2,949,900
- Price per sq. ft.:$1,159.55
- Tax amount:$4,759 (2025)
Features and amenities
- Amenities:Ceilings - 9Ft+ 1st Flr, Ceilings - 9Ft+ 2nd Flr, Dec Molding, Elevator, Wet Bar
- Pool features:Heated, In Ground, Salt Water
Parking
- Parking description:Driveway, On Street, Paver Block
- Garage:Yes
- Garage spaces:1
New listings near 10 Kirkland Avenue
- Coming Soon
 $149,900Coming Soon2 beds 1 baths750 sq. ft.
1517 N Newhope Street #76, Santa Ana, CA 92703
MLS# OC26182426Listed by: PPF REALTY - New
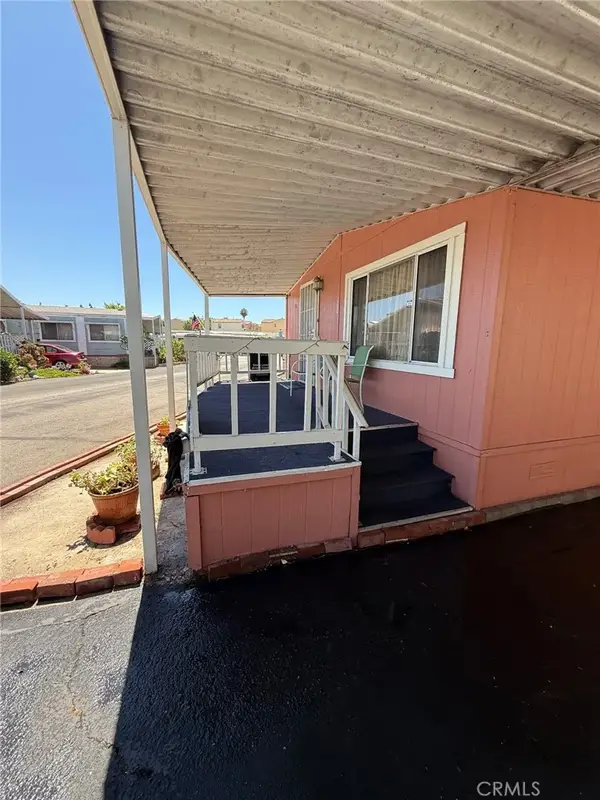 $128,000Active2 beds 2 baths960 sq. ft.
432 S Harbor South #55, Santa Ana, CA 92704
MLS# OC26174441Listed by: FIRST TEAM REAL ESTATE - New
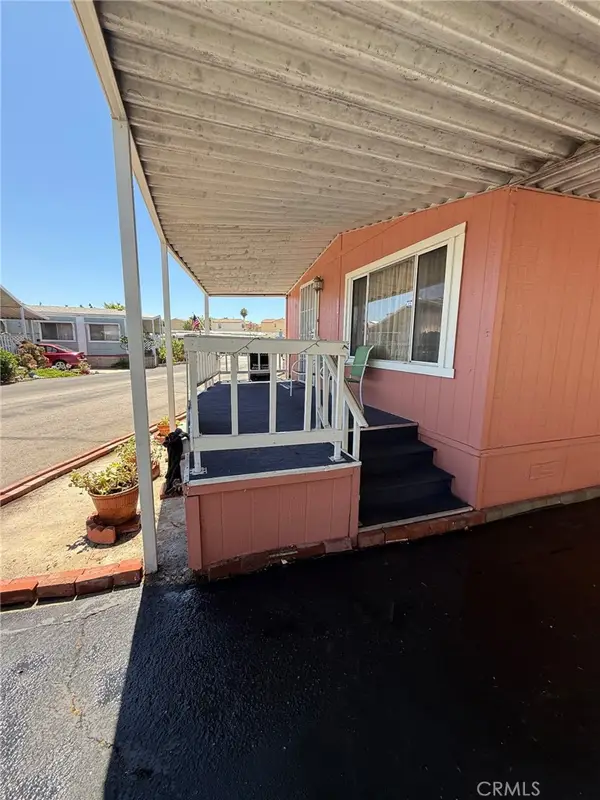 $128,000Active2 beds 2 baths960 sq. ft.
432 S Harbor Boulevard S #55, Santa Ana, CA 92704
MLS# OC26174441Listed by: FIRST TEAM REAL ESTATE - New
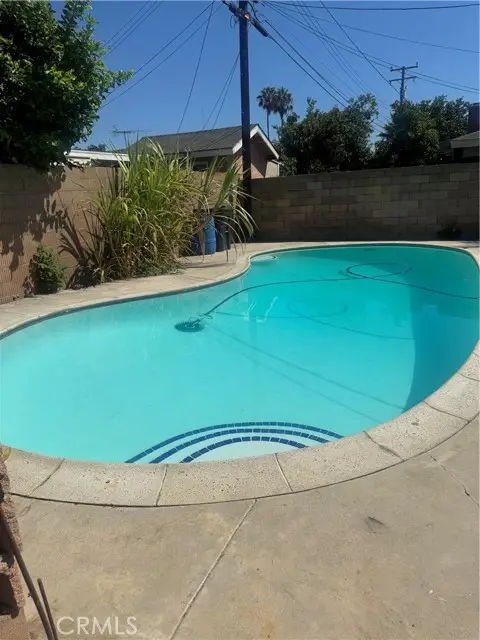 $950,000Active4 beds 2 baths1,382 sq. ft.
1623 Pacific, Santa Ana, CA 92704
MLS# IG26184950Listed by: REALTY ONE GROUP HOMELINK
- Open Sat, 10am to 2pmNew
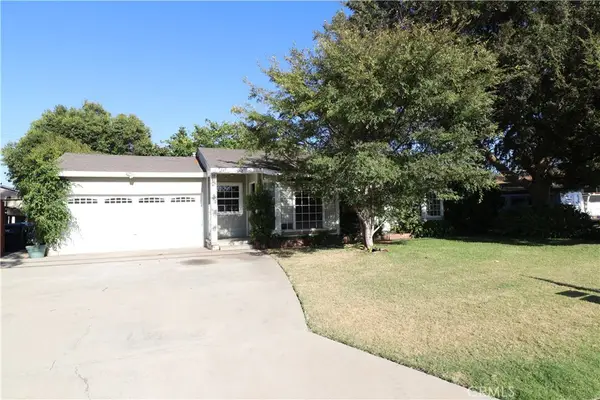 $699,000Active2 beds 1 baths999 sq. ft.
12942 Yorba, Santa Ana, CA 92705
MLS# PW26184752Listed by: EXP REALTY OF CALIFORNIA INC - Open Sat, 11am to 2pmNew
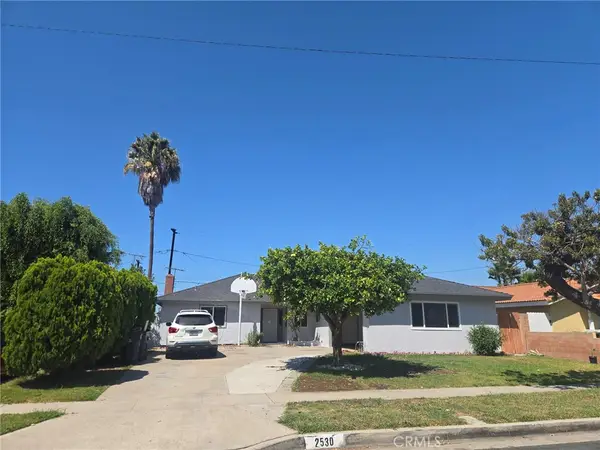 $999,000Active4 beds 2 baths1,626 sq. ft.
2530 S Rene, Santa Ana, CA 92704
MLS# PW26184498Listed by: CRE REAL ESTATE AND MORTGAGE - New
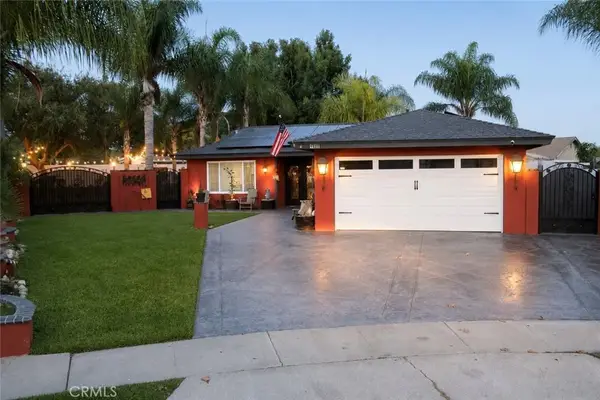 $999,000Active3 beds 2 baths1,215 sq. ft.
1405 Halladay, Santa Ana, CA 92707
MLS# IV26184530Listed by: ROA CALIFORNIA INC. - New
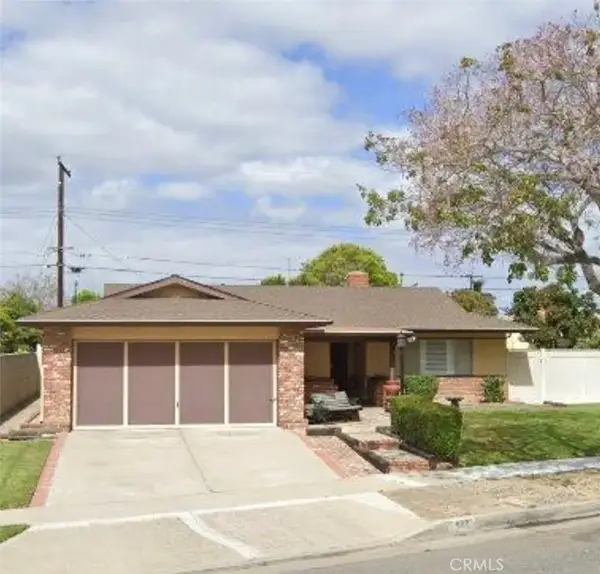 $889,000Active3 beds 2 baths1,266 sq. ft.
506 S Everglade, Santa Ana, CA 92704
MLS# IG26183861Listed by: CAPITAL REAL ESTATE SALES - New
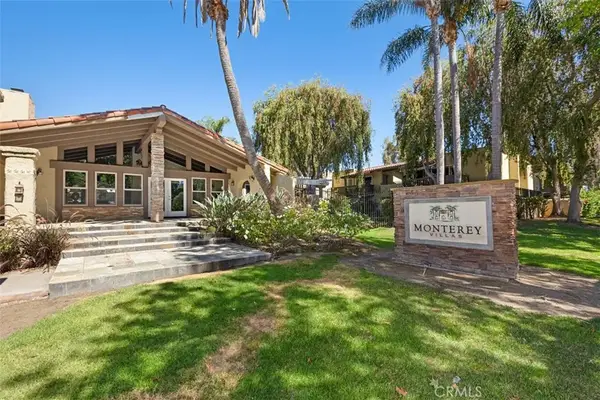 $515,000Active2 beds 2 baths984 sq. ft.
1345 Cabrillo Park #F04, Santa Ana, CA 92701
MLS# PW26183925Listed by: NORWOOD REALTY - New
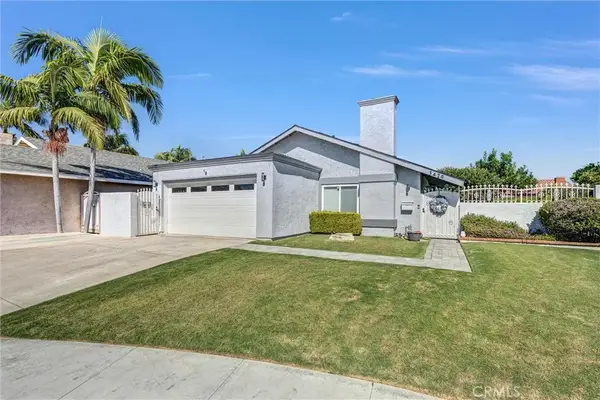 $1,050,000Active4 beds 2 baths1,726 sq. ft.
3429 S Lowell, Santa Ana, CA 92707
MLS# AR26183910Listed by: CA FLAT FEE LISTINGS, INC


Protect your home and budget from life's surprises with an Assurant Home Warranty, backed by a partner that supports you through every step of homeownership. Explore Plans.
© 2026 Better Homes and Gardens Real Estate LLC. An Anywhere Real Estate company. All rights reserved. Better Homes and Gardens® Real Estate is a registered trademark owned by Meredith Operations Corporation, licensed to Better Homes and Gardens Real Estate LLC and used with permission. Better Homes and Gardens Real Estate LLC fully supports the principles of the Fair Housing Act and the Equal Opportunity Act. Listing information is deemed reliable but is not guaranteed accurate.
Each office is independently owned and operated.
Any services or products provided by third parties are not provided by, affiliated with or related to Better Homes and Gardens Real Estate LLC, or its affiliated companies.