
17 C Long Beach Blvd, Long Beach Township, NJ 08008
Local realty services provided by:Better Homes and Gardens Real Estate GSA Realty
17 C Long Beach Blvd,Long Beach Township, NJ 08008
$11,550,000
- 8 Beds
- 11 Baths
- - sq. ft.
- Single family
- Sold
Listed by: revi m haviv
Office: compass pennsylvania, llc.
MLS#:NJOC2042380
Source:BRIGHTMLS
Sorry, we are unable to map this address
Price summary
- Price:$11,550,000
About this home
Situated in the prestigious estate section of Loveladies, nestled amidst the most elite oceanfront stretches with immediate access to the beach, this extraordinary oceanfront estate showcases unrivaled rooftop views on Long Beach Island. Symbolizing a unique blend of grand architectural scale and undeviating waterfront opulence, it is indeed a rarity in the realm of luxury real estate. Elevated above the dunes and wrapped in striking blue cedar siding, the residence spans over 7,000 square feet across multiple impeccably designed levels connected by a private elevator, offering eight ensuite bedrooms while capturing breathtaking panoramas from the Atlantic Ocean to Barnegat Bay. Recently refined under the direction of renowned contractor Gary F. Gardner and his team, this 2019-built residence now reflects an elevated level of exquisite craftsmanship. Conceived as a private waterfront compound of unparalleled caliber, the home delivers an unparalleled lifestyle defined by serenity, sophistication, and effortless indoor-outdoor living. A striking architectural presence and meticulously curated finishes establish interiors that feel simultaneously grand and relaxed, where walls of glass and oversized retractable doors frame endless water views and bathe the residence in natural light throughout the day. Designed to accommodate elevated entertaining on any scale, the bespoke chef’s kitchen is anchored by dual waterfall islands with separate sinks and appointed with paneled Sub-Zero refrigeration, dual Miele dishwashers, a professional-grade six-burner Wolf range with double ovens, Wolf microwave, Wolf warming drawer, and a temperature-controlled glass wine room. A fully outfitted butler’s pantry introduces additional refrigeration and prep space, while expansive covered terraces blur the boundary between interior living and the surrounding coastal landscape, creating a seamless setting for oceanfront dining and sunset gatherings above the dunes. Privately positioned to embrace sweeping shoreline views, the Owner’s Suite evokes the ambiance of a world-class resort with its own fireplace, private office, retractable blinds, custom walk-in dressing room, and a secluded oceanview terrace featuring an outdoor shower overlooking the coastline. The spa-inspired primary bath is finished in oversized white stone and appointed with an oversized double rain shower, sculptural soaking tub, and dual vanities designed with a gallery-like sense of proportion and refinement. Additional bedroom suites are thoughtfully distributed throughout private wings of the residence, many opening directly onto their own terraces, alongside an extraordinary collection of lifestyle amenities including a private theater, integrated surround sound, custom entertaining lounges with wet bars and wine refrigeration, multiple gas fireplaces, dual laundry rooms, and a dedicated coffee bar. The outdoor experience rivals that of a private luxury resort, where a heated pool and hot tub are seamlessly integrated into expansive decking surrounded by multiple lounge and dining areas designed to maximize the home’s breathtaking setting. With over 6000 square feet of deck gracing the vast waterfront views, the atmosphere is set for coastal relaxation. An outdoor kitchen with built-in grill, outdoor pizza oven, refrigerator, multiple outdoor showers, sprawling covered porches, and elevated gathering spaces also make large-scale entertaining easy. Completing the offering is a two-car garage and a level of architectural presence, privacy, and craftsmanship rarely achieved along the Jersey Shore. Beyond the dunes, the Atlantic Ocean stretches endlessly toward the horizon, delivering a truly extraordinary oceanfront lifestyle on Long Beach Island. From sunrise swims and afternoons spent above the dunes to evenings gathered beneath the stars, the estate offers an extraordinary lifestyle experience where luxury, privacy, and the beauty of the ocean exist in perfect harmony....
Contact an agent
Home facts
- Year built:2019
- Subdivision & Development:LOVELADIES
- Listing ID #:NJOC2042380
- Added:113 day(s) ago
- Updated:September 13, 2026 at 06:10 AM
Rooms and interior
- Bedrooms:8
- Total bathrooms:11
- Full bathrooms:8
- Half bathrooms:3
- Flooring:Ceramic Tile, Hardwood
- Dining Description:Combination Dining/Living, Combination Kitchen/Dining, Dining Area
- Bathrooms Description:Primary Bath(s), WhirlPool/HotTub
- Kitchen Description:2nd Kitchen, Breakfast Area, Built-In Microwave, Built-In Range, Built-Ins, Butlers Pantry, Cooktop, Crown Moldings, Dishwasher, Disposal, Freezer, Icemaker, Kitchen - Gourmet, Kitchen - Island, Oven - Double, Oven - Self Cleaning, Oven - Wall, Oven/Range - Gas, Pantry, Range Hood, Recessed Lighting, Refrigerator, Six Burner Stove, Stainless Steel Appliances, Upgraded Countertops, Wet/Dry Bar, Wine Storage
- Bedroom Description:Primary Bedroom - Ocean Front, Walk In Closet(s)
Heating and cooling
- Cooling:Central A/C, Zoned
- Heating:Forced Air, Natural Gas, Zoned
Structure and exterior
- Roof:Fiberglass, Shingle
- Year built:2019
- Lot Features:Oceanfront, Premium, Private
- Architectural Style:Contemporary
- Construction Materials:Cedar, Combination, Frame, Stone
- Exterior Features:Balconies- Multiple, Deck(s), Extensive Hardscape, Exterior Lighting, Lawn Sprinkler, Patio(s), Private Beach, Roof, Wrap Around
- Foundation Description:Flood Vent, Pilings, Slab
- Levels:3.5 Story
Utilities
- Water:Public
- Sewer:Public Sewer
Finances and disclosures
- Price:$11,550,000
- Tax amount:$70,704 (2025)
Features and amenities
- Laundry features:Dryer, Has Laundry, Washer
- Amenities:Bar, Built-Ins, Carbon Monoxide Detector(s), Ceiling Fan(s), Crown Moldings, Curved Staircase, Elevator, Exterior Cameras, Fire Detection System, Main Entrance Lock, Monitored, Primary Bedroom - Ocean Front, Recessed Lighting, Security System, Smoke Detector, Sound System, Store/Office, Water Treat System, Wet/Dry Bar, Window Treatments
- Pool features:Heated
Parking
- Parking description:Additional Storage Area, Attached Garage, Garage - Front Entry, Inside Access, Oversized, Private
- Garage:Yes
- Garage spaces:2
New listings near 17 C Long Beach Blvd
- Coming Soon
 $595,000Coming Soon4 beds 2 baths1,813 sq. ft.
5224 S Sisters Street, Palmer, AK 99645
MLS# 26-11797Listed by: ELITE REAL ESTATE GROUP - Coming Soon
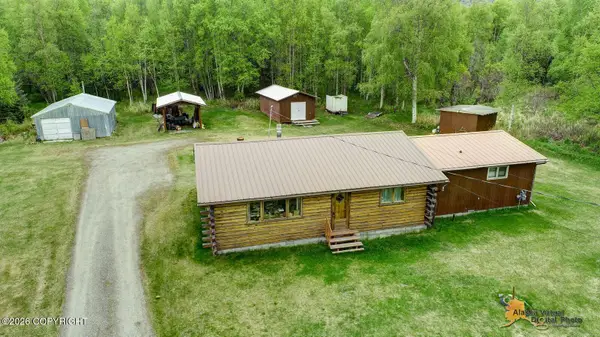 $699,000Coming Soon3 beds 2 baths1,398 sq. ft.
2125 N Old Glenn Highway, Palmer, AK 99645
MLS# 26-11761Listed by: ELITE REAL ESTATE GROUP THE CROZIER TEAM BRANCH OFFICE - Coming Soon
 $399,000Coming Soon2 beds 2 baths1,673 sq. ft.
670 E Primrose Circle #B, Palmer, AK 99645
MLS# 26-11635Listed by: KELLER WILLIAMS REALTY ALASKA GROUP OF WASILLA - Coming Soon
 $310,000Coming Soon3 beds 1 baths1,244 sq. ft.
309 N Bonanza Street, Palmer, AK 99645
MLS# 26-11611Listed by: SIGNATURE REAL ESTATE ALASKA - Coming Soon
 $725,000Coming Soon3 beds 3 baths2,369 sq. ft.
7355 E Narnia Circle, Palmer, AK 99645
MLS# 26-11570Listed by: VALLEY MARKET REAL ESTATE - Coming Soon
 $395,000Coming Soon4 beds 3 baths1,602 sq. ft.
220 N Irene Street, Palmer, AK 99645
MLS# 26-9712Listed by: REAL BROKER WASILLA - New
 $320,000Active3 beds 2 baths3,268 sq. ft.
8630 S River Drive, Palmer, AK 99645
MLS# 26-11802Listed by: ADVANTAGE ALASKA REAL ESTATE - New
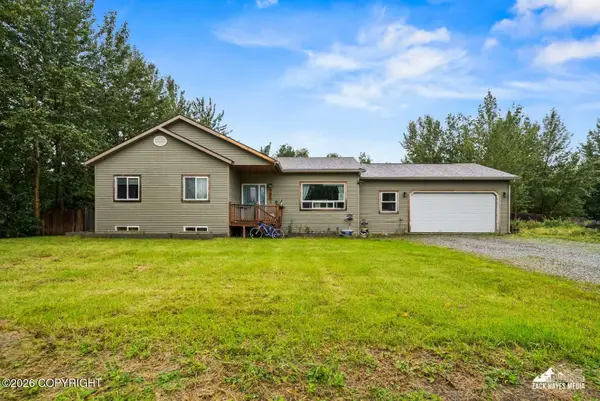 $529,000Active4 beds 3 baths3,296 sq. ft.
1204 S Vermillion Drive, Palmer, AK 99645
MLS# 26-11784Listed by: CONGRESS REALTY, INC - New
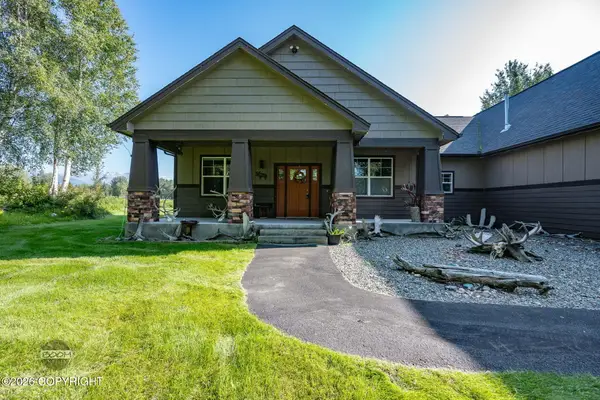 $769,000Active4 beds 3 baths2,515 sq. ft.
10760 E Meadowlark Circle, Palmer, AK 99645
MLS# 26-11780Listed by: SIGNATURE REAL ESTATE ALASKA - New
 $679,000Active3 beds 2 baths2,100 sq. ft.
15070 E Alpine Circle, Palmer, AK 99645
MLS# 26-11747Listed by: KELLER WILLIAMS REALTY ALASKA GROUP OF WASILLA


Protect your home and budget from life's surprises with an Assurant Home Warranty, backed by a partner that supports you through every step of homeownership. Explore Plans.
© 2026 Better Homes and Gardens Real Estate LLC. An Anywhere Real Estate company. All rights reserved. Better Homes and Gardens® Real Estate is a registered trademark owned by Meredith Operations Corporation, licensed to Better Homes and Gardens Real Estate LLC and used with permission. Better Homes and Gardens Real Estate LLC fully supports the principles of the Fair Housing Act and the Equal Opportunity Act. Listing information is deemed reliable but is not guaranteed accurate.
Each office is independently owned and operated.
Any services or products provided by third parties are not provided by, affiliated with or related to Better Homes and Gardens Real Estate LLC, or its affiliated companies.