
228 E 15th St, Long Beach Township, NJ 08008
Local realty services provided by:Better Homes and Gardens Real Estate Reserve
Listed by: edward t freeman
Office: freeman & company real estate
MLS#:NJOC2042946
Source:BRIGHTMLS
Price summary
- Price:$2,850,000
- Price per sq. ft.:$1,484.38
About this home
Oceanfront opportunity meets unbeatable location in the heart of North Beach Haven. This oceanfront duplex offers the rare combination of direct beach access, breathtaking Atlantic views, and exceptional income-producing history. Each level features 3 bedrooms and 1.5 baths, creating an ideal setup for rental income or enjoying one unit while renting the other. Positioned directly on the beach and just blocks from everything Beach Haven has to offer, owners and guests can enjoy a truly walkable lifestyle. Restaurants, boutique shopping, amusement rides, water parks, mini golf, nightlife, and family attractions are all within easy reach, making this one of the most desirable rental locations on Long Beach Island. The spacious floor plans on both levels provide comfortable accommodations for families and vacationers alike, while the oceanfront setting ensures unforgettable views, refreshing sea breezes, and immediate access to the sand and surf. The property's combination of location and layout has all the ingredients for a strong-performing investment property with consistent rental demand year after year. Whether you're seeking a proven income producer or a long-term investment in one of LBI's most sought-after communities, this North Beach Haven oceanfront duplex checks all the boxes. Oceanfront properties with this level of flexibility, rental appeal, and proximity to Beach Haven's attractions are increasingly hard to find. Here is your opportunity to own a true beachfront asset in the heart of Long Beach Island....
Contact an agent
Home facts
- Year built:1980
- Subdivision & Development:NORTH BEACH HAVEN
- Listing ID #:NJOC2042946
- Added:95 day(s) ago
- Updated:September 22, 2026 at 01:57 PM
Rooms and interior
- Bedrooms:6
- Total bathrooms:4
- Full bathrooms:2
- Half bathrooms:2
- Kitchen Description:Dishwasher, Oven - Single
- Living area:1,920 sq. ft.
Heating and cooling
- Cooling:Central A/C, Zoned
- Heating:Forced Air, Natural Gas, Zoned
Structure and exterior
- Year built:1980
- Building area:1,920 sq. ft.
- Lot area:0.11 Acres
- Lot Features:Oceanfront
- Architectural Style:Coastal
- Construction Materials:Frame
- Exterior Features:Deck(s)
- Foundation Description:Crawl Space
- Levels:2 Stories
Utilities
- Water:Public
- Sewer:Private Sewer
Finances and disclosures
- Price:$2,850,000
- Price per sq. ft.:$1,484.38
- Tax amount:$15,242 (2025)
Features and amenities
- Laundry features:Dryer, Washer
New listings near 228 E 15th St
- New
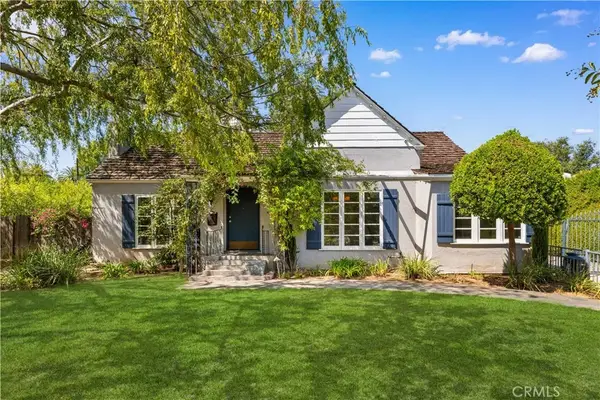 $3,999,000Active6 beds 6 baths4,307 sq. ft.
555 Sierra Madre Boulevard, San Marino, CA 91108
MLS# WS26202630Listed by: PINNACLE REAL ESTATE GROUP - New
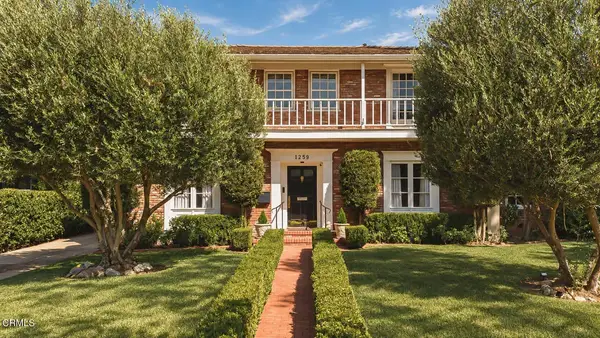 $4,588,000Active5 beds 5 baths4,075 sq. ft.
1259 Roanoke Road, San Marino, CA 91108
MLS# P1-28844Listed by: THE AGENCY - New
 $4,588,000Active5 beds 5 baths4,075 sq. ft.
1259 Roanoke Road, San Marino, CA 91108
MLS# P1-28844Listed by: THE AGENCY - Open Sat, 12 to 2pmNew
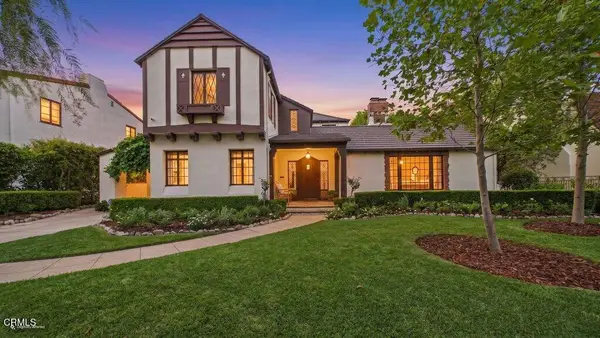 $2,998,000Active4 beds 3 baths3,088 sq. ft.
1828 Warwick Road, San Marino, CA 91108
MLS# P1-28839Listed by: BHHS CALIFORNIA PROPERTIES - New
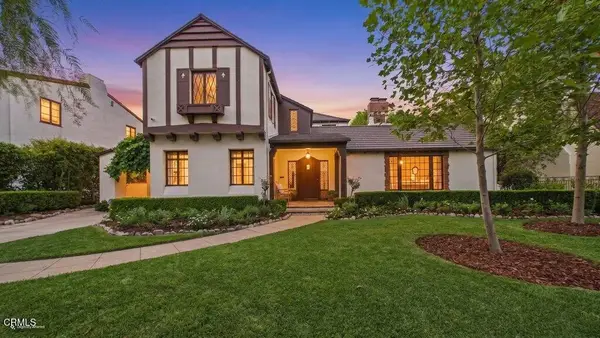 $2,998,000Active4 beds 3 baths3,088 sq. ft.
1828 Warwick Road, San Marino, CA 91108
MLS# P1-28839Listed by: BHHS CALIFORNIA PROPERTIES - New
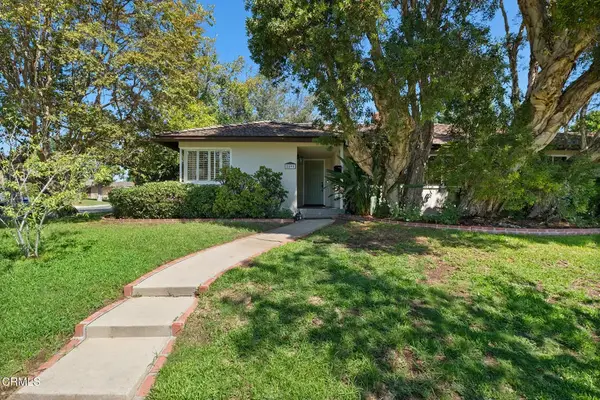 $2,150,000Active4 beds 3 baths2,105 sq. ft.
2895 Woodlawn Avenue, San Marino, CA 91108
MLS# P1-28805Listed by: EXP REALTY OF CALIFORNIA, INC. 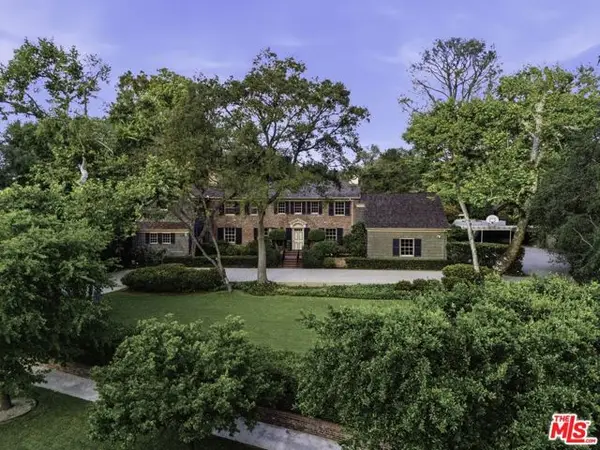 $9,995,000Active6 beds 6 baths6,485 sq. ft.
1200 Virginia Road, San Marino, CA 91108
MLS# CL26832475Listed by: CHRISTIE'S INTERNATIONAL REAL ESTATE SOCAL $3,880,000Active4 beds 3 baths2,946 sq. ft.
1439 Wembley Road, San Marino, CA 91108
MLS# AR26194195Listed by: COLDWELL BANKER REALTY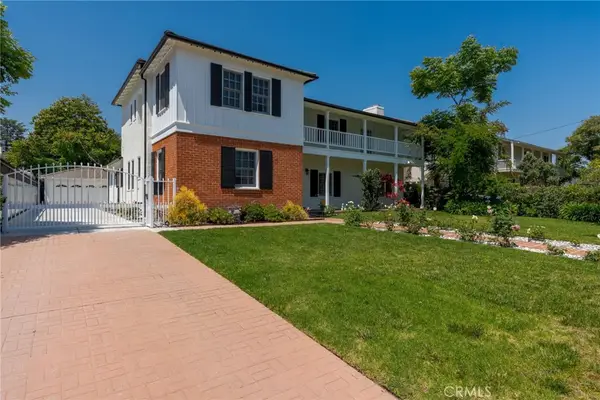 $2,999,000Active5 beds 4 baths4,022 sq. ft.
2245 E California, San Marino, CA 91108
MLS# TR26191785Listed by: COLDWELL BANKER ENVISION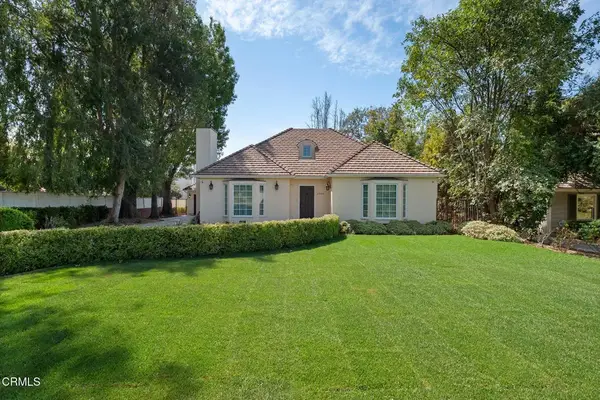 $2,750,000Active4 beds 5 baths3,451 sq. ft.
2968 Gainsborough Drive, San Marino, CA 91108
MLS# P1-28669Listed by: EXP REALTY OF CALIFORNIA, INC.


Protect your home and budget from life's surprises with an Assurant Home Warranty, backed by a partner that supports you through every step of homeownership. Explore Plans.
© 2026 Better Homes and Gardens Real Estate LLC. An Anywhere Real Estate company. All rights reserved. Better Homes and Gardens® Real Estate is a registered trademark owned by Meredith Operations Corporation, licensed to Better Homes and Gardens Real Estate LLC and used with permission. Better Homes and Gardens Real Estate LLC fully supports the principles of the Fair Housing Act and the Equal Opportunity Act. Listing information is deemed reliable but is not guaranteed accurate.
Each office is independently owned and operated.
Any services or products provided by third parties are not provided by, affiliated with or related to Better Homes and Gardens Real Estate LLC, or its affiliated companies.