
105 S 26 Ave, Longport, NJ 08403
Local realty services provided by:Better Homes and Gardens Real Estate Realty Connect
Listed by: joan siracusa
Office: farley and ferry realty, inc
MLS#:610511
Source:NJ_SJSRMLS
Price summary
- Price:$5,800,000
- Price per sq. ft.:$1,208.33
About this home
Three houses from the beach, this beautifully designed beach block residence offers exceptional ocean views, luxurious amenities, and the perfect blend of comfort and elegance. Featuring 5 bedrooms and 5 full bathrooms, including 3 en-suite bedrooms, this home is ideal for family living and entertaining. The spectacular primary suite includes a private office, elevator, custom his-and-her walk-in closets, a laundry area, and opens to a spacious porch with breathtaking ocean views. The heart of the home is the expansive open-concept kitchen with sub- zero refrigerator, granite counter, walk in pantry, and a large center island. The dining room flows seamlessly into the family/pool rooms, which leads to a private deck featuring a large spa, ocean views, and an adjoining fitness room. Additional highlights include: Elevator, two large ocean-view porches plus a rear deck with spa. A beautiful open staircase with gorgeous hardwood floors, two laundry rooms, multi-zoned heat and central air, two car garage, outdoor shower, storage shed, and parking for up to six vehicles. Located in the beautiful shore community of Longport, this charming home has it all, steps to the beach, generous living spaces, stunning ocean views, and an exceptional layout for relaxed shore living and entertaining....
Contact an agent
Home facts
- Subdivision & Development:N/A
- Listing ID #:610511
- Added:18 day(s) ago
- Updated:August 23, 2026 at 03:29 PM
Rooms and interior
- Bedrooms:5
- Total bathrooms:5
- Full bathrooms:5
- Rooms Total:12
- Flooring:Hardwood, Marble, W/W Carpet
- Dining Description:On Level M
- Kitchen Description:Dishwasher, Disposal, Gas Stove, Microwave, On Main Level, Refrigerator, Self Cleaning Oven
- Living area:4,800 sq. ft.
Heating and cooling
- Cooling:Central, Multi-Zoned
- Heating:Forced Air, Gas-Natural, Multi-Zoned
Structure and exterior
- Building area:4,800 sq. ft.
- Exterior Features:Deck, Enclosed Outside Shower, Outside Shower, Porch, Shed
- Levels:3 Story
Utilities
- Water:Public
- Sewer:Public Sewer
Finances and disclosures
- Price:$5,800,000
- Price per sq. ft.:$1,208.33
- Tax amount:$25,553 (2025)
Features and amenities
- Appliances:Dishwasher, Disposal, Dryer, Microwave, Refrigerator, Self Cleaning Oven, Washer
- Laundry features:Dryer, Laundry/Utility Room, Washer
- Amenities:Elevator, Kitchen Center Island, Walk In Closet
Parking
- Parking description:Concrete Driveway, Three or More Cars
New listings near 105 S 26 Ave
- New
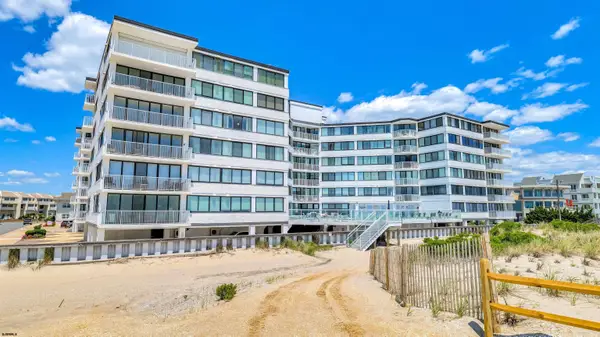 $499,000Active1 beds 1 baths1,152 sq. ft.
111 S 16th Ave #313, Longport, NJ 08403
MLS# 610980Listed by: COMPASS REAL ESTATE-MARGATE - New
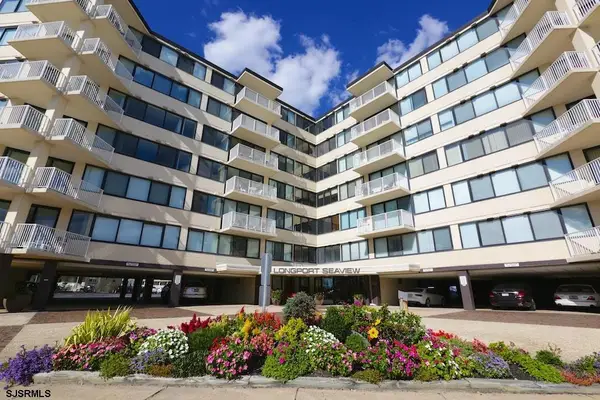 $799,000Active2 beds 2 baths
111 S 16th Ave #318, Longport, NJ 08403
MLS# 610952Listed by: LONG AND FOSTER REAL ESTATE INC-LONGPORT - New
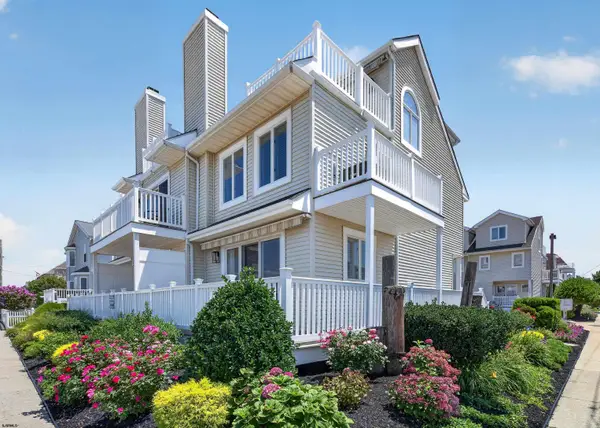 $1,499,000Active3 beds 3 baths
225 N 36th Ave #205, Longport, NJ 08403
MLS# 610912Listed by: LONG AND FOSTER REAL ESTATE INC-LONGPORT  $929,000Active2 beds 2 baths1,030 sq. ft.
111 S 16th Ave #415, Longport, NJ 08403
MLS# 610755Listed by: BHHS FOX AND ROACH-MARGATE $2,850,000Active4 beds 3 baths
123 N 35th Ave, Longport, NJ 08403
MLS# 610705Listed by: LONG AND FOSTER REAL ESTATE INC-LONGPORT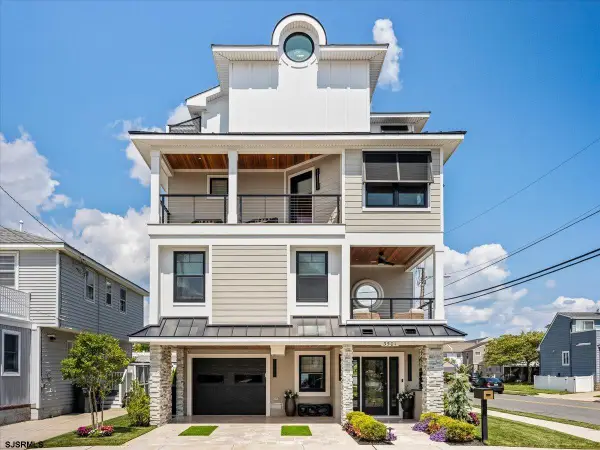 $4,499,000Active4 beds 5 baths2,656 sq. ft.
3501 Winchester Ave, Longport, NJ 08403
MLS# 610564Listed by: BHHS FOX AND ROACH-MARGATE II $1,975,000Active3 beds 3 baths
32 Manor, Longport, NJ 08403
MLS# 610332Listed by: FATHOM REALTY NJ LLC $10,000,000Pending6 beds 4 baths2,694 sq. ft.
103 S 35th Ave, Longport, NJ 08403
MLS# 609960Listed by: BHHS FOX AND ROACH-MARGATE $13,500,000Active5 beds 8 baths
1705 Beach Terrace, Longport, NJ 08403-1151
MLS# 609867Listed by: LONG AND FOSTER REAL ESTATE INC-LONGPORT


Protect your home and budget from life's surprises with an Assurant Home Warranty, backed by a partner that supports you through every step of homeownership. Explore Plans.
© 2026 Better Homes and Gardens Real Estate LLC. An Anywhere Real Estate company. All rights reserved. Better Homes and Gardens® Real Estate is a registered trademark owned by Meredith Operations Corporation, licensed to Better Homes and Gardens Real Estate LLC and used with permission. Better Homes and Gardens Real Estate LLC fully supports the principles of the Fair Housing Act and the Equal Opportunity Act. Listing information is deemed reliable but is not guaranteed accurate.
Each office is independently owned and operated.
Any services or products provided by third parties are not provided by, affiliated with or related to Better Homes and Gardens Real Estate LLC, or its affiliated companies.