
6 Sundance Way, Lopatcong, NJ 08865
Local realty services provided by:Better Homes and Gardens Real Estate Elite
6 Sundance Way,Lopatcong Twp., NJ 08865
$359,900
- 2 Beds
- 4 Baths
- 1,412 sq. ft.
- Townhouse
- Pending
Listed by: kristina fattorusso
Office: re/max real estate610-691-6100
MLS#:4039054
Source:NJ_GSMLS
Price summary
- Price:$359,900
- Price per sq. ft.:$254.89
- Monthly HOA dues:$355
About this home
Located in the highly desirable Warren Heights community, this stylish, move-in ready townhome offers the perfect blend of comfort, modern design, and convenience. Filled with natural light, the thoughtfully designed layout features luxury vinyl plank flooring, tasteful finishes, and inviting living spaces throughout. The entry level welcomes you with a spacious foyer, cozy family room with a gas fireplace, half bath, attached 1-car garage, and sliding doors leading to a fenced backyard with a beautiful stone patio ideal for relaxing or entertaining. The open-concept main level is perfect for today's lifestyle, seamlessly connecting the living room, dining area, breakfast nook, and beautifully updated kitchen featuring granite countertops, stainless steel appliances, a pantry, and a striking basketweave tile backsplash. A convenient half bath completes this level. Upstairs, you'll find a laundry area, a generously sized secondary bedroom with double closets and access to a full bath, and a spacious primary suite with a walk-in closet and private en suite bath. Economical gas heat, stylish d cor, and a prime location with convenient access to Routes 22, 78, 31, and 33, as well as shopping and dining, make this home an exceptional opportunity. Enjoy resort-style amenities including two fitness centers, a swimming pool, dog parks, a basketball court, and a clubhouse all included in the HOA....
Contact an agent
Home facts
- Year built:2003
- Subdivision & Development:Warren Heights
- Listing ID #:4039054
- Added:50 day(s) ago
- Updated:August 27, 2026 at 09:00 AM
Rooms and interior
- Bedrooms:2
- Total bathrooms:4
- Full bathrooms:2
- Half bathrooms:2
- Rooms Total:11
- Flooring:Laminate, Tile
- Dining Description:On First Floor
- Bathrooms Description:Tub Shower
- Kitchen Description:Carbon Monoxide Detector, Dishwasher, Eat-In Kitchen, Pantry, Range/Oven-Gas, Refrigerator, Separate Dining Area
- Bedroom Description:Full Bath, Walk-In Closet
- Living area:1,412 sq. ft.
Heating and cooling
- Cooling:1 Unit, Central Air
- Heating:1 Unit, Forced Hot Air
Structure and exterior
- Roof:Asphalt Shingle
- Year built:2003
- Building area:1,412 sq. ft.
- Lot Features:Level Lot, Open Lot
- Architectural Style:Multi Floor Unit, Townhouse-Interior
- Construction Materials:Brick, Vinyl Siding
- Exterior Features:Curbs, Fence - Privacy, Patio, Sidewalk
Schools
- High school:PHILIPSBRG
- Middle school:LOPATCONG
- Elementary school:LOPATCONG
Utilities
- Water:Public Water
- Sewer:Public Sewer
Finances and disclosures
- Price:$359,900
- Price per sq. ft.:$254.89
- Tax amount:$6,005 (2026)
Features and amenities
- Appliances:Carbon Monoxide Detector, Range/Oven-Gas, Refrigerator, Washer
- Laundry features:Dryer, Washer
- Amenities:All Utilities Underground, Carbon Monoxide Detector, Club House, Gas-Natural, High Ceiling, JogPath, Playground, Pool-Outdoor, Sauna, Smoke Detectors, Track Lighting, TubShowr, Walk - In Closet
- Pool features:Association Pool, Pool, PoolOtdr, Sauna
Parking
- Parking description:1 Car Width, Assigned, Blacktop Driveway, Built-In, Driveway-Exclusive, Finished
- Garage spaces:1
New listings near 6 Sundance Way
- Coming SoonOpen Sun, 1 to 4pm
 $475,990Coming Soon4 beds 2 baths
14 Harwich Rd, Lopatcong Twp., NJ 08865
MLS# 4048510Listed by: KELLER WILLIAMS REAL ESTATE - Coming Soon
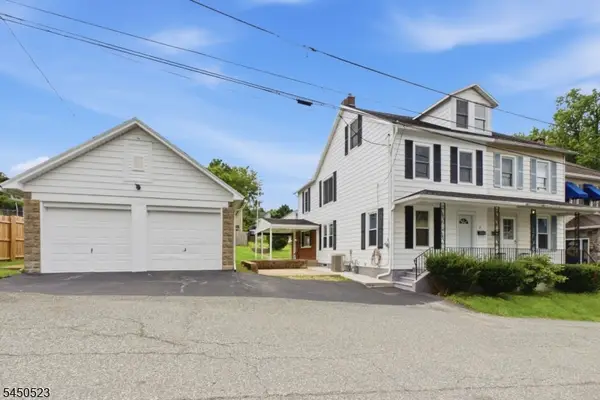 $399,999Coming Soon3 beds 2 baths
34 N Prospect St, Lopatcong Twp., NJ 08865
MLS# 4047882Listed by: EXP REALTY, LLC - New
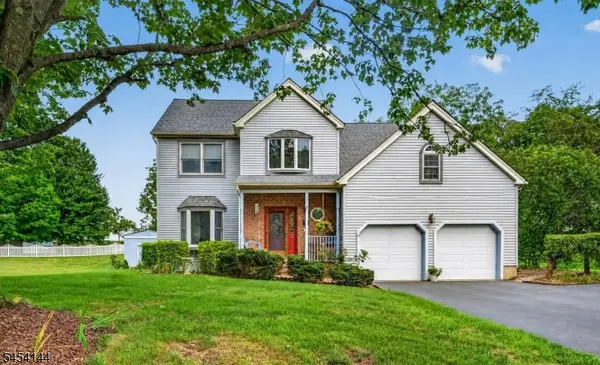 $585,000Active4 beds 3 baths
280 Stonehenge Dr, Lopatcong Twp., NJ 08865
MLS# 4047426Listed by: WEICHERT REALTORS - New
 $875,000Active6 beds 4 baths
16 Meadowview Dr, Lopatcong Twp., NJ 08865
MLS# 4047369Listed by: WEICHERT REALTORS 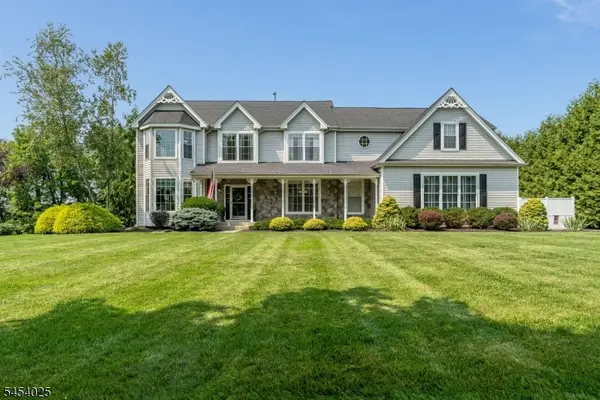 $825,000Active4 beds 3 baths
30 Meadowview Dr, Lopatcong Twp., NJ 08865
MLS# 4047077Listed by: WEICHERT REALTORS $869,900Active4 beds 3 baths3,150 sq. ft.
6 Highland Meadows Road, Pohatcong Twp., NJ 08865
MLS# 4046747Listed by: COLDWELL BANKER REALTY $849,900Active4 beds 3 baths3,100 sq. ft.
4 Highland Meadows Road, Pohatcong Twp., NJ 08865
MLS# 4046654Listed by: COLDWELL BANKER REALTY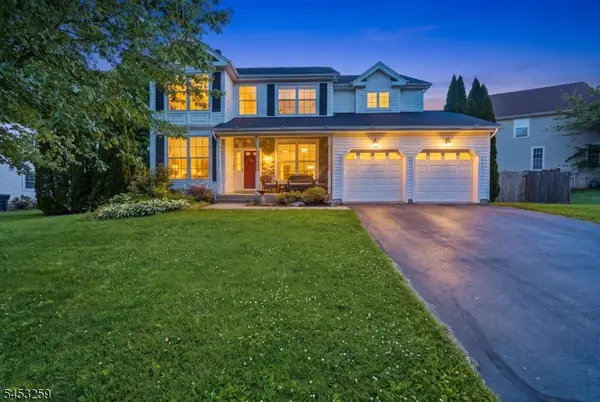 $545,990Active4 beds 3 baths
44 Haze Way, Lopatcong Twp., NJ 08865
MLS# 4046322Listed by: KELLER WILLIAMS REAL ESTATE- Open Sun, 1 to 3pm
 $625,000Active5 beds 4 baths
13 Grant Way, Lopatcong Twp., NJ 08865
MLS# 4045804Listed by: WEICHERT REALTORS - Open Sun, 1 to 3pm
 $233,900Active1 beds 2 baths
101 Limerick Ln, Lopatcong Twp., NJ 08865
MLS# 4045716Listed by: HALO REALTY PROPERTIES LLC


Protect your home and budget from life's surprises with an Assurant Home Warranty, backed by a partner that supports you through every step of homeownership. Explore Plans.
© 2026 Better Homes and Gardens Real Estate LLC. An Anywhere Real Estate company. All rights reserved. Better Homes and Gardens® Real Estate is a registered trademark owned by Meredith Operations Corporation, licensed to Better Homes and Gardens Real Estate LLC and used with permission. Better Homes and Gardens Real Estate LLC fully supports the principles of the Fair Housing Act and the Equal Opportunity Act. Listing information is deemed reliable but is not guaranteed accurate.
Each office is independently owned and operated.
Any services or products provided by third parties are not provided by, affiliated with or related to Better Homes and Gardens Real Estate LLC, or its affiliated companies.