
961 Strykers Road, Lopatcong, NJ 08865
Local realty services provided by:Better Homes and Gardens Real Estate Valley Partners
961 Strykers Road,Lopatcong, NJ 08865
$350,000
- 3 Beds
- 2 Baths
- - sq. ft.
- Single family
- Sold
Listed by: kristina fattorusso
Office: re/max real estate
MLS#:745069
Source:PA_LVAR
Sorry, we are unable to map this address
Price summary
- Price:$350,000
About this home
**Multiple Offers Received- Highest and Best due by Sunday, 9/15 by 5pm. Looking for a solid built brick home in a convenient location? This 3 bedroom, 2 full bath home has a great layout with central air, central vac, electric baseboard heat, and is situated on .37 acres. There is a one car garage with a door leading outback to the private, flat back yard. As you enter the foyer with the slate floor, you are greeted by a spacious living room with a wood burning fireplace. You then walk into the dining room which flows nicely into the kitchen which is great for entertaining. As you head down the hallway, there are 3 nice sized bedrooms with a full bathroom that has double sinks. In the basement, you will find plenty of space to use as a fitness room, recreational room, craft room, or even another family room. There is also a full bathroom, laundry room, and storage/utility room. There are bilco doors leading out to the back yard. Home is close to major routes, restaurants, shopping, and hospitals. Make this home yours and put your finishing touches on it! Home being sold as is - estate sale....
Contact an agent
Home facts
- Year built:1974
- Subdivision & Development:Not in Development
- Listing ID #:745069
- Added:792 day(s) ago
- Updated:November 13, 2026 at 12:50 AM
Rooms and interior
- Bedrooms:3
- Total bathrooms:2
- Full bathrooms:2
- Rooms Total:7
- Flooring:Carpet, Linoleum, Slate, Tile
- Dining Description:Dining Area, Entrance Foyer, Separate Formal Dining Room
- Kitchen Description:Dishwasher, Electric Oven, Electric Range, Refrigerator
- Basement:Yes
- Basement Description:Exterior Entry, Full, Partially Finished, Rec Family Area, Sump Pump, Walk Out Access
Heating and cooling
- Cooling:Ceiling Fans, Central Air
- Heating:Baseboard, Electric
- Central air:Yes
Structure and exterior
- Roof:Asphalt, Fiberglass
- Year built:1974
- Lot Features:Flat
- Architectural Style:Ranch
- Construction Materials:Aluminum Siding, Brick
- Levels:1 Story
Utilities
- Water:Well
- Sewer:Septic Tank
Finances and disclosures
- Price:$350,000
- Tax amount:$5,484
Features and amenities
- Appliances:Dishwasher, Electric Oven, Electric Water Heater, Refrigerator, Washer, Water Softener - Owned
- Laundry features:Electric Dryer Hookup, Lower Level, Washer, Washer Hookup
Parking
- Parking description:Garage, Garage Door Opener, Off Street
- Garage:Yes
- Garage spaces:1
New listings near 961 Strykers Road
- Coming Soon
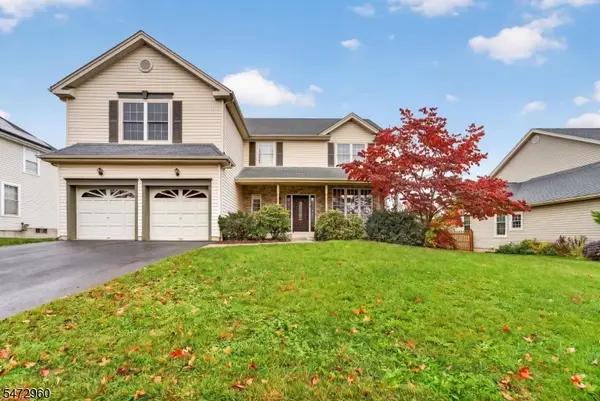 $549,900Coming Soon4 beds 3 baths
6 Grant Way, Lopatcong Twp., NJ 08865
MLS# 4064078Listed by: WEICHERT REALTORS - Coming SoonOpen Sun, 12 to 3pm
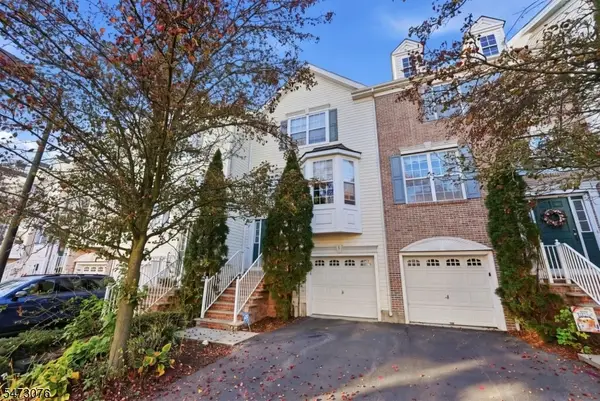 $330,990Coming Soon2 beds 4 baths
8 Dogwood Ln #8, Lopatcong Twp., NJ 08865
MLS# 4063659Listed by: KELLER WILLIAMS REAL ESTATE - Coming Soon
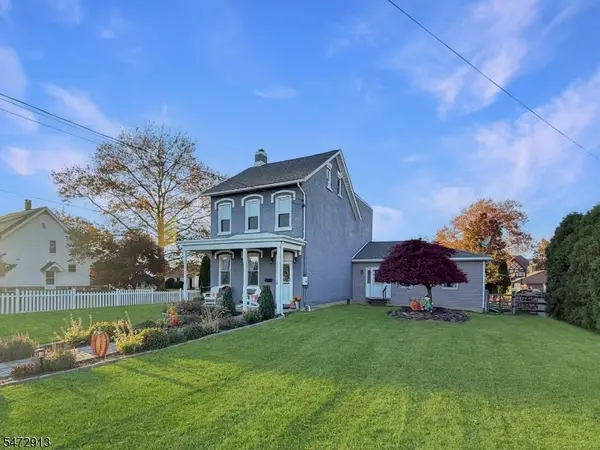 $448,800Coming Soon3 beds 3 baths
711 Belvidere Road, Lopatcong Twp., NJ 08865
MLS# 4063627Listed by: KELLER WILLIAMS REAL ESTATE - New
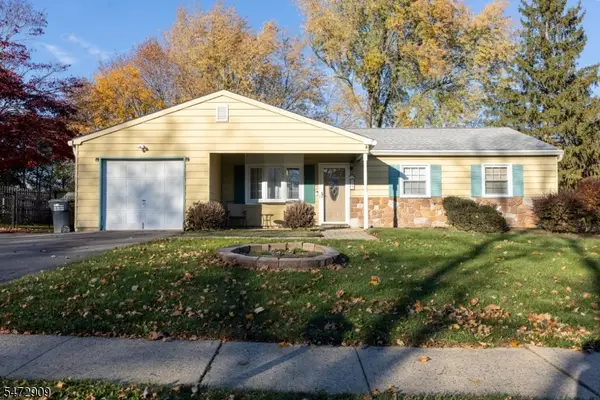 $399,000Active3 beds 2 baths
97 Powderhorn Dr, Lopatcong Twp., NJ 08865
MLS# 4064097Listed by: RE/MAX DIAMOND REALTORS - New
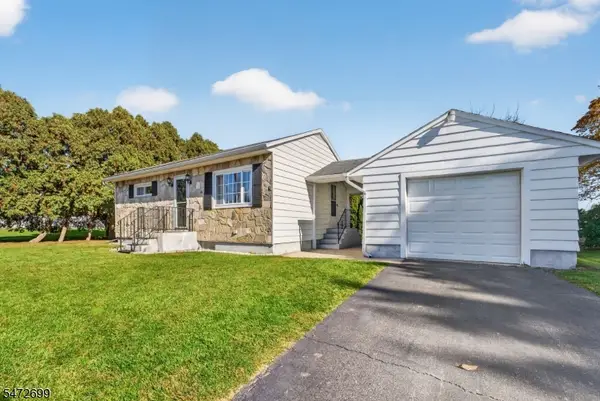 $309,900Active2 beds 1 baths
145 S 8th St, Lopatcong Twp., NJ 08865
MLS# 4063441Listed by: WEICHERT REALTORS - Open Sun, 12 to 2pmNew
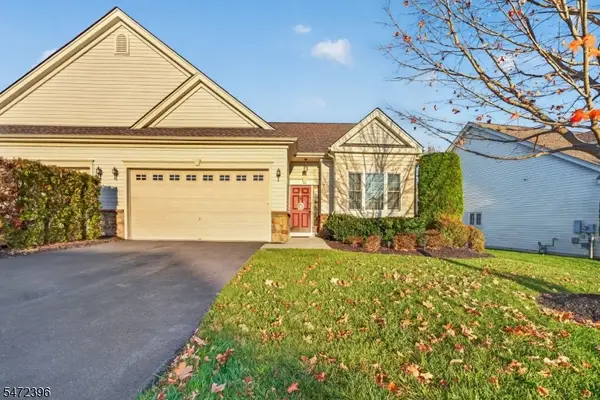 $410,000Active2 beds 2 baths
8 Dinah Dr, Lopatcong Twp., NJ 08865
MLS# 4063162Listed by: COLDWELL BANKER REALTY - Open Sun, 12 to 3pmNew
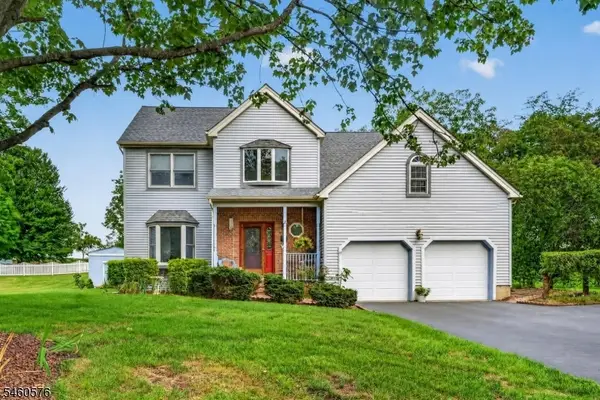 $575,000Active4 beds 3 baths
280 Stonehenge Dr, Lopatcong Twp., NJ 08865
MLS# 4062989Listed by: WEICHERT REALTORS - New
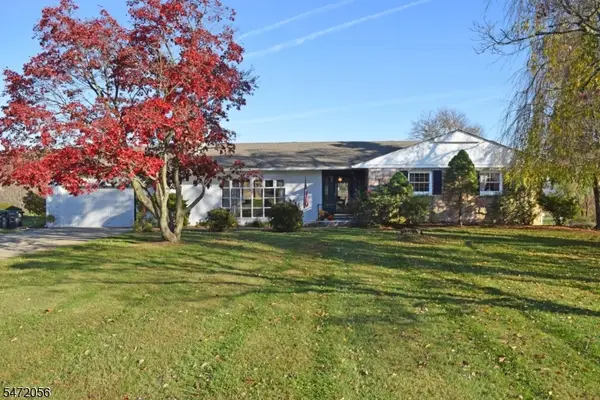 $499,900Active3 beds 3 baths
880 Strykers Rd, Lopatcong Twp., NJ 08865
MLS# 4062721Listed by: RICHARD C. FISCHER, INC. 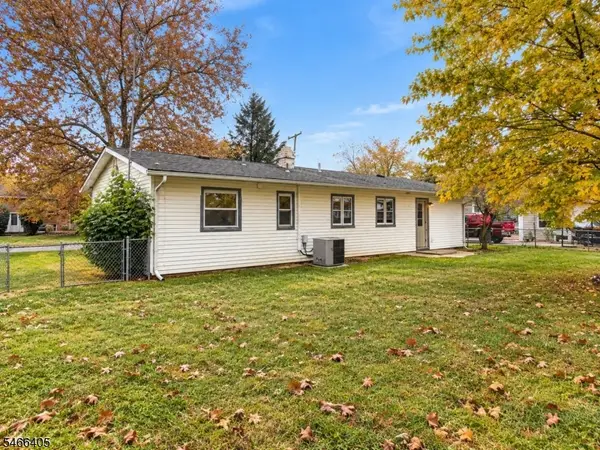 $339,000Pending3 beds 1 baths975 sq. ft.
709 Lynda Rd, Lopatcong Twp., NJ 08865
MLS# 4061920Listed by: REAL- Open Sat, 12 to 3pm
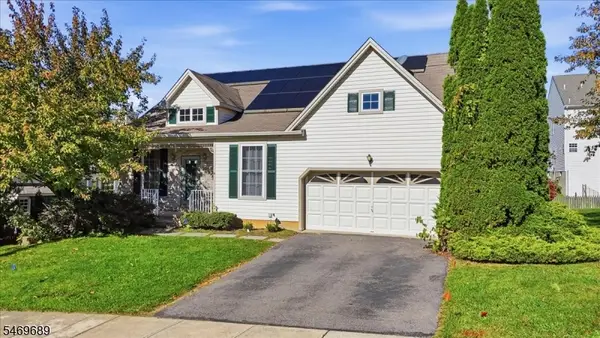 $465,000Active3 beds 2 baths1,597 sq. ft.
14 Kyle Dr, Lopatcong Twp., NJ 08865
MLS# 4060806Listed by: WEICHERT REALTORS


Protect your home and budget from life's surprises with an Assurant Home Warranty, backed by a partner that supports you through every step of homeownership. Explore Plans.
© 2026 Better Homes and Gardens Real Estate LLC. An Anywhere Real Estate company. All rights reserved. Better Homes and Gardens® Real Estate is a registered trademark owned by Meredith Operations Corporation, licensed to Better Homes and Gardens Real Estate LLC and used with permission. Better Homes and Gardens Real Estate LLC fully supports the principles of the Fair Housing Act and the Equal Opportunity Act. Listing information is deemed reliable but is not guaranteed accurate.
Each office is independently owned and operated.
Any services or products provided by third parties are not provided by, affiliated with or related to Better Homes and Gardens Real Estate LLC, or its affiliated companies.