
4010 Bayshore Road, Lower, NJ 08204
Local realty services provided by:Better Homes and Gardens Real Estate Realty Connect
4010 Bayshore Road,Lower Township, NJ 08204
$1,599,000
- 4 Beds
- 3 Baths
- 2,655 sq. ft.
- Single family
- Active
Listed by: barbara mcpherson
Office: coastline realty, llc.
MLS#:262138
Source:NJ_CMCAR
Price summary
- Price:$1,599,000
- Price per sq. ft.:$602.26
About this home
Rare Opportunity in Cape May Estates! Properties in this desirable neighborhood rarely become available. Enjoy peaceful country living in a beautiful rural setting surrounded by horse country, ideally located between Higbee Beach and the Atlantic Ocean. Yet you’re only a bicycle ride from the famous Washington Street Mall, Historic Cape May’s restaurants and shopping, and the area’s beautiful beaches. Set on approximately one acre, this custom-built, sprawling ranch-style home offers an impressive amount of living space with 4 bedrooms, 3.5 baths, oversized rooms, and an open-concept floor plan designed for comfortable everyday living and entertaining. Set well back from newly paved Bayshore Road, the home welcomes you with a long blacktop driveway leading to an impressive 3-car attached garage—a rare find in the Cape May area. Inside, you’ll immediately appreciate the spacious layout, generous room sizes, abundant closet space, and dedicated home office. The bright and sunny kitchen features granite countertops, stainless steel appliances, plenty of workspace, and direct access to the rear deck, making indoor-outdoor entertaining easy. The thoughtfully designed floor plan provides privacy for everyone. The spacious primary suite is located separately from the guest bedrooms and features his-and-her walk-in closets, a beautiful five-piece primary bath with heated floors, and private access to the rear deck. Two additional guest bedrooms are located on the opposite side of the home and share a hall bath. The fourth bedroom is privately situated above the 3-car garage and features its own full bath and large closet, while still being conveniently accessible from inside the main house. It is an ideal space for guests, extended family, or a private second office or retreat. Outside, a portion of the expansive backyard is already fenced for children or pets, while the acre of ground provides plenty of room to create your own outdoor oasis—perhaps even add a pool. The massive full basement with high ceilings offers tremendous potential for additional living, recreation, fitness, workshop, or storage space. Built in 2004 and used primarily as a summer residence, this home has been exceptionally well maintained and is in fantastic condition. Offered mostly furnished, less personal items, it is truly move-in ready. If you have been waiting for a spacious rancher on an acre of ground near Cape May, this is a property you will not want to miss. Move right in and begin enjoying the very best of the Cape May lifestyle!...
Contact an agent
Home facts
- Year built:2004
- Listing ID #:262138
- Added:41 day(s) ago
- Updated:September 14, 2026 at 02:39 PM
Rooms and interior
- Bedrooms:4
- Total bathrooms:3
- Full bathrooms:3
- Flooring:Tile Flooring, Wall to Wall Carpet
- Dining Description:Breakfast Nook, Dining Room
- Kitchen Description:Dishwasher, Disposal, Kitchen, Microwave Oven, Oven, Range, Refrigerator
- Basement Description:Full, Inside Entrance, Masonry Floors/Wall
- Living area:2,655 sq. ft.
Heating and cooling
- Cooling:Ceiling Fan, Central Air
- Heating:Gas Natural, Hot Water
Structure and exterior
- Year built:2004
- Building area:2,655 sq. ft.
- Architectural Style:Ranch
- Construction Materials:Stone, Vinyl
- Exterior Features:Deck, Fenced Yard, Porch, Sprinkler System
Utilities
- Water:Well
- Sewer:Septic
Finances and disclosures
- Price:$1,599,000
- Price per sq. ft.:$602.26
- Tax amount:$12,363
Features and amenities
- Appliances:Dishwasher, Range, Smoke/Fire Detector, Stainless steel appliance, Washer
- Laundry features:Dryer, Laundry/Utility Room, Washer
- Amenities:Cathedral Ceilings, Security System, Smoke/Fire Alarm, Walk in Closet
Parking
- Parking description:3 Car, Attached, Auto Door Opener, Black Top Driveway, Garage
New listings near 4010 Bayshore Road
- Coming Soon
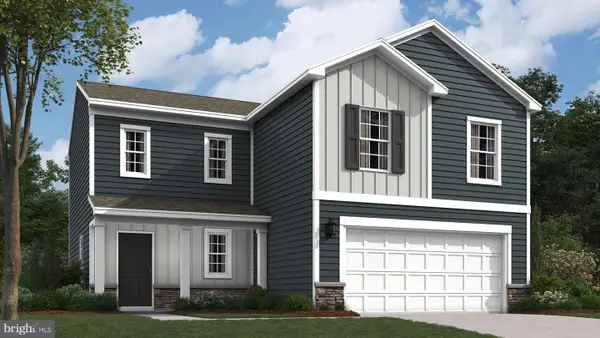 $649,990Coming Soon4 beds 3 baths1,906 sq. ft.
238 Marshall Rd, CAPE MAY, NJ 08204
MLS# NJCM2007774Listed by: D.R. HORTON REALTY OF NEW JERSEY - Coming Soon
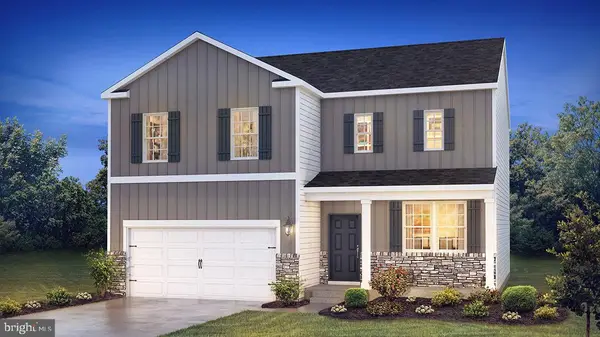 $669,990Coming Soon4 beds 3 baths2,340 sq. ft.
240 Marshall Rd, CAPE MAY, NJ 08204
MLS# NJCM2007770Listed by: D.R. HORTON REALTY OF NEW JERSEY - New
 $1,150,000Active3 beds 2 baths
301 E Rochester Avenue, Lower Township, NJ 08260
MLS# 262606Listed by: KELLER WILLIAMS REALTY JERSEY SHORE WC - New
 $1,150,000Active3 beds 2 baths1,650 sq. ft.
301 E Rochester Ave #106, Diamond Beach, NJ 08260
MLS# 611851Listed by: KELLER WILLIAMS REALTY JERSEY SHORE - WILDWOOD CREST - New
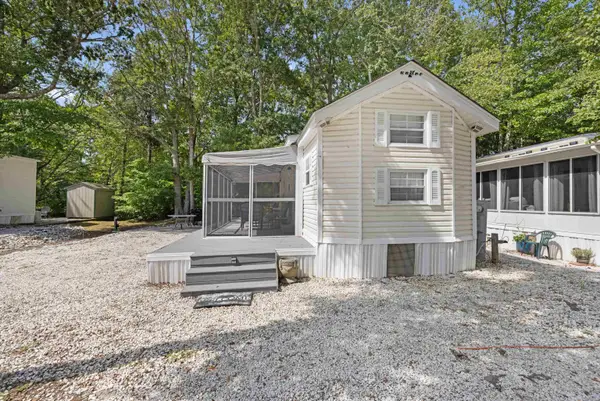 $82,500Active3 beds 1 baths
709 Route 9, Cold Spring, NJ 08204
MLS# 262597Listed by: DESATNICK REAL ESTATE LLC - LOWER TOWNSHIP - New
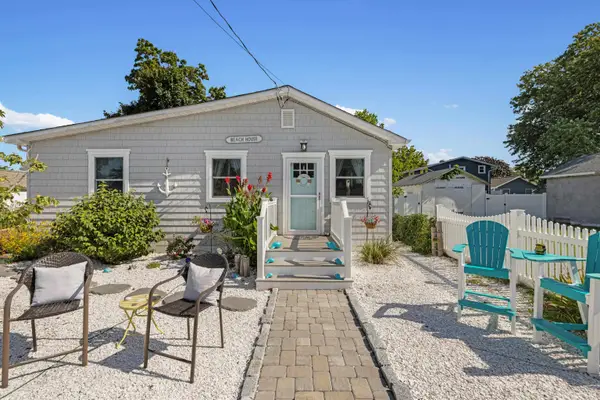 $619,000Active3 beds 2 baths
121 Woodland Avenue, Villas, NJ 08251
MLS# 262576Listed by: DESATNICK REAL ESTATE LLC - NORTH WILDWOOD - New
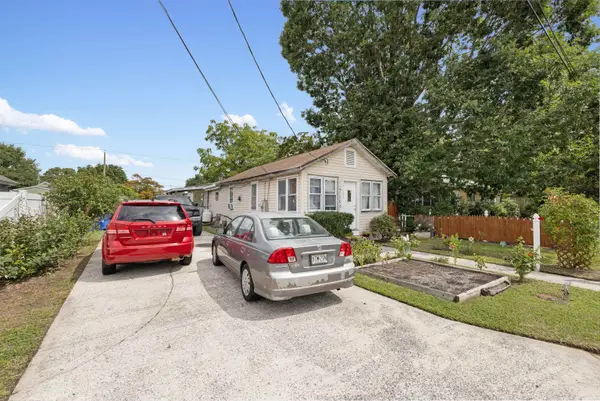 $269,900Active3 beds 1 baths
105 E Virginia Avenue, Villas, NJ 08251
MLS# 262572Listed by: DESATNICK REAL ESTATE LLC - LOWER TOWNSHIP - New
 $1,049,900Active4 beds 3 baths
507 Portsmouth Road, Lower Township, NJ 08204
MLS# 262550Listed by: BLUE HOMES REAL ESTATE LLC - New
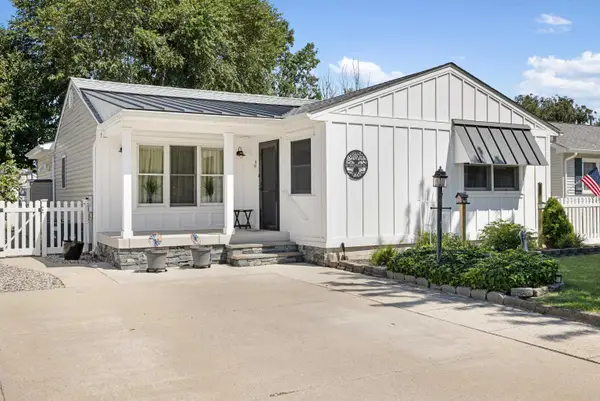 $610,000Active3 beds 1 baths
109 Hollywood Avenue, Villas, NJ 08251
MLS# 262546Listed by: DESATNICK REAL ESTATE LLC - CAPE MAY - New
 $799,000Active3 beds 1 baths1,160 sq. ft.
821 Cape Avenue, Cold Spring, NJ 08204
MLS# 262548Listed by: COLDWELL BANKER SOL NEEDLES REAL ESTATE


Protect your home and budget from life's surprises with an Assurant Home Warranty, backed by a partner that supports you through every step of homeownership. Explore Plans.
© 2026 Better Homes and Gardens Real Estate LLC. An Anywhere Real Estate company. All rights reserved. Better Homes and Gardens® Real Estate is a registered trademark owned by Meredith Operations Corporation, licensed to Better Homes and Gardens Real Estate LLC and used with permission. Better Homes and Gardens Real Estate LLC fully supports the principles of the Fair Housing Act and the Equal Opportunity Act. Listing information is deemed reliable but is not guaranteed accurate.
Each office is independently owned and operated.
Any services or products provided by third parties are not provided by, affiliated with or related to Better Homes and Gardens Real Estate LLC, or its affiliated companies.