
604 Sunset Boulevard, Lower, NJ 08204
Local realty services provided by:Better Homes and Gardens Real Estate Realty Connect
604 Sunset Boulevard,Lower Township, NJ 08204
$3,250,000
- 4 Beds
- 3 Baths
- 4,232 sq. ft.
- Single family
- Active
Listed by: christine wyatt
Office: jersey cape realty
MLS#:262186
Source:NJ_CMCAR
Price summary
- Price:$3,250,000
- Price per sq. ft.:$767.96
About this home
Tucked away on 3.83 secluded, wooded acres near Sunset Beach and a short bike ride to Cape May and Cape May Point, this private estate offers a rare combination of tranquility and convenience. Bordering a state park nature preserve, the property provides exceptional privacy and natural surroundings while still near Cape May's renowned beaches and downtown attractions. A two-story foyer welcomes you with cathedral ceilings and a grand staircase. The thoughtfully designed floor plan includes a sunken living room, formal dining room, and an inviting library/den featuring custom built-in bookcases, a wet bar, and wine refrigerator. The spacious chef's kitchen features a Wolf range, double wall ovens, Bosch dishwasher, stainless steel LG refrigerator, and a large sunny eat in kitchen area with French doors opening to the patio and screened gazebo. The first-floor primary bedroom provides his-and-her walk-in closets and an ensuite bath complete with marble flooring, custom cabinetry, a whirlpool tub, and separate shower. The main level also includes a laundry room along with a powder room. Upstairs, two generously sized bedrooms each feature walk-in closets and direct access to the expansive attic. A bright full bathroom serves the second floor. A covered breezeway connects the home to the oversized three-car garage, complete with a mudroom. Additional highlights include an outdoor shower and a dedicated exterior-access equipment room that keeps maintenance organized without disturbing the living spaces. The property includes a separate studio apartment or guest house with its own laundry facilities. Primed for rental income, the space is ideal for guests, extended family, or a home office. With potential subdivision opportunities (subject to local approvals), this property offers not only a relaxed lifestyle but outstanding future possibilities. Whether you're seeking a luxurious year-round residence, an extraordinary coastal retreat, or an investment with future development potential, this remarkable property offers a rare opportunity to own one of the area's most distinctive estates....
Contact an agent
Home facts
- Year built:1992
- Listing ID #:262186
- Added:37 day(s) ago
- Updated:September 14, 2026 at 02:39 PM
Rooms and interior
- Bedrooms:4
- Total bathrooms:3
- Full bathrooms:3
- Flooring:Tile Flooring, Wood Flooring
- Dining Description:Dining Area, Dining Room
- Kitchen Description:Dishwasher, Disposal, Kitchen, Microwave Oven, Oven, Range, Refrigerator, Self-Clean Oven, Stove Natural Gas
- Basement Description:Outside Entrance, Partial
- Living area:4,232 sq. ft.
Heating and cooling
- Cooling:Attic Fan, Ceiling Fan, Central Air, Multi Zone
- Heating:Electric, Forced Air, Gas Natural, Multi-Zoned
Structure and exterior
- Year built:1992
- Building area:4,232 sq. ft.
- Architectural Style:Two Story
- Construction Materials:Brick
- Exterior Features:Deck, Grill, Outside Shower, Patio, Screened Porch, Sprinkler System
- Levels:2 Story
Utilities
- Water:Private, Well
- Sewer:Private, Septic
Finances and disclosures
- Price:$3,250,000
- Price per sq. ft.:$767.96
- Tax amount:$19,638
Features and amenities
- Appliances:Dishwasher, Range, Smoke/Fire Detector, Stainless steel appliance, Stove Natural Gas, Washer
- Laundry features:Dryer, Laundry Closet, Laundry/Utility Room, Washer
- Amenities:Bar, Cathedral Ceilings, Cedar Closet, Security System, Smoke/Fire Alarm, Storage, Walk in Closet
Parking
- Parking description:3 Car, Auto Door Opener, Garage, Stone Driveway
New listings near 604 Sunset Boulevard
- Coming Soon
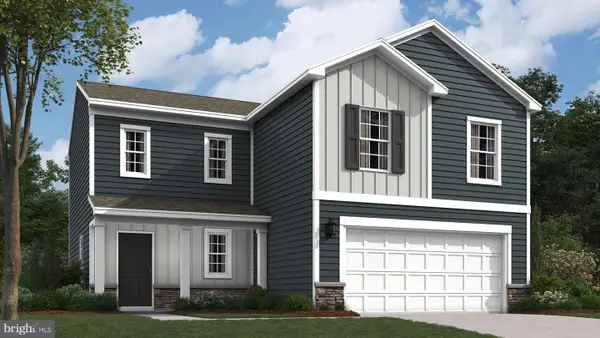 $649,990Coming Soon4 beds 3 baths1,906 sq. ft.
238 Marshall Rd, CAPE MAY, NJ 08204
MLS# NJCM2007774Listed by: D.R. HORTON REALTY OF NEW JERSEY - Coming Soon
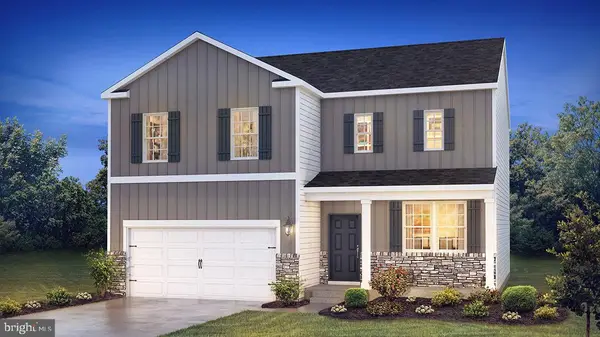 $669,990Coming Soon4 beds 3 baths2,340 sq. ft.
240 Marshall Rd, CAPE MAY, NJ 08204
MLS# NJCM2007770Listed by: D.R. HORTON REALTY OF NEW JERSEY - New
 $1,150,000Active3 beds 2 baths
301 E Rochester Avenue, Lower Township, NJ 08260
MLS# 262606Listed by: KELLER WILLIAMS REALTY JERSEY SHORE WC - New
 $1,150,000Active3 beds 2 baths1,650 sq. ft.
301 E Rochester Ave #106, Diamond Beach, NJ 08260
MLS# 611851Listed by: KELLER WILLIAMS REALTY JERSEY SHORE - WILDWOOD CREST - New
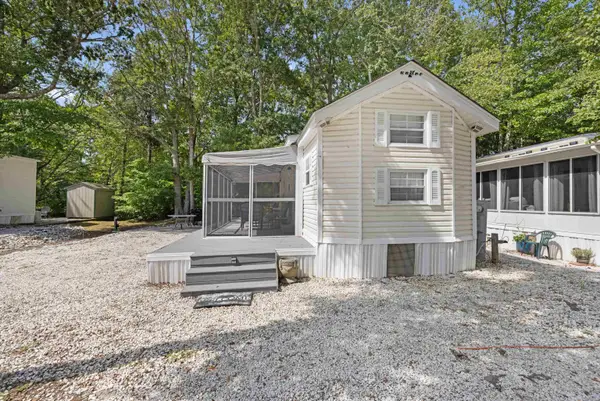 $82,500Active3 beds 1 baths
709 Route 9, Cold Spring, NJ 08204
MLS# 262597Listed by: DESATNICK REAL ESTATE LLC - LOWER TOWNSHIP - New
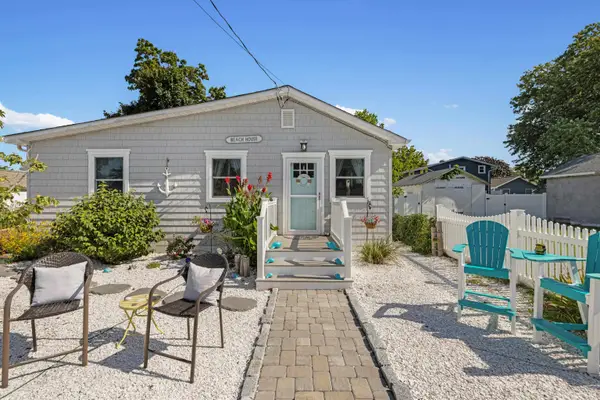 $619,000Active3 beds 2 baths
121 Woodland Avenue, Villas, NJ 08251
MLS# 262576Listed by: DESATNICK REAL ESTATE LLC - NORTH WILDWOOD - New
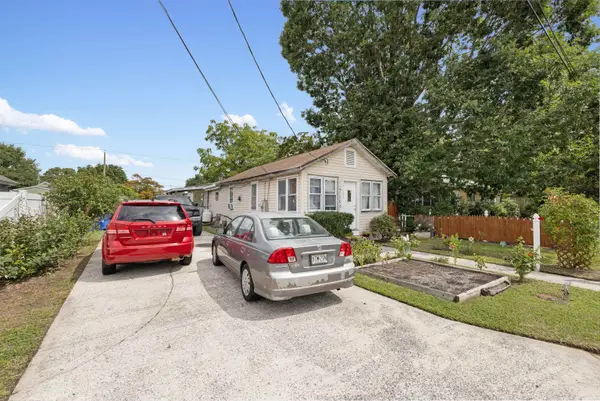 $269,900Active3 beds 1 baths
105 E Virginia Avenue, Villas, NJ 08251
MLS# 262572Listed by: DESATNICK REAL ESTATE LLC - LOWER TOWNSHIP - New
 $1,049,900Active4 beds 3 baths
507 Portsmouth Road, Lower Township, NJ 08204
MLS# 262550Listed by: BLUE HOMES REAL ESTATE LLC - New
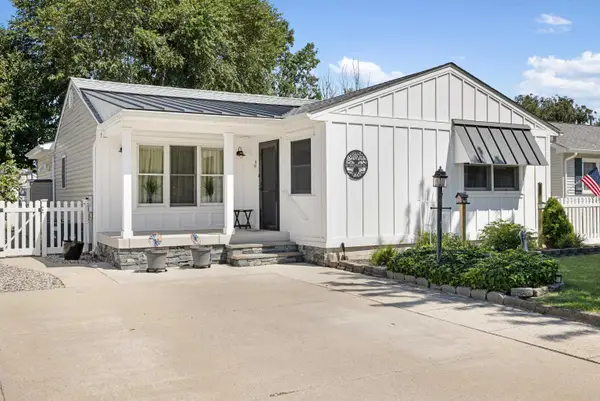 $610,000Active3 beds 1 baths
109 Hollywood Avenue, Villas, NJ 08251
MLS# 262546Listed by: DESATNICK REAL ESTATE LLC - CAPE MAY - New
 $799,000Active3 beds 1 baths1,160 sq. ft.
821 Cape Avenue, Cold Spring, NJ 08204
MLS# 262548Listed by: COLDWELL BANKER SOL NEEDLES REAL ESTATE


Protect your home and budget from life's surprises with an Assurant Home Warranty, backed by a partner that supports you through every step of homeownership. Explore Plans.
© 2026 Better Homes and Gardens Real Estate LLC. An Anywhere Real Estate company. All rights reserved. Better Homes and Gardens® Real Estate is a registered trademark owned by Meredith Operations Corporation, licensed to Better Homes and Gardens Real Estate LLC and used with permission. Better Homes and Gardens Real Estate LLC fully supports the principles of the Fair Housing Act and the Equal Opportunity Act. Listing information is deemed reliable but is not guaranteed accurate.
Each office is independently owned and operated.
Any services or products provided by third parties are not provided by, affiliated with or related to Better Homes and Gardens Real Estate LLC, or its affiliated companies.