
610 Sunset Boulevard, Lower, NJ 08204
Local realty services provided by:Better Homes and Gardens Real Estate Realty Connect
610 Sunset Boulevard,Lower Township, NJ 08204
$2,100,000
- 5 Beds
- 3 Baths
- 2,750 sq. ft.
- Single family
- Active
Listed by: patrick davish
Office: keller williams realty jersey shore oc
MLS#:262652
Source:NJ_CMCAR
Price summary
- Price:$2,100,000
- Price per sq. ft.:$763.64
About this home
A remarkable transformation is underway at 610 Sunset Boulevard. Ideally positioned between Cape May and Cape May Point, this approximately 2,750 sqft, 5 bedroom, 3.5 bath home is undergoing an extensive top to bottom renovation designed to deliver the look, feel, and peace of mind of a new home in one of the area's most sought after locations. Far more than a cosmetic renovation, nearly every aspect of the home is being renewed, including new electrical, plumbing, mechanical systems, windows, roof, siding, septic, and an entirely new interior. Insulation has also been completely updated to current codes with spray foam insulation throughout the home, adding another layer of efficiency and comfort. The result will be a thoughtfully rebuilt coastal home combining modern construction with timeless Cape May character. The flexible floor plan is highlighted by primary suites on both levels, providing excellent privacy and convenience for owners and guests. A dedicated office offers additional versatility and can easily function as the home's fifth bedroom. At the heart of the home, the new kitchen will feature a sophisticated two tone cabinetry package, stone countertops, a custom style range hood, polished nickel fixtures, counter depth refrigerator, and high-end appliances. A dedicated beverage area with glass front cabinetry and beverage center adds another custom touch designed for entertaining. Warm white oak flooring, crisp millwork, soft neutral tones, and carefully selected finishes will create a bright, cohesive coastal feel throughout the living spaces. The bathrooms have been given the same level of attention, including a spa inspired primary bath with layered neutral tile and Champagne Bronze fixtures, along with distinctive secondary baths incorporating Carrara inspired finishes, custom vanity treatments, and coastal tile selections. Set on an impressive 0.64 acre lot, offering exceptional room to enjoy the outdoors. Just off the kitchen and dining area, a screened in porch overlooks the serene backyard and creates a natural extension of the home's living and entertaining space. Outside, a private outdoor shower, expansive yard, additional storage shed, and extra large barn provide exceptional versatility. The barn offers tremendous potential for additional entertainment space while still providing valuable storage, and the property has been thoughtfully planned to accommodate a future pool. The exterior will complete the transformation with classic Cape May coastal style, featuring Boothbay Blue James Hardie siding, white PVC trim and board and batten accents, coordinating shutters, a covered front entry, new Viwinco windows, and a new GAF roof system. Together, the exterior materials and extensive behind the scenes improvements create a home designed with durability, efficiency, and long term coastal living in mind. Perhaps most compelling is the location. Ideally situated between Cape May and Cape May Point, beautiful beaches, acclaimed restaurants, shopping, local wineries, historic Cape May, Sunset Beach, the Cape May Lighthouse, and the area's incredible natural surroundings are all within easy reach. Enjoy the best of the Cape May lifestyle while returning home to a quieter setting with space, privacy, and a serene backyard. Comprehensively rebuilt, thoughtfully designed, and perfectly positioned, 610 Sunset Boulevard offers approximately 2,750 sqft of modern coastal living, flexible indoor and outdoor spaces, and an exceptional Cape May location....
Contact an agent
Home facts
- Year built:2026
- Listing ID #:262652
- Added:1 day(s) ago
- Updated:September 18, 2026 at 12:09 AM
Rooms and interior
- Bedrooms:5
- Total bathrooms:3
- Full bathrooms:3
- Flooring:Tile Flooring
- Dining Description:Dining Area
- Kitchen Description:Dishwasher, Kitchen, Microwave Oven, Oven, Range, Refrigerator
- Basement Description:Crawl Space
- Living area:2,750 sq. ft.
Heating and cooling
- Cooling:Ceiling Fan, Central Air
- Heating:Forced Air, Gas Natural
Structure and exterior
- Year built:2026
- Building area:2,750 sq. ft.
- Architectural Style:Cape Cod, Two Story
- Construction Materials:Vinyl
- Exterior Features:Barn/Stables/Kennels, Outside Shower, Screened Porch, Storage Building
- Levels:2 Story
Utilities
- Water:City
- Sewer:Septic
Finances and disclosures
- Price:$2,100,000
- Price per sq. ft.:$763.64
- Tax amount:$8,638
Features and amenities
- Appliances:Dishwasher, Range, Smoke/Fire Detector, Stainless steel appliance, Washer
- Laundry features:Dryer, Laundry/Utility Room, Washer
- Amenities:Smoke/Fire Alarm, Storage, Walk in Closet
Parking
- Parking description:1 Car, Attached, Auto Door Opener, Concrete Driveway, Garage
New listings near 610 Sunset Boulevard
- New
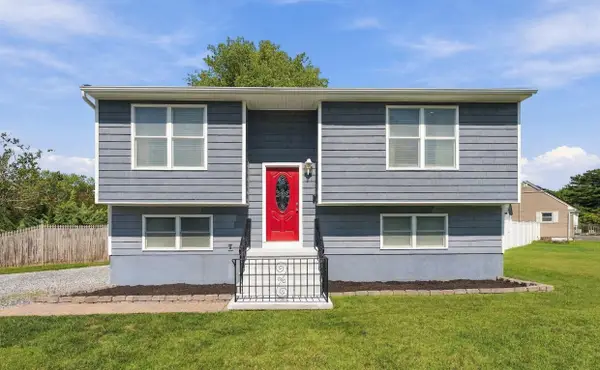 $547,500Active4 beds 2 baths1,598 sq. ft.
105 Williams Street, North Cape May, NJ 08204
MLS# 262651Listed by: CENTURY 21 ALLIANCE - NCM - New
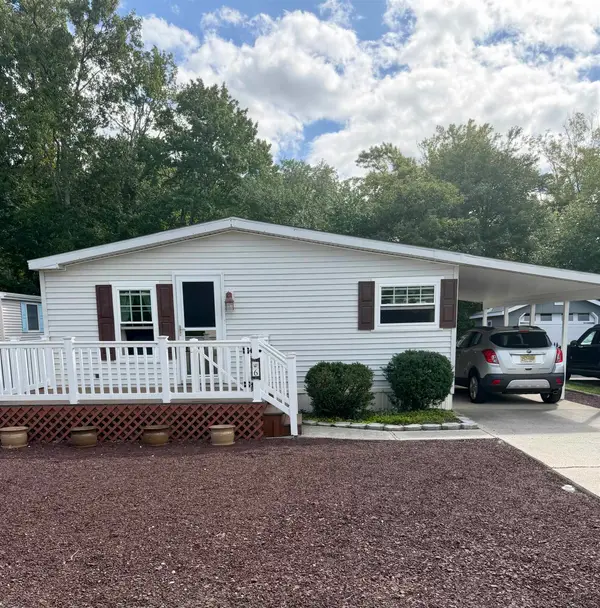 $359,900Active2 beds 2 baths1,000 sq. ft.
6 Brucker Drive, North Cape May, NJ 08204
MLS# 262645Listed by: FARRELL REALTY - Open Fri, 1 to 3pmNew
 $325,000Active2 beds 1 baths600 sq. ft.
9 Maplewood Avenue, Villas, NJ 08251
MLS# 262636Listed by: COASTLINE REALTY, LLC - New
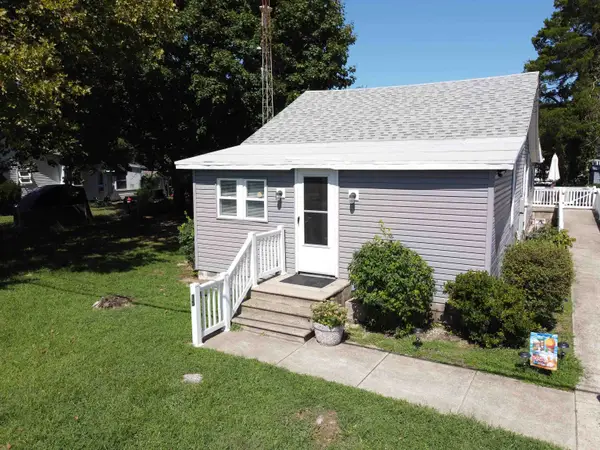 $395,000Active2 beds 1 baths1,060 sq. ft.
35 E Atlantic Avenue, Villas, NJ 08251
MLS# 262616Listed by: RE/MAX SURFSIDE - New
 $699,000Active2 beds 1 baths924 sq. ft.
110 Pinewood Rd, NORTH CAPE MAY, NJ 08204
MLS# NJCM2008082Listed by: FARRELL REALTY LLC - Open Sat, 10am to 1pmNew
 $1,100,000Active3 beds 2 baths1,785 sq. ft.
902 Ocean Drive, Lower Township, NJ 08204
MLS# 262609Listed by: DESATNICK REAL ESTATE LLC - NORTH WILDWOOD - New
 $1,150,000Active3 beds 2 baths
301 E Rochester Avenue, Lower Township, NJ 08260
MLS# 262606Listed by: KELLER WILLIAMS REALTY JERSEY SHORE WC - New
 $1,150,000Active3 beds 2 baths1,605 sq. ft.
301 E Rochester Ave #106, Diamond Beach, NJ 08260
MLS# 611851Listed by: KELLER WILLIAMS REALTY JERSEY SHORE - WILDWOOD CREST - New
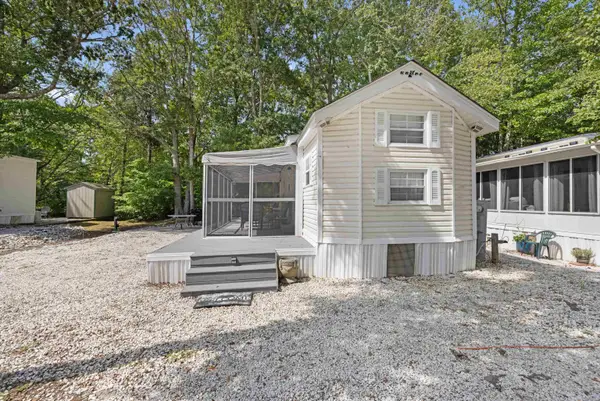 $82,500Active3 beds 1 baths
709 Route 9, Cold Spring, NJ 08204
MLS# 262597Listed by: DESATNICK REAL ESTATE LLC - LOWER TOWNSHIP


Protect your home and budget from life's surprises with an Assurant Home Warranty, backed by a partner that supports you through every step of homeownership. Explore Plans.
© 2026 Better Homes and Gardens Real Estate LLC. An Anywhere Real Estate company. All rights reserved. Better Homes and Gardens® Real Estate is a registered trademark owned by Meredith Operations Corporation, licensed to Better Homes and Gardens Real Estate LLC and used with permission. Better Homes and Gardens Real Estate LLC fully supports the principles of the Fair Housing Act and the Equal Opportunity Act. Listing information is deemed reliable but is not guaranteed accurate.
Each office is independently owned and operated.
Any services or products provided by third parties are not provided by, affiliated with or related to Better Homes and Gardens Real Estate LLC, or its affiliated companies.