
146 Stonebrook Dr, Lumberton, NJ 08048
Local realty services provided by:Better Homes and Gardens Real Estate GSA Realty
146 Stonebrook Dr,Lumberton, NJ 08048
$419,000
- 3 Beds
- 3 Baths
- 1,728 sq. ft.
- Single family
- Active
Listed by: chris poleto
Office: re/max preferred - cherry hill
MLS#:NJBL2123532
Source:BRIGHTMLS
Price summary
- Price:$419,000
- Price per sq. ft.:$242.48
About this home
Showings begin this week! Don't miss this rare opportunity to own a beautifully maintained DEERFIELD model in one of the area's most desirable settings. Offering the perfect blend of instant equity and equity-building potential, this spacious 3-bedroom, 2.5-bathroom home is priced to sell fast and will not last long.
From the moment you arrive, you will love the excellent curb appeal highlighted by mature, perennial, low-maintenance gardens that frame the property in natural beauty year after year. Inside, the home boasts a functional layout with pride of ownership evident in every room.
The true highlight of this property is the private backyard oasis with 6 foot vinyl privacy fence. Step outside to find an expansive in-ground swimming pool surrounded by lush lawn and easy care hardscaping—your own personal summer retreat. While the pool area and select interior spaces are ready for your custom aesthetic updates and personal touch, the home has been meticulously cared for, allowing you to move right in and update at your own pace.
Whether you are looking for a turnkey floor plan to customize into your dream home or a smart investment with incredible upside, this property checks every single box.
Schedule your private tour today before it is gone!...
Contact an agent
Home facts
- Year built:1989
- Subdivision & Development:WAVERLY
- Listing ID #:NJBL2123532
- Added:1 day(s) ago
- Updated:October 30, 2026 at 02:35 PM
Rooms and interior
- Bedrooms:3
- Total bathrooms:3
- Full bathrooms:2
- Half bathrooms:1
- Living area:1,728 sq. ft.
Heating and cooling
- Cooling:Central A/C
- Heating:Forced Air, Natural Gas
Structure and exterior
- Year built:1989
- Building area:1,728 sq. ft.
- Lot area:0.26 Acres
- Architectural Style:Colonial
- Construction Materials:Vinyl Siding
- Foundation Description:Slab
- Levels:2 Stories
Utilities
- Water:Public
- Sewer:Public Sewer
Finances and disclosures
- Price:$419,000
- Price per sq. ft.:$242.48
- Tax amount:$8,472 (2025)
Features and amenities
- Pool features:In Ground
Parking
- Parking description:Attached Garage, Garage - Front Entry, Inside Access
- Garage:Yes
- Garage spaces:2
New listings near 146 Stonebrook Dr
- Coming Soon
 $585,950Coming Soon3 beds 3 baths2,048 sq. ft.
6 Canterbury Ct, LUMBERTON, NJ 08048
MLS# NJBL2123278Listed by: OMNI REAL ESTATE PROFESSIONALS - Open Sun, 2 to 4pmNew
 $1,100,000Active4 beds 5 baths6,380 sq. ft.
45 Bella Rd, LUMBERTON, NJ 08048
MLS# NJBL2123004Listed by: KELLER WILLIAMS REALTY - MOORESTOWN  $625,000Active4 beds 3 baths2,312 sq. ft.
34 Turnbridge Dr, LUMBERTON, NJ 08048
MLS# NJBL2122812Listed by: KELLER WILLIAMS ELITE REALTORS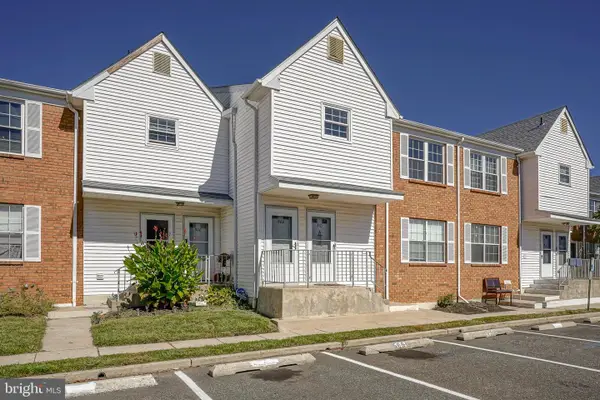 Listed by BHGRE$215,000Pending2 beds 2 baths1,001 sq. ft.
509 Woodchip Rd, LUMBERTON, NJ 08048
MLS# NJBL2122136Listed by: BETTER HOMES AND GARDENS REAL ESTATE REALTY CONNECT- Open Sun, 12 to 2pm
 $1,000,000Active4 beds 3 baths3,520 sq. ft.
18 Sunflower Cir, LUMBERTON, NJ 08048
MLS# NJBL2121726Listed by: COLDWELL BANKER REALTY 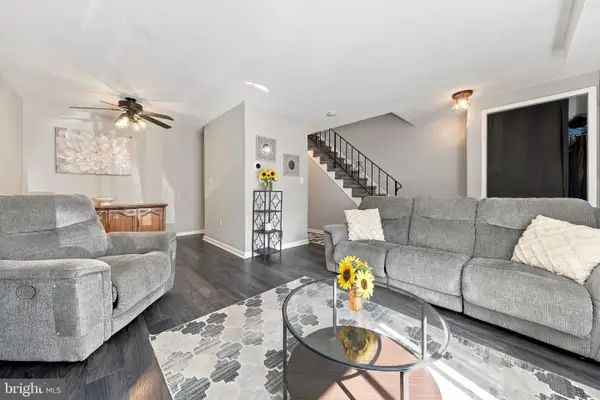 $269,000Active3 beds 3 baths1,412 sq. ft.
57 White Birch Ct, LUMBERTON, NJ 08048
MLS# NJBL2121958Listed by: REAL BROKER, LLC $475,000Pending4 beds 2 baths2,172 sq. ft.
44 Glenwood Rd, LUMBERTON, NJ 08048
MLS# NJBL2121456Listed by: LONG & FOSTER REAL ESTATE, INC.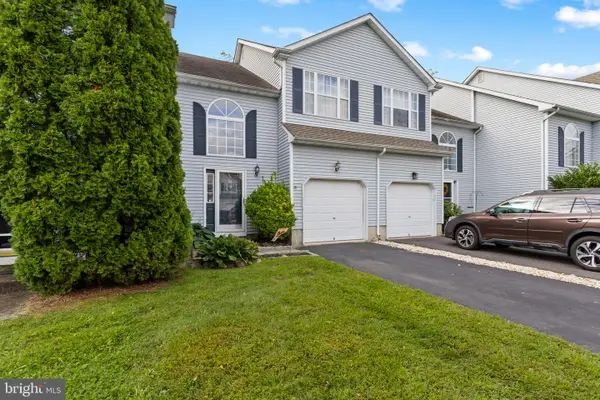 $349,900Pending3 beds 3 baths1,618 sq. ft.
43 Fawn Ct, LUMBERTON, NJ 08048
MLS# NJBL2121374Listed by: SMIRES & ASSOCIATES $850,000Active4 beds 3 baths3,273 sq. ft.
10 Brook Ln, LUMBERTON, NJ 08048
MLS# NJBL2121234Listed by: KELLER WILLIAMS REALTY - MOORESTOWN


Protect your home and budget from life's surprises with an Assurant Home Warranty, backed by a partner that supports you through every step of homeownership. Explore Plans.
© 2026 Better Homes and Gardens Real Estate LLC. An Anywhere Real Estate company. All rights reserved. Better Homes and Gardens® Real Estate is a registered trademark owned by Meredith Operations Corporation, licensed to Better Homes and Gardens Real Estate LLC and used with permission. Better Homes and Gardens Real Estate LLC fully supports the principles of the Fair Housing Act and the Equal Opportunity Act. Listing information is deemed reliable but is not guaranteed accurate.
Each office is independently owned and operated.
Any services or products provided by third parties are not provided by, affiliated with or related to Better Homes and Gardens Real Estate LLC, or its affiliated companies.