
47 Kearney St, Lyndhurst, NJ 07071
Local realty services provided by:Better Homes and Gardens Real Estate PorchLight Properties
47 Kearney St,Lyndhurst Twp., NJ 07071
$649,000
- 3 Beds
- 2 Baths
- 1,586 sq. ft.
- Single family
- Pending
Listed by: jennifer b. sullivan
Office: compass new jersey llc.973-310-7360
MLS#:4046761
Source:NJ_GSMLS
Price summary
- Price:$649,000
- Price per sq. ft.:$409.21
About this home
Welcome to this charming Colonial home - a beautifully maintained living space with modern updates throughout. Step inside to find gleaming hardwood floors and natural lighting that creates a bright and inviting ambiance. The sunroom with a large bay window is a cozy space perfect for a home office. A spacious dining room, living room and updated kitchen complete the 1st floor. Upstairs you will find 3 well appointed bedrooms and a full bathroom. A finished walk-up 3rd floor provides additional flexible space. The full finished basement offers a new washer and dryer in the laundry area, newly renovated full bathroom and plenty of storage. Sliding glass doors from the living room lead to a private oasis for outdoor entertaining. A large deck overlooks a professionally landscaped private backyard with a beautiful hydrangea and flowering plants. This smart home has so many upgrades for a cost-efficient style of living: Tesla Solar Roof - owned outright (full roof replacement), Two Tesla Powerwalls (whole-home backup), Verizon Fios 1 Gig fiber internet, upgraded 200 amp electric, level 2 Tesla Wall Connector EV charger, new gas boiler and water heater, Mitsubishi ductless mini-split heating and cooling in every room, etc. Conveniently located in the heart of Lyndhurst for easy commuting (NJ Transit bus and train, Rt. 17/Rt.3/Rt.21/NJ Turnpike) and walkability to shops, restaurants and parks. Enjoy the full package of comfort, efficiency, and convenience at 47 Kearney St!...
Contact an agent
Home facts
- Year built:1925
- Listing ID #:4046761
- Added:46 day(s) ago
- Updated:September 29, 2026 at 10:07 AM
Rooms and interior
- Bedrooms:3
- Total bathrooms:2
- Full bathrooms:2
- Rooms Total:9
- Flooring:Wood
- Dining Description:Formal Dining Room, On First Floor
- Kitchen Description:Dishwasher, Microwave Oven, Range/Oven-Gas, Refrigerator
- Basement Description:Basement, Finished, Full
- Living area:1,586 sq. ft.
Heating and cooling
- Cooling:4+ Units, Ductless Split AC
- Heating:4+ Units, Radiators - Hot Water
Structure and exterior
- Year built:1925
- Building area:1,586 sq. ft.
- Lot area:0.08 Acres
- Architectural Style:Colonial
- Construction Materials:Vinyl Siding
- Exterior Features:Barbeque, Deck, Patio, Sprinkler
Schools
- High school:LYNDHURST
- Middle school:LYNDHURST
- Elementary school:JEFFERSON
Utilities
- Water:Public Water
- Sewer:Public Sewer
Finances and disclosures
- Price:$649,000
- Price per sq. ft.:$409.21
- Tax amount:$10,146 (2025)
Features and amenities
- Appliances:Microwave Oven, Range/Oven-Gas, Refrigerator, Washer
- Laundry features:Dryer, Washer
- Amenities:All Utilities Underground, Carbon Monoxide Detector, Exercise Room, High Ceiling, Security System, Smoke Detectors, Storage, TubShowr, Window Treatments
- Smart home:Yes
Parking
- Parking description:1 Car Width, Blacktop Driveway, Driveway-Exclusive
New listings near 47 Kearney St
- New
 $579,000Active3 beds 2 baths
274 Green Avenue, Lyndhurst, NJ 07071
MLS# 26036352Listed by: CAPPIELLO REAL ESTATE SERVICES, LLC
- New
 $649,900Active2 beds 2 baths
744 3RD ST, Lyndhurst, NJ 07071
MLS# 260019328Listed by: CORPORATE REALTY - New
 $599,000Active3 beds 1 baths
344 Rutherford Avenue, Lyndhurst, NJ 07071
MLS# 26035470Listed by: KELLER WILLIAMS REALTY WESTFIELD - New
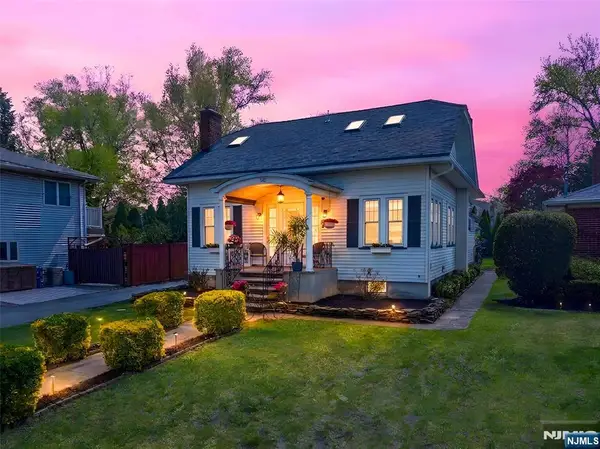 $997,777Active4 beds 4 baths
232 Webster Avenue, Lyndhurst, NJ 07071
MLS# 26035926Listed by: MID-REALTY, INC. - New
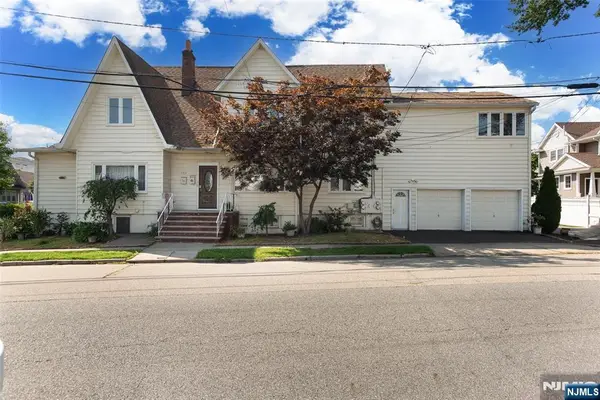 $1,129,999Active-- beds 5 baths
653 New York Avenue, Lyndhurst, NJ 07071
MLS# 26035650Listed by: BOUTIQUE REALTY, LLC 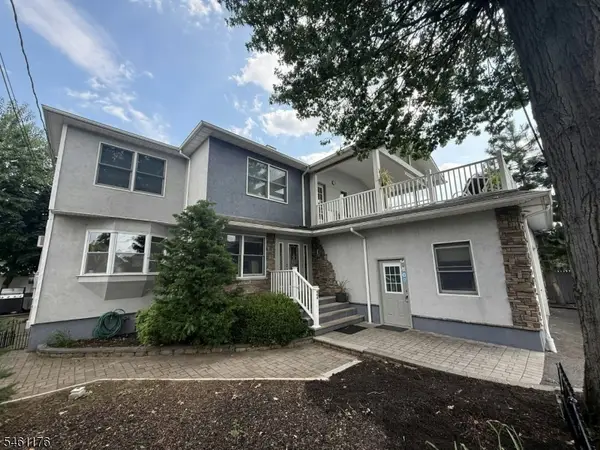 Listed by BHGRE$799,000Active4 beds 4 baths8,873 sq. ft.
444 Riverside Ave, Lyndhurst Twp., NJ 07071
MLS# 4053141Listed by: COCCIA REALTY BHGRE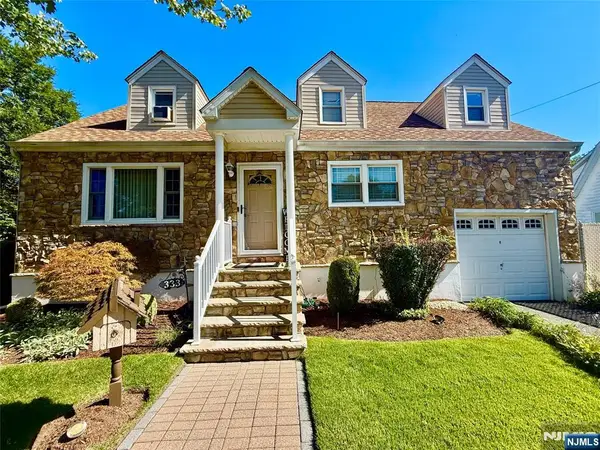 Listed by BHGRE$735,000Active-- beds 2 baths
333 Kingsland Avenue, Lyndhurst, NJ 07071
MLS# 26030981Listed by: COCCIA REALTY BETTER HOMES & GARDENS-RUTHERFORD Listed by BHGRE$1,050,000Active4 beds 4 baths
214 Van Buren St #2, Lyndhurst Twp., NJ 07071
MLS# 4047935Listed by: COCCIA REALTY BHGRE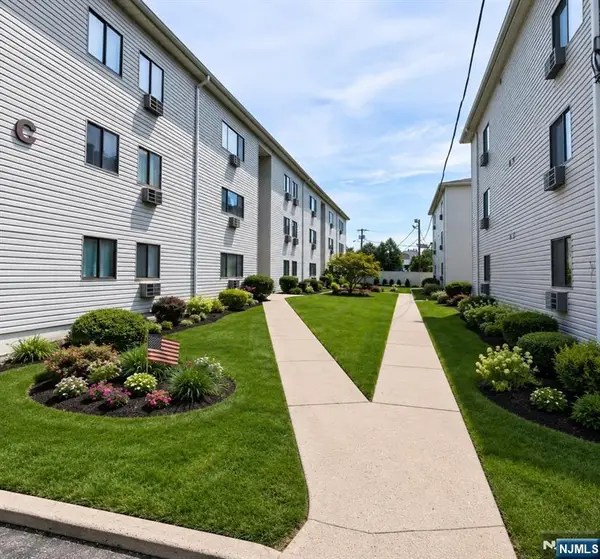 $430,000Active2 beds 1 baths
250 Grant Avenue C29 / 329, Lyndhurst, NJ 07071
MLS# 26034428Listed by: MODERN REALTY GROUP Listed by BHGRE$879,000Active5 beds 3 baths
316 Sanford Ave, Lyndhurst Twp., NJ 07071
MLS# 4052230Listed by: COCCIA REALTY BHGRE


Protect your home and budget from life's surprises with an Assurant Home Warranty, backed by a partner that supports you through every step of homeownership. Explore Plans.
© 2026 Better Homes and Gardens Real Estate LLC. An Anywhere Real Estate company. All rights reserved. Better Homes and Gardens® Real Estate is a registered trademark owned by Meredith Operations Corporation, licensed to Better Homes and Gardens Real Estate LLC and used with permission. Better Homes and Gardens Real Estate LLC fully supports the principles of the Fair Housing Act and the Equal Opportunity Act. Listing information is deemed reliable but is not guaranteed accurate.
Each office is independently owned and operated.
Any services or products provided by third parties are not provided by, affiliated with or related to Better Homes and Gardens Real Estate LLC, or its affiliated companies.