
120 Woods End Dr, Lyons, NJ 07920
Local realty services provided by:Better Homes and Gardens Real Estate Green Team
120 Woods End Dr,Bernards Twp., NJ 07920
$1,795,000
- 4 Beds
- 3 Baths
- - sq. ft.
- Single family
- Pending
Listed by: debra ross
Office: kl sotheby's int'l. realty908-719-2500
MLS#:4029956
Source:NJ_GSMLS
Price summary
- Price:$1,795,000
About this home
This exciting home has it all! The sought-after Prince Edward Pointe neighborhood is the setting for this stunning colonial residence, which has been updated to perfection. Sophistication, style, and exceptional quality define every space. A graceful bluestone walkway and columned entry invite you inside, where sun-filled rooms are enhanced by extensive custom woodwork, gleaming hardwood and stone floors, designer lighting, and custom window treatments. Entertain with ease in the chef's kitchen featuring plentiful custom cabinetry, granite countertops, and top-of-the-line appliances. Multiple gathering spaces, including the striking 2-story family room with fireplace and light-filled sunroom, flow naturally to the expansive paver patio complete with a grilling station and firepit, creating exceptional indoor-outdoor flow, perfect for large gatherings or quiet evenings. The impressive primary suite awaits, with a large closet and a sumptuous bathroom featuring a soaking tub and a glass-enclosed shower. The updated lower level allows flexible recreation and media spaces as well as abundant storage. The exterior has been transformed with Hardie plank siding, upgraded trim, and copper-like gutters, while landscape lighting highlights the open lawns and specimen trees. Automatic generator. This coveted location is close to our award-winning schools, shopping, dining & recreation, as well as nearby nationally ranked golf courses. Convenient access to highways and NYC train and bus....
Contact an agent
Home facts
- Year built:1987
- Listing ID #:4029956
- Added:45 day(s) ago
- Updated:July 11, 2026 at 11:11 AM
Rooms and interior
- Bedrooms:4
- Total bathrooms:3
- Full bathrooms:2
- Half bathrooms:1
- Rooms Total:10
- Flooring:Carpeting, Stone, Tile, Wood
- Dining Description:Formal Dining Room, On First Floor
- Bathrooms Description:Soaking Tub, Stall Shower
- Kitchen Description:Carbon Monoxide Detector, Center Island, Dishwasher, Eat-In Kitchen, Kitchen Exhaust Fan, Microwave Oven, Range/Oven-Gas, Refrigerator, Separate Dining Area, Wine Refrigerator
- Bedroom Description:Full Bath, Walk-In Closet
- Basement Description:Basement, Finished
Heating and cooling
- Cooling:2 Units, Central Air
- Heating:2 Units, Forced Hot Air
Structure and exterior
- Roof:Composition Shingle
- Year built:1987
- Lot area:0.8 Acres
- Lot Features:Level Lot, Open Lot
- Architectural Style:Colonial
- Construction Materials:Composition Siding
- Exterior Features:Patio
Schools
- High school:RIDGE
- Middle school:W ANNIN
- Elementary school:CEDAR HILL
Utilities
- Water:Public Water
- Sewer:Public Sewer
Finances and disclosures
- Price:$1,795,000
- Tax amount:$24,153 (2025)
Features and amenities
- Appliances:Carbon Monoxide Detector, Microwave Oven, Range/Oven-Gas, Refrigerator, Washer, Wine Refrigerator
- Laundry features:Dryer, Washer
- Amenities:All Utilities Underground, Cathedral Ceiling, Gas-Natural, High Ceiling, Security System, SoakTub, Walk - In Closet, Wet Bar, Window Treatments
Parking
- Parking description:Attached Garage, Blacktop Driveway
- Garage spaces:2
New listings near 120 Woods End Dr
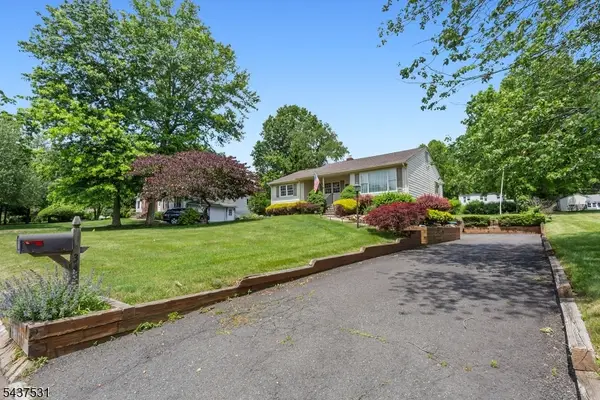 $850,000Active3 beds 3 baths
34 Cross Rd, Bernards Twp., NJ 07920
MLS# 4034304Listed by: WEICHERT REALTORS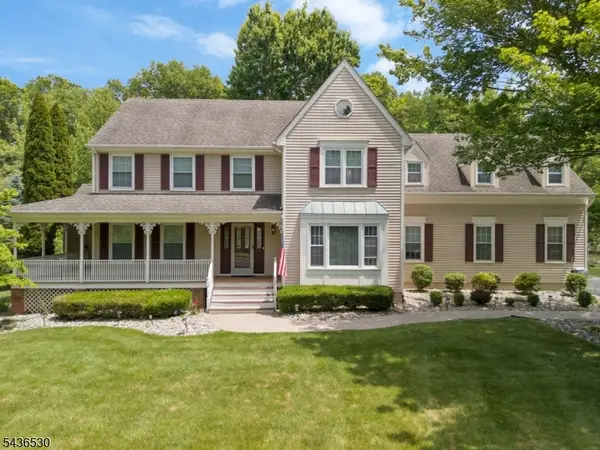 $1,325,000Pending5 beds 4 baths3,160 sq. ft.
16 Knollcroft Rd, Bernards Twp., NJ 07920
MLS# 4033919Listed by: KELLER WILLIAMS TOWNE SQUARE REAL $1,259,000Pending5 beds 3 baths3,720 sq. ft.
34 Knollcroft Rd, Bernards Twp., NJ 07920
MLS# 4032102Listed by: BHHS FOX & ROACH- Open Sun, 1 to 3pm
 $1,525,000Active5 beds 4 baths
57 Linden Dr, Bernards Twp., NJ 07920
MLS# 4031170Listed by: KL SOTHEBY'S INT'L. REALTY 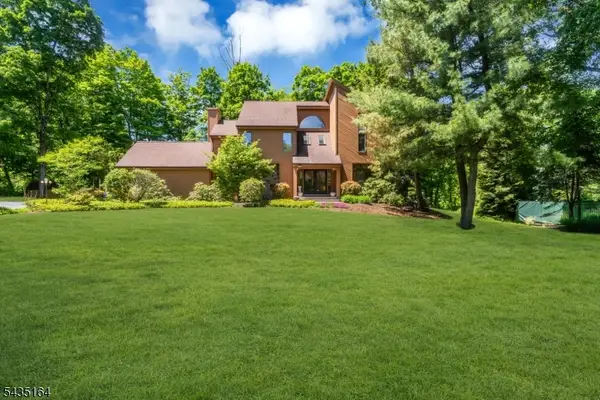 $1,250,000Pending4 beds 3 baths
20 Heather Ln, Bernards Twp., NJ 07920
MLS# 4030393Listed by: COLDWELL BANKER REALTY- Open Sun, 1 to 3pm
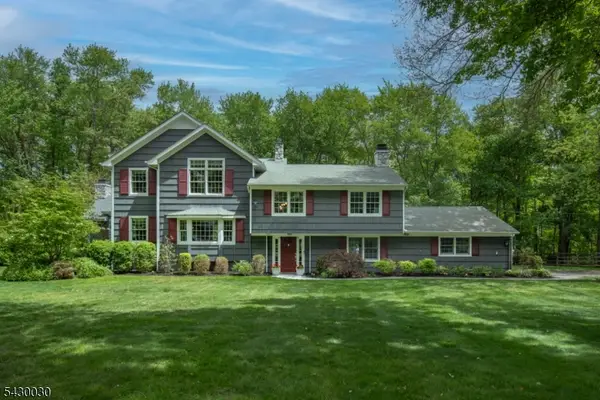 $1,275,000Active4 beds 4 baths3,643 sq. ft.
77 Riverside Dr, Bernards Twp., NJ 07920
MLS# 4028334Listed by: KL SOTHEBY'S INT'L. REALTY  $1,399,000Pending5 beds 4 baths
16 Lenape Ct, Bernards Twp., NJ 07920
MLS# 4023800Listed by: COLDWELL BANKER REALTY $1,250,000Pending4 beds 4 baths3,614 sq. ft.
36 Coppergate Dr, Bernards Twp., NJ 07920
MLS# 4022598Listed by: COLDWELL BANKER REALTY $1,725,000Pending4 beds 3 baths4,575 sq. ft.
98 Bernard Dr, Bernards Twp., NJ 07920
MLS# 4022104Listed by: COLDWELL BANKER REALTY


Protect your home and budget from life's surprises with an Assurant Home Warranty, backed by a partner that supports you through every step of homeownership. Explore Plans.
© 2026 Better Homes and Gardens Real Estate LLC. An Anywhere Real Estate company. All rights reserved. Better Homes and Gardens® Real Estate is a registered trademark owned by Meredith Operations Corporation, licensed to Better Homes and Gardens Real Estate LLC and used with permission. Better Homes and Gardens Real Estate LLC fully supports the principles of the Fair Housing Act and the Equal Opportunity Act. Listing information is deemed reliable but is not guaranteed accurate.
Each office is independently owned and operated.
Any services or products provided by third parties are not provided by, affiliated with or related to Better Homes and Gardens Real Estate LLC, or its affiliated companies.