
79 Bernard Dr, Lyons, NJ 07920
Local realty services provided by:Better Homes and Gardens Real Estate PorchLight Properties
79 Bernard Dr,Bernards Twp., NJ 07920
$1,750,000
- 4 Beds
- 4 Baths
- - sq. ft.
- Single family
- Active
Upcoming open houses
- Sat, Sep 2611:00 am - 02:00 pm
- Sun, Sep 2712:00 pm - 03:00 pm
Listed by: linda fragassi
Office: coldwell banker realty908-658-9000
MLS#:4054832
Source:NJ_GSMLS
Price summary
- Price:$1,750,000
About this home
Exceptional space, privacy and a picturesque setting come together in this expanded Summit model offering three beautifully finished levels in Sherbrooke, one of Basking Ridge's most coveted communities. Backing to Green Acres, the home enjoys a beautiful natural backdrop and an exceptional sense of privacy. A gracious two-story foyer opens to a light-filled floor plan with hardwood floors, formal dining and living rooms, large office/den and an impressive, generously proportioned family room with fireplace. The oversized eat-in kitchen features abundant cabinetry, granite counters, a substantial center island, Wolf range, built-in microwave and additional oven in the island, plus direct access to the deck. Upstairs, the primary suite features a gorgeous ensuite bath with radiant heated floors. Three additional generously sized bedrooms and a full bath complete the upper level, along with access to a spacious walk-in storage room providing exceptional bonus space. The finished walk-out lower level offers an expansive recreation area, serving/entertaining area with cabinetry, counter space, full-size refrigerator, sink and microwave, plus a bonus room and full bath. Step directly outside to a serene patio overlooking the private backyard, providing a idyllic setting. Conveniently located near NYC transportation and served by the highly regarded Bernard's Township School District, ranked #1 in Somerset County and among the top school districts in New Jersey....
Contact an agent
Home facts
- Year built:1994
- Subdivision & Development:SHERBROOKE
- Listing ID #:4054832
- Added:1 day(s) ago
- Updated:September 25, 2026 at 03:55 AM
Rooms and interior
- Bedrooms:4
- Total bathrooms:4
- Full bathrooms:3
- Half bathrooms:1
- Rooms Total:12
- Flooring:Wood
- Dining Description:Formal Dining Room, On First Floor
- Bathrooms Description:Soaking Tub, Stall Shower
- Kitchen Description:Center Island, Central Vacuum, Dishwasher, Eat-In Kitchen, Instant Hot Water, Kitchen Exhaust Fan, Microwave Oven, Range/Oven-Gas, Refrigerator, Separate Dining Area, Wall Oven(s) - Electric, Water Filter
- Bedroom Description:Full Bath, Walk-In Closet
- Basement Description:Basement, Finished, Full, Walkout
Heating and cooling
- Cooling:3 Units
- Heating:3 Units, Forced Hot Air
Structure and exterior
- Roof:Asphalt Shingle
- Year built:1994
- Lot area:0.64 Acres
- Lot Features:Level Lot, Open Lot
- Architectural Style:Colonial
- Construction Materials:Brick, CedarSid
- Exterior Features:Deck, Patio, Storage Shed, Storm Door(s), Thermal Windows/Doors, Underground Lawn Sprinkler
Schools
- High school:RIDGE
- Middle school:W ANNIN
- Elementary school:CEDAR HILL
Utilities
- Water:Public Water
- Sewer:Public Sewer
Finances and disclosures
- Price:$1,750,000
- Tax amount:$24,452 (2025)
Features and amenities
- Appliances:Microwave Oven, Range/Oven-Gas, Refrigerator, Wall Oven(s) - Electric, Washer, Water Filter
- Laundry features:Dryer, Washer
- Amenities:All Utilities Underground, Carbon Monoxide Detector, Cathedral Ceiling, Cedar Closets, Drapes, Exercise Room, Gas-Natural, High Ceilings, Security System, Smoke Detector, Storage, Walk-In Closet, Window Treatments
Parking
- Parking description:Built-In Garage, Paver Block
- Garage spaces:2
New listings near 79 Bernard Dr
- New
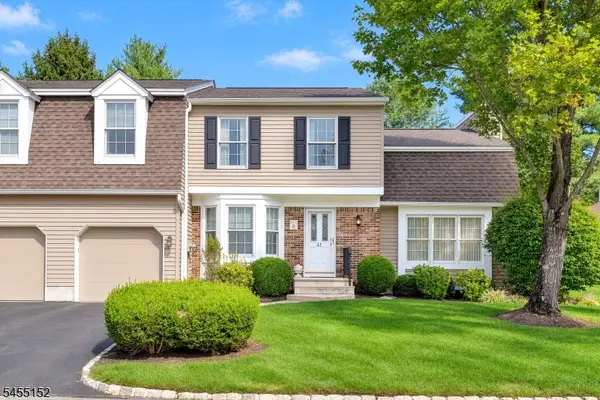 $849,000Active2 beds 3 baths
41 Dexter Dr N, Bernards Twp., NJ 07920
MLS# 4053034Listed by: WEICHERT REALTORS 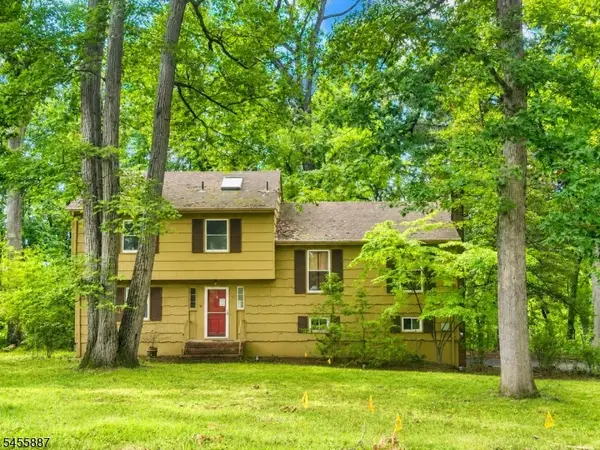 $799,999Pending3 beds 3 baths
37 Goltra Dr, Bernards Twp., NJ 07920
MLS# 4048613Listed by: WEICHERT REALTORS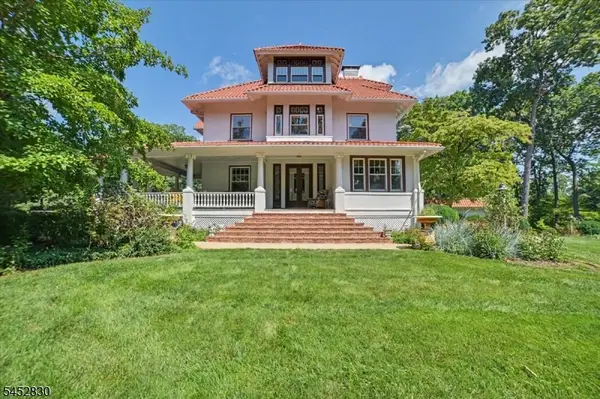 $1,950,000Active5 beds 4 baths
44 Manor Dr, Bernards Twp., NJ 07920
MLS# 4046994Listed by: KL SOTHEBY'S INT'L. REALTY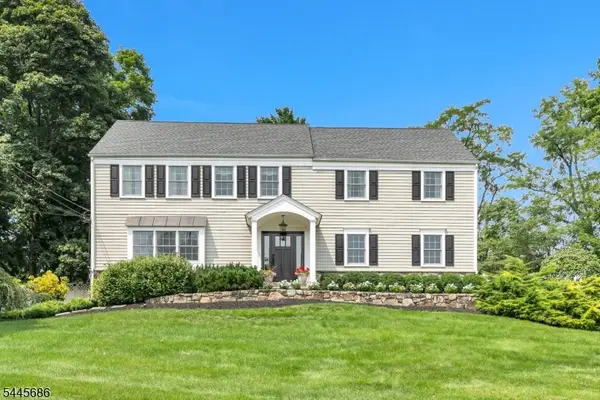 $1,425,000Pending5 beds 4 baths
87 Peachtree Rd, Bernards Twp., NJ 07920
MLS# 4046881Listed by: COLDWELL BANKER REALTY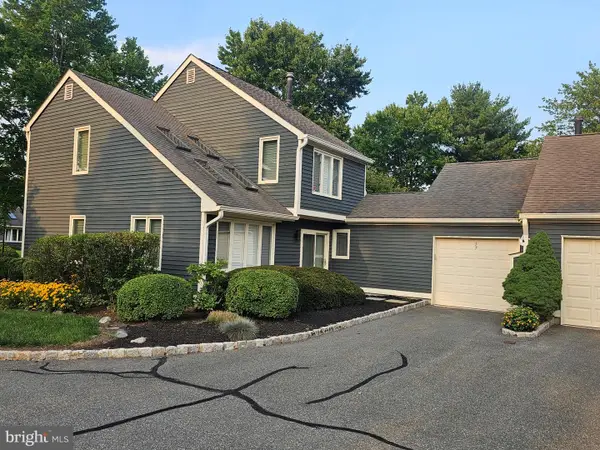 $575,000Active2 beds 3 baths1,651 sq. ft.
57 Village Drive, BASKING RIDGE, NJ 07920
MLS# NJSO2005630Listed by: ELITE REALTY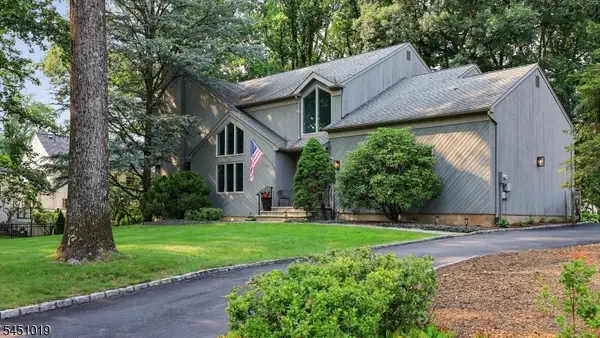 $1,399,000Active4 beds 4 baths
8 Cayuga Way, Bernards Twp., NJ 07920
MLS# 4046184Listed by: RE/MAX PREMIER $1,699,000Pending5 beds 3 baths
35 Castle Way, Bernards Twp., NJ 07920
MLS# 4045009Listed by: EXP REALTY, LLC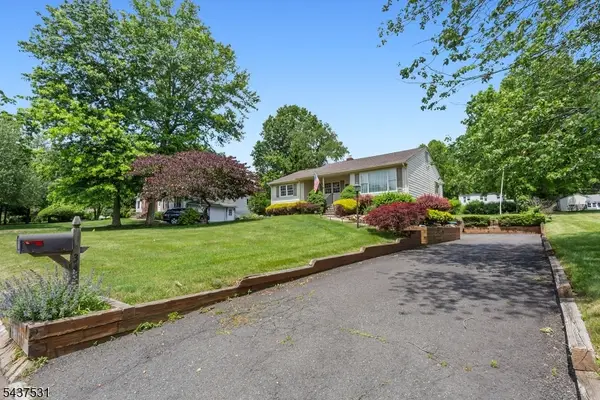 $850,000Pending3 beds 3 baths
34 Cross Rd, Bernards Twp., NJ 07920
MLS# 4034304Listed by: WEICHERT REALTORS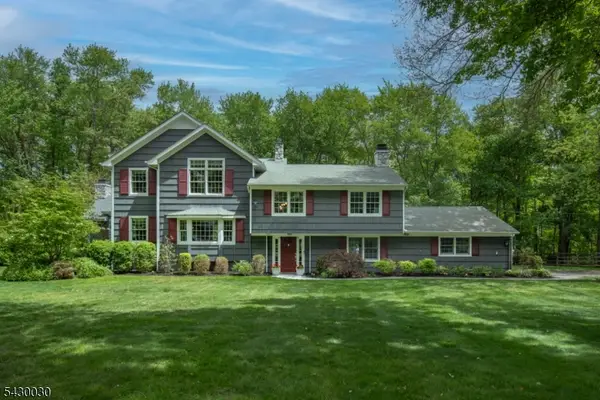 $1,275,000Active4 beds 4 baths
77 Riverside Dr, Bernards Twp., NJ 07920
MLS# 4028334Listed by: KL SOTHEBY'S INT'L. REALTY


Protect your home and budget from life's surprises with an Assurant Home Warranty, backed by a partner that supports you through every step of homeownership. Explore Plans.
© 2026 Better Homes and Gardens Real Estate LLC. An Anywhere Real Estate company. All rights reserved. Better Homes and Gardens® Real Estate is a registered trademark owned by Meredith Operations Corporation, licensed to Better Homes and Gardens Real Estate LLC and used with permission. Better Homes and Gardens Real Estate LLC fully supports the principles of the Fair Housing Act and the Equal Opportunity Act. Listing information is deemed reliable but is not guaranteed accurate.
Each office is independently owned and operated.
Any services or products provided by third parties are not provided by, affiliated with or related to Better Homes and Gardens Real Estate LLC, or its affiliated companies.