
514 Beverly Dr, Magnolia, NJ 08049
Local realty services provided by:Better Homes and Gardens Real Estate Murphy & Co.
514 Beverly Dr,Magnolia, NJ 08049
$465,000
- 4 Beds
- 2 Baths
- 1,872 sq. ft.
- Single family
- Active
Listed by: david piekara
Office: keller williams realty - moorestown
MLS#:NJCD2126366
Source:BRIGHTMLS
Price summary
- Price:$465,000
- Price per sq. ft.:$248.4
About this home
Wow—what a transformation at 514 Beverly Dr a 4 Bed 2 Full Bath Home! Thoughtfully renovated and significantly expanded with a brand-new addition adding approximately 912 square feet of living space, this home offers the space, style, and major upgrades today’s buyers are looking for. With a brand-new roof, siding, windows, HVAC system, water heater, and so much more, the list of improvements truly goes on and on. From the moment you arrive, you’ll appreciate the attractive curb appeal, professional landscaping, and long asphalt driveway offering plenty of convenient off-street parking. Step inside to a bright, welcoming interior featuring beautiful and durable laminate wood flooring, fresh finishes, and a functional layout designed for both comfortable everyday living and entertaining. In the original portion of the home, the main bathroom has been tastefully updated with ceramic tile flooring, a tiled tub/shower, modern vanity, upgraded lighting, and contemporary finishes. Just down the hall are two comfortable bedrooms, both featuring the same attractive laminate flooring, new ceiling fans, fresh paint, and plenty of natural light. At the heart of the home is the beautifully updated kitchen, featuring granite countertops, crisp white shaker cabinetry with crown molding, recessed lighting, stainless steel appliances, and a deep stainless steel sink. With generous cabinet and counter space, this kitchen is ready for everything from your morning coffee to preparing meals for family and friends. Just off the kitchen, the spacious dining room marks the beginning of the impressive new addition and creates a natural flow for entertaining, allowing conversation to continue effortlessly from the kitchen to the dinner table. Continue into the addition and you’ll discover two exceptionally spacious bedrooms, including a private primary suite with its own full bathroom. Both bedrooms offer ample closet space, laminate flooring, new ceiling fans, and large windows that fill the rooms with natural light. The primary bathroom is a true showstopper. Generously sized and beautifully finished, it features a custom-tiled walk-in shower, new double vanity, new toilet, stylish fixtures, and plenty of room to make busy mornings feel a little easier. Still need more space? The full basement offers abundant storage, a dedicated laundry area, and excellent flexibility for a workshop, home gym, hobby room, or future finished living space. Outside, the impressive addition still leaves plenty of room to enjoy the massive backyard. Backing to mature shade trees, it provides a wonderful setting for summer barbecues, outdoor entertaining, gardening, play, or simply relaxing at the end of the day. And with a brand-new furnace, central A/C, water heater, roof, siding, and windows, many of the home’s major systems and exterior components have already been taken care of. Conveniently located in Gloucester Township with easy access to major highways and commuter routes, shopping, dining, parks, and everyday amenities, 514 Beverly Dr. offers a rare combination of newly expanded living space, extensive renovations, a large backyard, and move-in-ready comfort. Nothing to do but unpack and make it yours. Schedule your private showing today and come see the incredible transformation at 514 Beverly Dr. for yourself!...
Contact an agent
Home facts
- Year built:1960
- Subdivision & Development:CATALINA HILLS
- Listing ID #:NJCD2126366
- Added:1 day(s) ago
- Updated:September 21, 2026 at 04:40 AM
Rooms and interior
- Bedrooms:4
- Total bathrooms:2
- Full bathrooms:2
- Flooring:Ceramic Tile, Laminate Plank
- Dining Description:Combination Kitchen/Dining, Dining Area
- Kitchen Description:Crown Moldings, Dishwasher, Kitchen - Gourmet, Microwave, Oven/Range - Gas, Pantry, Recessed Lighting, Refrigerator, Stainless Steel Appliances, Upgraded Countertops, Water Heater
- Bedroom Description:Entry Level Bedroom
- Basement:Yes
- Basement Description:Full, Space For Rooms
- Living area:1,872 sq. ft.
Heating and cooling
- Cooling:Central A/C
- Heating:Forced Air, Natural Gas
Structure and exterior
- Roof:Shingle
- Year built:1960
- Building area:1,872 sq. ft.
- Lot area:0.15 Acres
- Lot Features:Backs to Trees
- Architectural Style:Raised Ranch/Rambler
- Construction Materials:Frame
- Exterior Features:Exterior Lighting, Gutter System, Sidewalks
- Foundation Description:Block
- Levels:1 Story
Utilities
- Water:Public
- Sewer:Public Sewer
Finances and disclosures
- Price:$465,000
- Price per sq. ft.:$248.4
- Tax amount:$6,721 (2025)
Features and amenities
- Amenities:Cable TV Available, Carbon Monoxide Detector(s), Ceiling Fan(s), Crown Moldings, Double Pane Windows, Electric Available, Natural Gas Available, Phone Available, Recessed Lighting, Smoke Detector
Parking
- Parking description:Asphalt Driveway, On Street
New listings near 514 Beverly Dr
- Coming Soon
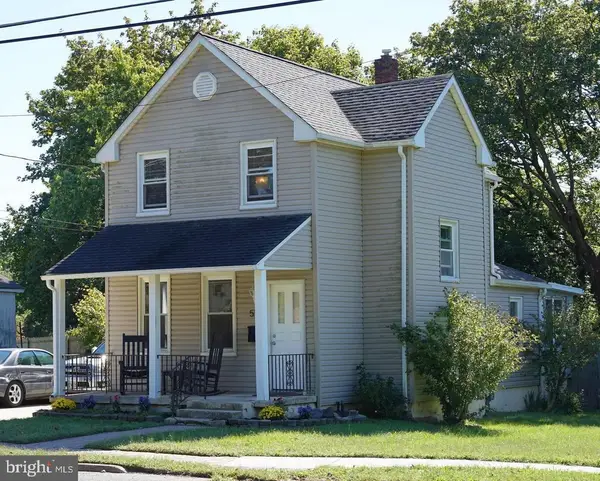 $225,000Coming Soon2 beds 1 baths1,068 sq. ft.
518 Ashland Ave, MAGNOLIA, NJ 08049
MLS# NJCD2127196Listed by: REAL BROKER, LLC - New
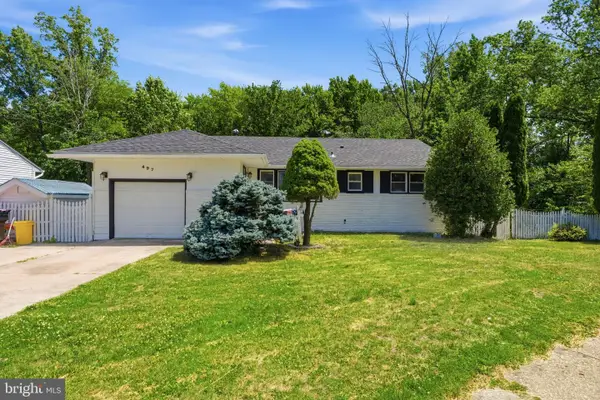 $365,000Active4 beds 2 baths1,116 sq. ft.
497 Fresno Dr, MAGNOLIA, NJ 08049
MLS# NJCD2126826Listed by: HOMESMART FIRST ADVANTAGE REALTY - New
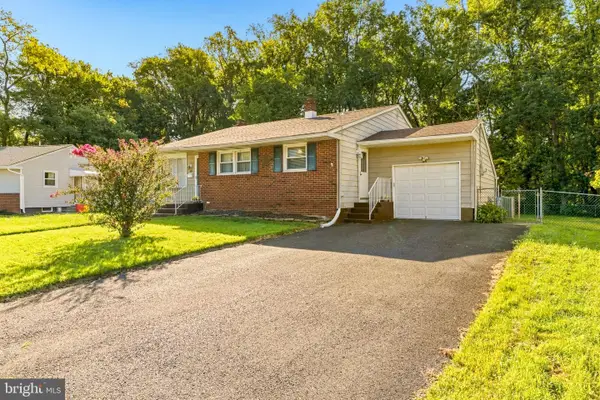 $325,000Active3 beds 2 baths1,700 sq. ft.
516 Beverly Dr, MAGNOLIA, NJ 08049
MLS# NJCD2126784Listed by: REAL BROKER, LLC 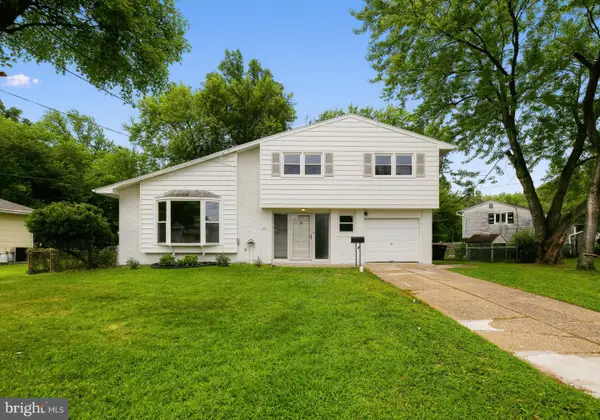 $369,900Pending4 beds 2 baths1,477 sq. ft.
487 Fresno Dr, MAGNOLIA, NJ 08049
MLS# NJCD2126056Listed by: COLDWELL BANKER REALTY $99,900Pending0.11 Acres
402 Chestnut Ave, MAGNOLIA, NJ 08049
MLS# NJCD2125574Listed by: PROMINENT PROPERTIES SOTHEBY'S INTL REALTY $99,900Pending0.11 Acres
300 W Washington Ave, MAGNOLIA, NJ 08049
MLS# NJCD2125578Listed by: PROMINENT PROPERTIES SOTHEBY'S INTL REALTY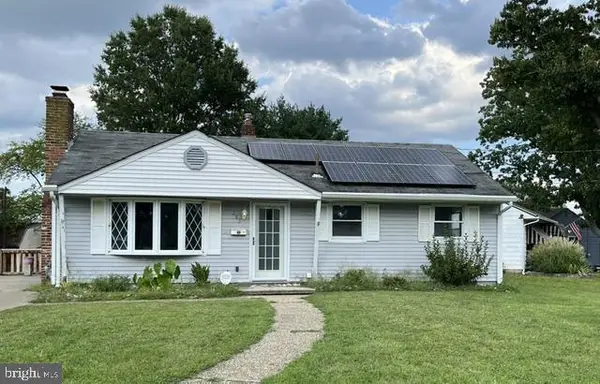 $265,000Active3 beds 1 baths1,096 sq. ft.
205 Phillips Ave, MAGNOLIA, NJ 08049
MLS# NJCD2125610Listed by: HOMESMART FIRST ADVANTAGE REALTY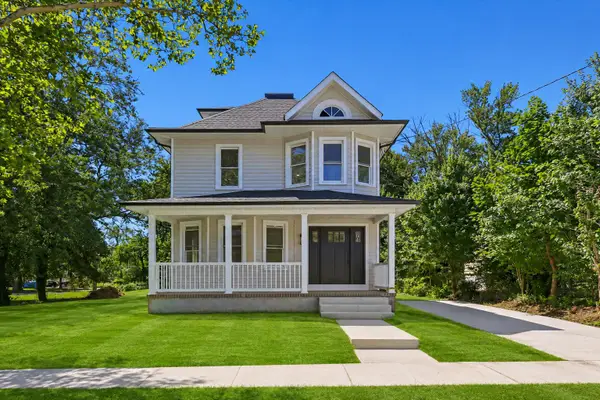 $429,900Active3 beds 2 baths1,288 sq. ft.
302 W Washington Ave, MAGNOLIA, NJ 08049
MLS# NJCD2125496Listed by: CENTURY 21 RAUH & JOHNS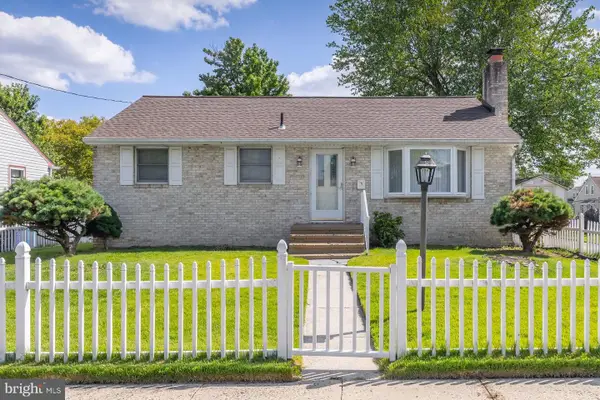 $275,000Pending3 beds 1 baths912 sq. ft.
106 Phillips Ave, MAGNOLIA, NJ 08049
MLS# NJCD2125336Listed by: BHHS FOX & ROACH-MULLICA HILL SOUTH


Protect your home and budget from life's surprises with an Assurant Home Warranty, backed by a partner that supports you through every step of homeownership. Explore Plans.
© 2026 Better Homes and Gardens Real Estate LLC. An Anywhere Real Estate company. All rights reserved. Better Homes and Gardens® Real Estate is a registered trademark owned by Meredith Operations Corporation, licensed to Better Homes and Gardens Real Estate LLC and used with permission. Better Homes and Gardens Real Estate LLC fully supports the principles of the Fair Housing Act and the Equal Opportunity Act. Listing information is deemed reliable but is not guaranteed accurate.
Each office is independently owned and operated.
Any services or products provided by third parties are not provided by, affiliated with or related to Better Homes and Gardens Real Estate LLC, or its affiliated companies.