
107 Melanie Way, Manahawkin, NJ 08050
Local realty services provided by:Better Homes and Gardens Real Estate GSA Realty
107 Melanie Way,Manahawkin, NJ 08050
$480,000
- 3 Beds
- 3 Baths
- - sq. ft.
- Townhouse
- Sold
Listed by: susan m spaschak
Office: weichert realtors - ship bottom
MLS#:NJOC2042496
Source:BRIGHTMLS
Sorry, we are unable to map this address
Price summary
- Price:$480,000
About this home
This is a coming soon listing and cannot be shown until Friday, May 29 Welcome to The Landings, a centrally located community close to everything you need, shopping, schools, beaches, parks and more. Built in 2022, this beautiful home offers all the modern touches and conveniences of newer construction. Featuring three bedrooms and 2.5 baths, this home includes a spacious lower level recreation room, perfect for entertaining, a playroom, home gym or office, great handout space for kids and guests. An attached garage provides added convenience while the community pool enhances the lifestyle, making this the perfect place to call home in an ideal location.
Contact an agent
Home facts
- Year built:2022
- Subdivision & Development:MANAHAWKIN - THE LANDINGS
- Listing ID #:NJOC2042496
- Added:80 day(s) ago
- Updated:August 16, 2026 at 06:05 AM
Rooms and interior
- Bedrooms:3
- Total bathrooms:3
- Full bathrooms:2
- Half bathrooms:1
Heating and cooling
- Cooling:Central A/C
- Heating:Forced Air, Natural Gas
Structure and exterior
- Roof:Shingle
- Year built:2022
- Lot Features:Suburban
- Architectural Style:Contemporary
- Construction Materials:Block, Brick, Combination, Vinyl Siding
- Foundation Description:Slab
- Levels:3 Story
Schools
- High school:SOUTHERN REGIONAL
- Middle school:SOUTHERN REGIONAL M.S.
- Elementary school:STAFFORD
Utilities
- Water:Public
- Sewer:Public Sewer
Finances and disclosures
- Price:$480,000
- Tax amount:$6,539 (2025)
Parking
- Parking description:Attached Garage, Garage - Front Entry
- Garage:Yes
- Garage spaces:1
New listings near 107 Melanie Way
- New
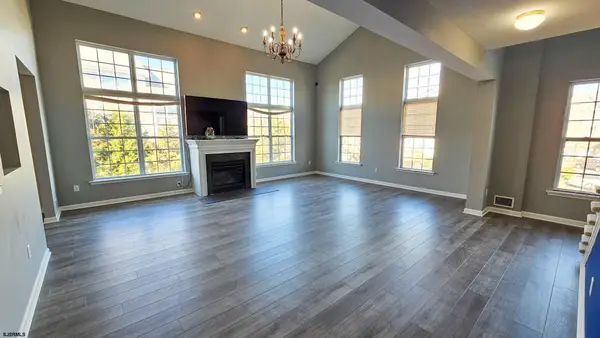 $449,000Active3 beds 3 baths2,350 sq. ft.
51 Farrah Dr #1611, Manahawkin, NJ 08050
MLS# 610903Listed by: VAN DYK GROUP - MANAHAWKIN - Open Sun, 12 to 2pmNew
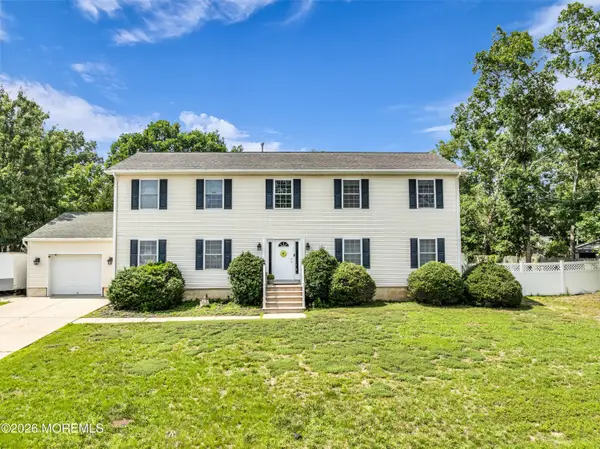 $799,000Active4 beds 4 baths3,028 sq. ft.
916 Buccaneer Lane, Manahawkin, NJ 08050
MLS# 22625379Listed by: JERSEY PROPERTY GROUP REALTY - Open Sun, 12 to 2pmNew
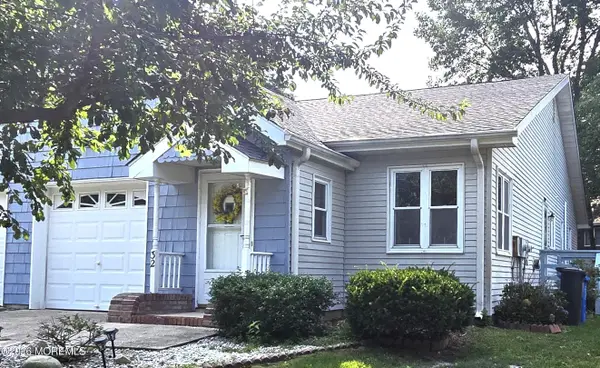 $249,900Active2 beds 2 baths1,132 sq. ft.
32 Sycamore Road #43, Manahawkin, NJ 08050
MLS# 22625232Listed by: WEICHERT REALTORS-SHIP BOTTOM - New
 $579,900Active3 beds 3 baths2,169 sq. ft.
100-ave Reel Ave, MANAHAWKIN, NJ 08050
MLS# NJOC2044516Listed by: KELLER WILLIAMS REALTY PREFERRED PROPERTIES - New
 $385,000Active3 beds 2 baths1,334 sq. ft.
57 Shore Avenue, Manahawkin, NJ 08050
MLS# 22625028Listed by: KEYPOINT REALTY LLC - New
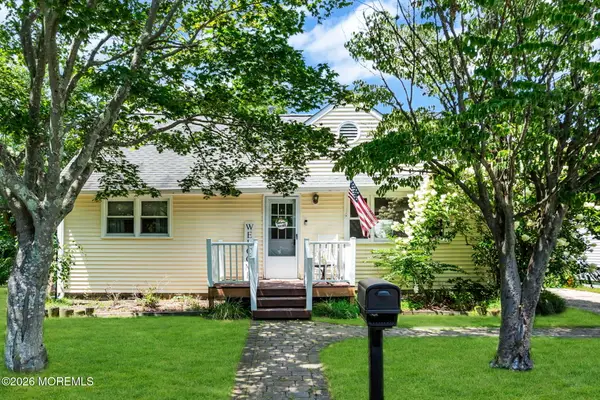 $515,000Active4 beds 2 baths
314 Pine Drive, Manahawkin, NJ 08050
MLS# 22624926Listed by: EXP REALTY - New
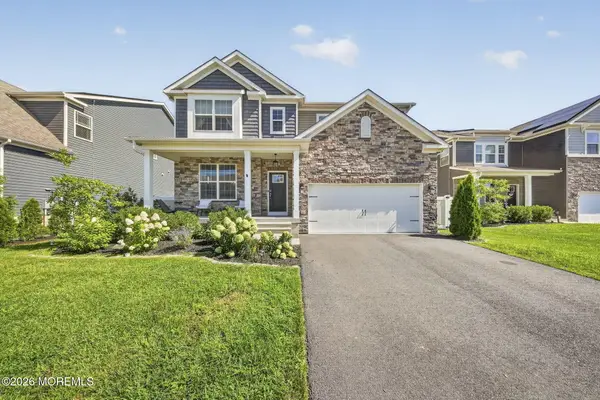 $775,000Active4 beds 3 baths3,306 sq. ft.
30 Holloway Avenue, Manahawkin, NJ 08050
MLS# 22624816Listed by: RE/MAX CENTRAL - Coming Soon
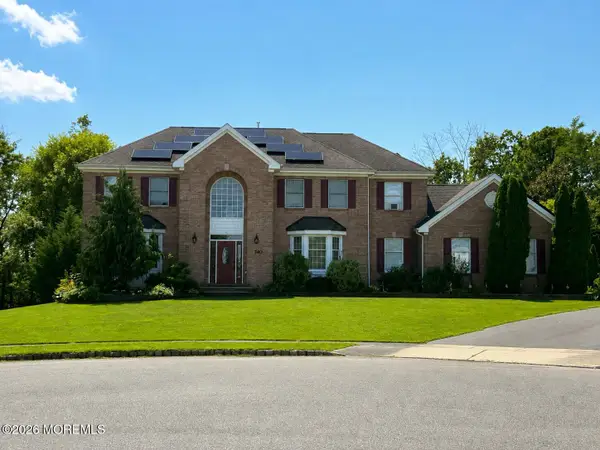 $1,100,000Coming Soon4 beds 4 baths
240 Kristine Avenue, Manahawkin, NJ 08050
MLS# 22624817Listed by: VAN DYK GROUP - New
 $839,900Active4 beds 3 baths3,150 sq. ft.
282 Float Ave, MANAHAWKIN, NJ 08050
MLS# NJOC2044446Listed by: RUGGERI REALTY LLC - New
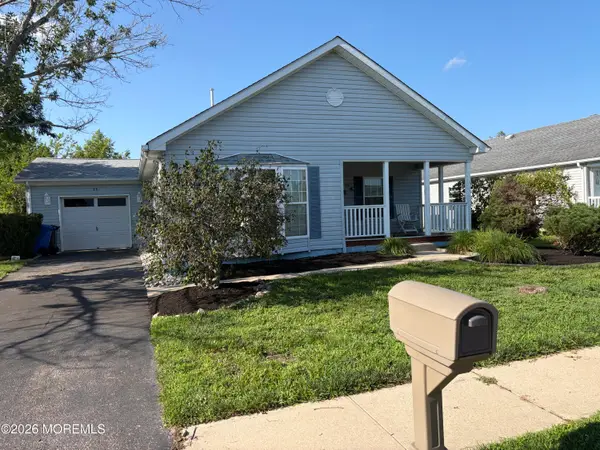 $319,000Active2 beds 2 baths1,568 sq. ft.
66 Perrys Lane, Manahawkin, NJ 08050
MLS# 22624728Listed by: RE/MAX AT BARNEGAT BAY


Protect your home and budget from life's surprises with an Assurant Home Warranty, backed by a partner that supports you through every step of homeownership. Explore Plans.
© 2026 Better Homes and Gardens Real Estate LLC. An Anywhere Real Estate company. All rights reserved. Better Homes and Gardens® Real Estate is a registered trademark owned by Meredith Operations Corporation, licensed to Better Homes and Gardens Real Estate LLC and used with permission. Better Homes and Gardens Real Estate LLC fully supports the principles of the Fair Housing Act and the Equal Opportunity Act. Listing information is deemed reliable but is not guaranteed accurate.
Each office is independently owned and operated.
Any services or products provided by third parties are not provided by, affiliated with or related to Better Homes and Gardens Real Estate LLC, or its affiliated companies.