
121 Bark Rd, Manahawkin, NJ 08050
Local realty services provided by:Better Homes and Gardens Real Estate Valley Partners
121 Bark Rd,Manahawkin, NJ 08050
$635,000
- 4 Beds
- 3 Baths
- - sq. ft.
- Single family
- Sold
Listed by: kelly potter
Office: mary allen realty, inc.
MLS#:NJOC2041706
Source:BRIGHTMLS
Sorry, we are unable to map this address
Price summary
- Price:$635,000
About this home
Welcome to 121 Bark Road, located in the desirable Ocean Acres neighborhood in Stafford Township. This spacious 4-bedroom, 2.5-bath home is a must see! The first floor offers ample space for entertaining and everyday living. There are multiple living and gathering areas, including two separate living rooms, each complete with its own gas fireplace. Hardwood flooring adds character throughout portions of the main level, including the formal dining room. The kitchen is equipped with a center island, 42-inch cabinetry and a double wall oven. French doors lead outside onto new Trex stairs into the backyard with a paver patio and permanent gazebo. A conveniently located laundry room and half bath sit just off the garage entry. Upstairs you will find the primary suite with two walk in closets and a full bathroom with a Jacuzzi tub and separate stall shower. Additionally, 3 large bedrooms and a full bathroom complete the second floor. Dual zone heating and air conditioning add to the convenience and energy efficiency of this home for year-round comfort. The full, unfinished walk-out basement with 9-foot ceilings offers additional space for storage or ready to be finished. This house is warm, welcoming and a place you'll want to call home....
Contact an agent
Home facts
- Year built:2005
- Subdivision & Development:OCEAN ACRES
- Listing ID #:NJOC2041706
- Added:93 day(s) ago
- Updated:August 29, 2026 at 04:35 AM
Rooms and interior
- Bedrooms:4
- Total bathrooms:3
- Full bathrooms:2
- Half bathrooms:1
- Rooms Total:9
- Flooring:Carpet, Ceramic Tile, Laminate Plank, Wood
- Dining Description:Dining Room
- Bathrooms Description:Primary Bath(s), WhirlPool/HotTub
- Kitchen Description:Built-In Microwave, Cooktop, Dishwasher, Kitchen - Island, Oven - Double, Oven - Wall, Oven/Range - Gas, Pantry, Recessed Lighting, Refrigerator
- Bedroom Description:Additional Bedroom, Primary Bedroom, Walk In Closet(s)
- Basement:Yes
- Basement Description:Full, Walkout Stairs
Heating and cooling
- Cooling:Central A/C, Zoned
- Heating:Forced Air, Natural Gas, Zoned
Structure and exterior
- Roof:Shingle
- Year built:2005
- Lot Features:Corner, Corner Lot/Unit
- Architectural Style:Colonial
- Construction Materials:Vinyl Siding
- Exterior Features:Patio(s), Underground Lawn Sprinkler
- Foundation Description:Block
- Levels:2 Stories
Schools
- High school:SOUTHERN REGIONAL
- Middle school:SOUTHERN REGIONAL M.S.
- Elementary school:STAFFORD
Utilities
- Water:Public
- Sewer:Public Sewer
Finances and disclosures
- Price:$635,000
- Tax amount:$8,533 (2025)
Features and amenities
- Laundry features:Dryer, Laundry, Washer
- Amenities:Attic, Ceiling Fan(s), Exterior Cameras, Fire Detection System, Insulated Windows, Recessed Lighting, Security System
Parking
- Parking description:Additional Storage Area, Attached Garage
- Garage:Yes
- Garage spaces:2
New listings near 121 Bark Rd
- New
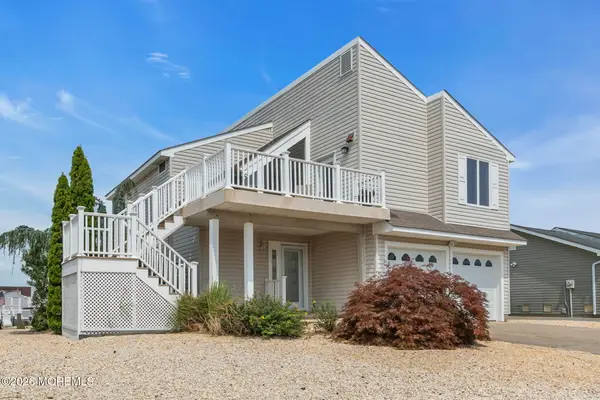 $979,900Active3 beds 2 baths1,632 sq. ft.
104 Catherine Lane, Manahawkin, NJ 08050
MLS# 22627021Listed by: SALT AND CEDAR PROPERTIES, LLC - New
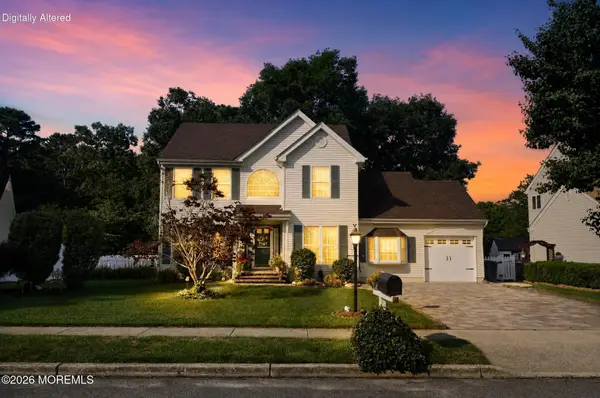 $639,900Active4 beds 3 baths1,886 sq. ft.
105 Hollow Oak Lane, Manahawkin, NJ 08050
MLS# 22627038Listed by: COMPASS NEW JERSEY-OCEAN CITY - New
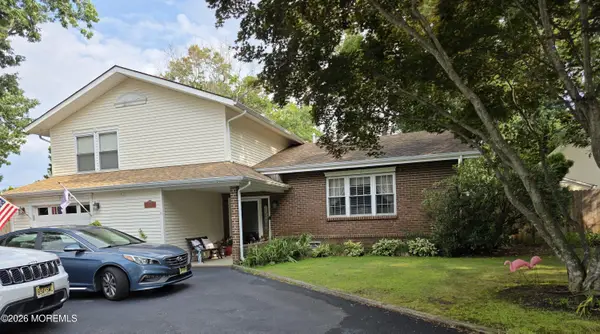 $579,900Active3 beds 3 baths1,929 sq. ft.
100 Reel Avenue, Manahawkin, NJ 08050
MLS# 22626919Listed by: KELLER WILLIAMS PREFERRED PROPERTIES, MANAHAWKIN - New
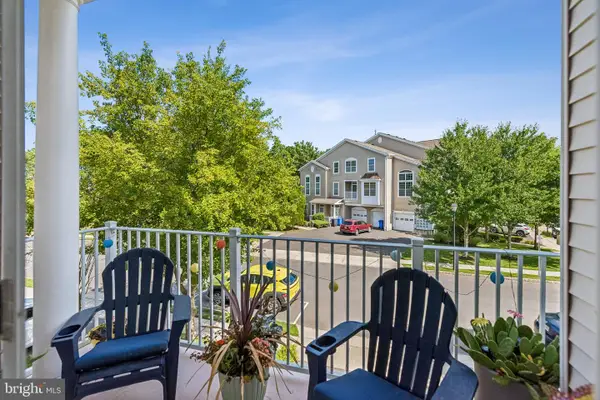 $485,000Active3 beds 2 baths4,826 sq. ft.
197 Melanie Way #709, MANAHAWKIN, NJ 08050
MLS# NJOC2044744Listed by: WEICHERT REALTORS - SHIP BOTTOM - New
 $775,000Active4 beds 2 baths1,092 sq. ft.
22 Joan Drive, Manahawkin, NJ 08050
MLS# 22626588Listed by: VAN DYK GROUP - Open Sat, 11am to 1pmNew
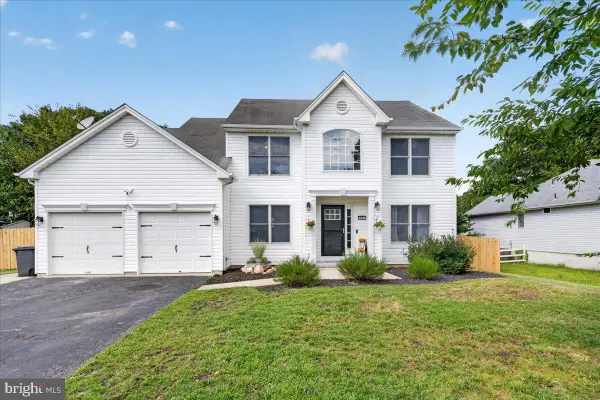 $710,000Active5 beds 3 baths2,280 sq. ft.
591 Pirate Ln, MANAHAWKIN, NJ 08050
MLS# NJOC2044604Listed by: KELLER WILLIAMS REALTY PREFERRED PROPERTIES - Open Sun, 12 to 3pmNew
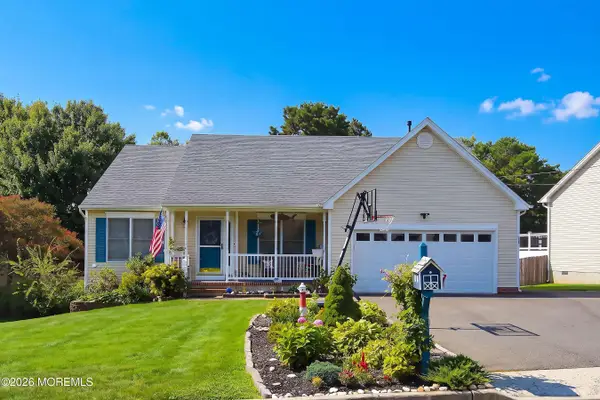 $579,900Active3 beds 2 baths1,764 sq. ft.
133 Mooring Road, Manahawkin, NJ 08050
MLS# 22626183Listed by: GOLDSTONE REALTY - Open Sun, 11am to 1pmNew
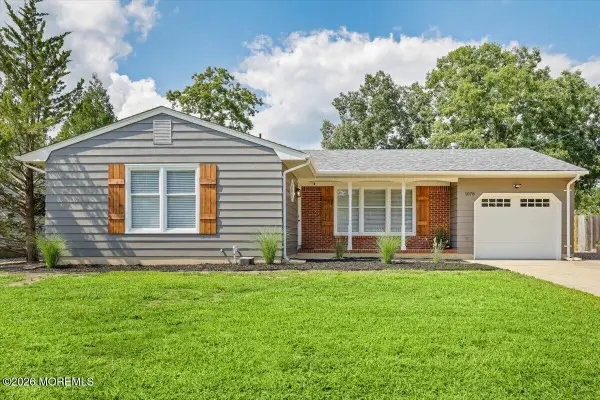 $599,000Active3 beds 2 baths1,552 sq. ft.
1078 Treasure Avenue, Manahawkin, NJ 08050
MLS# 22626146Listed by: KELLER WILLIAMS SHORE PROPERTIES - New
 $1,150,000Active4 beds 4 baths1,963 sq. ft.
145 Bruce Drive, Manahawkin, NJ 08050
MLS# 22626110Listed by: VAN DYK GROUP - New
 $549,900Active4 beds 3 baths
116 Seaspray Road, Manahawkin, NJ 08050
MLS# 22626086Listed by: KELLER WILLIAMS SHORE PROPERTIES


Protect your home and budget from life's surprises with an Assurant Home Warranty, backed by a partner that supports you through every step of homeownership. Explore Plans.
© 2026 Better Homes and Gardens Real Estate LLC. An Anywhere Real Estate company. All rights reserved. Better Homes and Gardens® Real Estate is a registered trademark owned by Meredith Operations Corporation, licensed to Better Homes and Gardens Real Estate LLC and used with permission. Better Homes and Gardens Real Estate LLC fully supports the principles of the Fair Housing Act and the Equal Opportunity Act. Listing information is deemed reliable but is not guaranteed accurate.
Each office is independently owned and operated.
Any services or products provided by third parties are not provided by, affiliated with or related to Better Homes and Gardens Real Estate LLC, or its affiliated companies.