
12 A Walnut Rd, Manahawkin, NJ 08050
Local realty services provided by:Better Homes and Gardens Real Estate GSA Realty
12 A Walnut Rd,Manahawkin, NJ 08050
$289,900
- 2 Beds
- 2 Baths
- 1,126 sq. ft.
- Single family
- Active
Listed by: sharon richards
Office: bhhs zack shore realtors
MLS#:NJOC2043158
Source:BRIGHTMLS
Price summary
- Price:$289,900
- Price per sq. ft.:$257.46
- Monthly HOA dues:$192.33
About this home
Welcome to Fawn Lakes and 12A Walnut Road, a beautifully updated, move-in ready 2-bedroom, 2-bath home in one of the area’s most peaceful and friendly 55+ communities, less than 10 miles from Long Beach Island.
From the moment you step inside, you’ll feel the care and attention that has gone into every detail. This home has been thoughtfully designed with stylish updates including Anderson Windows, high-end features, and everyday conveniences that make it easy to settle right in. The living room offers a cozy and inviting place to relax, complete with custom remote-control top-down blinds and a 60” built-in Napoleon electric fireplace with heat.
The kitchen and living spaces are just as functional as they are beautiful, featuring Corian countertops with a recessed custom sink, a GE Electric Front Control induction and convection range with air fry and Wi-Fi connectivity.
Whether you’re starting the day with coffee or winding down with a glass of wine, the charming coffee/wine bar with a dual-zone wine refrigerator adds a lovely touch to the home. Bring your beverage to the four-season sunroom, finished with custom plantation shutters and surrounded by natural light. It’s the perfect spot to enjoy a quiet morning or relax from a busy day.
Additional updates include remodeled primary and main bathrooms, a remodeled laundry room with LG Washtower washer/dryer, and custom window treatments throughout. The couch, dining table and chairs, and second bedroom furniture are also available for purchase, making this an even easier move-in opportunity.
Tucked among mature trees and quiet roads, Fawn Lakes is a welcoming 55+ community of approximately 250 homes, including single, duplex, and quad residences. In the warmer months, residents enjoy the sparkling pool and picnic grove, which are favorite gathering spots for community and holiday celebrations. The clubhouse is the heart of the neighborhood, hosting dances, crafts, exercise classes, yoga, bingo, games, cards, shuffleboard, dinners, and more.
Fawn Lakes is made up of three separate condominium associations and is proudly run by resident volunteers, helping keep association fees low while maintaining the warm, neighborly feel that makes this community so special.
Beautifully cared for, thoughtfully updated, and ideally located close to LBI, 12A Walnut Road is ready to welcome you home....
Contact an agent
Home facts
- Year built:1977
- Subdivision & Development:FAWN LAKES
- Listing ID #:NJOC2043158
- Added:45 day(s) ago
- Updated:August 25, 2026 at 02:01 PM
Rooms and interior
- Bedrooms:2
- Total bathrooms:2
- Full bathrooms:2
- Rooms Total:6
- Flooring:Ceramic Tile, Fully Carpeted, Tile/Brick
- Bathrooms Description:Primary Bath(s)
- Kitchen Description:Built-In Microwave, Dishwasher, Oven - Self Cleaning, Refrigerator, Stove
- Bedroom Description:Entry Level Bedroom
- Living area:1,126 sq. ft.
Heating and cooling
- Cooling:Multi Units
- Heating:Baseboard - Electric, Electric, Radiant
Structure and exterior
- Roof:Shingle
- Year built:1977
- Building area:1,126 sq. ft.
- Lot Features:Middle Of Block, Trees/Wooded
- Architectural Style:Ranch/Rambler
- Construction Materials:Aluminum Siding, Brick
- Foundation Description:Crawl Space
- Levels:1 Story
Schools
- High school:SOUTHERN REGIONAL H.S.
- Middle school:SOUTHERN REGIONAL M.S.
Utilities
- Water:Public
- Sewer:Public Sewer
Finances and disclosures
- Price:$289,900
- Price per sq. ft.:$257.46
- Tax amount:$2,226 (2008)
Features and amenities
- Laundry features:Dryer, Has Laundry, Washer
- Amenities:Attic, Ceiling Fan(s), Insulated Windows
Parking
- Parking description:Attached Garage, Garage Door Opener, On Street
- Garage:Yes
- Garage spaces:1
New listings near 12 A Walnut Rd
- New
 $769,500Active3 beds 1 baths1,299 sq. ft.
12 Phyllis Ln, MANAHAWKIN, NJ 08050
MLS# NJOC2044674Listed by: THE VAN DYK GROUP - New
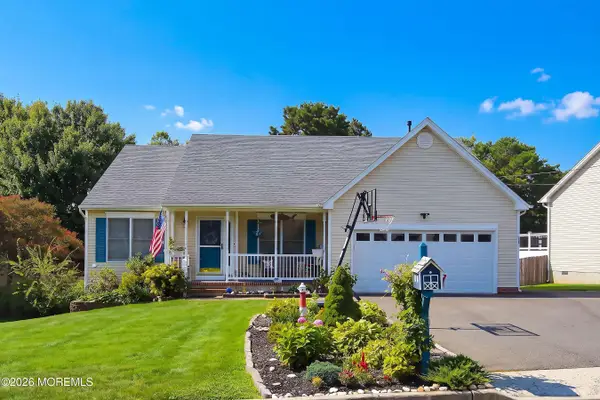 $579,900Active3 beds 2 baths1,764 sq. ft.
133 Mooring Road, Manahawkin, NJ 08050
MLS# 22626183Listed by: GOLDSTONE REALTY - New
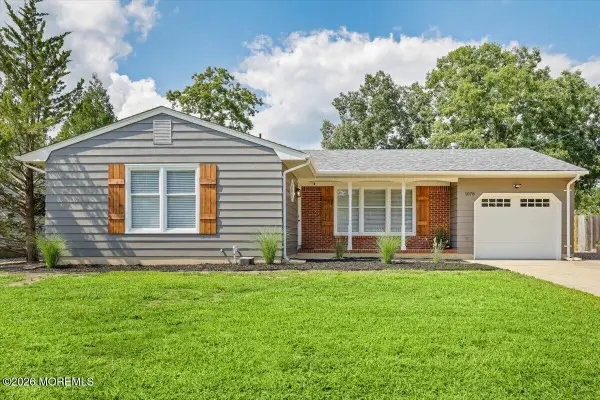 $599,000Active3 beds 2 baths1,552 sq. ft.
1078 Treasure Avenue, Manahawkin, NJ 08050
MLS# 22626146Listed by: KELLER WILLIAMS SHORE PROPERTIES - New
 $639,900Active4 beds 3 baths2,100 sq. ft.
105 Hollow Oak Ln, MANAHAWKIN, NJ 08050
MLS# NJOC2044654Listed by: COMPASS PENNSYLVANIA, LLC - New
 $749,500Active3 beds 2 baths1,088 sq. ft.
36 Dorothy Dr, MANAHAWKIN, NJ 08050
MLS# NJOC2044638Listed by: THE VAN DYK GROUP - Open Tue, 11am to 1pmNew
 $1,150,000Active4 beds 4 baths1,963 sq. ft.
145 Bruce Dr, MANAHAWKIN, NJ 08050
MLS# NJOC2044646Listed by: THE VAN DYK GROUP - New
 $549,900Active4 beds 3 baths
116 Seaspray Road, Manahawkin, NJ 08050
MLS# 22626086Listed by: KELLER WILLIAMS SHORE PROPERTIES - New
 $559,000Active3 beds 2 baths2,069 sq. ft.
1936 Breakers Drive, Manahawkin, NJ 08050
MLS# 22626069Listed by: GOLDSTONE REALTY - New
 $599,999Active2 beds 2 baths2,100 sq. ft.
72 Oak Ridge Lane, Manahawkin, NJ 08050
MLS# 22626064Listed by: KELLER WILLIAMS REALTY FREEHOLD - New
 $490,000Active2 beds 3 baths1,912 sq. ft.
5 Ocean Breeze Ct, MANAHAWKIN, NJ 08050
MLS# NJOC2044566Listed by: THE VAN DYK GROUP - LONG BEACH ISLAND


Protect your home and budget from life's surprises with an Assurant Home Warranty, backed by a partner that supports you through every step of homeownership. Explore Plans.
© 2026 Better Homes and Gardens Real Estate LLC. An Anywhere Real Estate company. All rights reserved. Better Homes and Gardens® Real Estate is a registered trademark owned by Meredith Operations Corporation, licensed to Better Homes and Gardens Real Estate LLC and used with permission. Better Homes and Gardens Real Estate LLC fully supports the principles of the Fair Housing Act and the Equal Opportunity Act. Listing information is deemed reliable but is not guaranteed accurate.
Each office is independently owned and operated.
Any services or products provided by third parties are not provided by, affiliated with or related to Better Homes and Gardens Real Estate LLC, or its affiliated companies.