
2063 Mill Creek Road, Manahawkin, NJ 08050
Local realty services provided by:Better Homes and Gardens Real Estate Elite
2063 Mill Creek Road,Manahawkin, NJ 08050
$2,499,000
- 4 Beds
- 3 Baths
- 2,919 sq. ft.
- Single family
- Active
Listed by: jackson a downey
Office: c21/ action plus realty
MLS#:22624240
Source:NJ_MOMLS
Price summary
- Price:$2,499,000
- Price per sq. ft.:$856.12
About this home
**SEE LAST PHOTOS FOR A COMPLETE LIST OF FEATURES AND AMENITIES!** Welcome to a truly one-of-a-kind bayfront residence in Beach Haven West. Thoughtfully designed to maximize natural light and panoramic water views, this custom home blends striking contemporary architecture with an exceptional waterfront lifestyle. Soaring ceilings, skylights, and multiple waterfront balconies create a home where the bay is never out of sight, while premium construction and thoughtful design come together in one of Beach Haven West's most coveted bayfront locations. Imagine starting your day with coffee on your private balcony as the sun rises over Barnegat Bay, spending afternoons cruising the open water, relaxing beside the heated pool and spa, or entertaining family and friends on the expansive waterfront deck. As evening settles in, the underwater dock lighting transforms the pier into a stunning backdrop, creating the perfect setting to unwind after another unforgettable day on the water. The thoughtfully designed floor plan features a private waterfront primary suite complete with its own balcony, vaulted ceilings, walk-in closet, dedicated dressing area, and spa-inspired bathroom. Two additional guest bedrooms share a waterfront balcony overlooking the bay, allowing family and guests to wake up to the same breathtaking views. Throughout the home, every major living space was intentionally designed to celebrate the waterfront setting and create a seamless connection between indoor and outdoor living. For boating enthusiasts, the waterfront amenities are exceptional. Approximately 176 feet of pier dock is equipped with a 20,000-pound boat lift, two Jet Ski lifts, and direct access to Barnegat Bay, while the heated pool, integrated spa, and expansive waterfront decking create an incredible setting for entertaining, relaxing, and making lasting memories with family and friends. Located just minutes from the beaches, restaurants, and attractions of Long Beach Island, opportunities like this are few and far between. Bayfront homes in Beach Haven West rarely become available--especially one offering this combination of architecture, waterfront amenities, and an irreplaceable location. Don't delay - make an appointment to see this very special piece of real estate today!...
Contact an agent
Home facts
- Year built:2001
- Subdivision & Development:Eastpoint
- Listing ID #:22624240
- Added:50 day(s) ago
- Updated:September 25, 2026 at 02:40 PM
Rooms and interior
- Bedrooms:4
- Total bathrooms:3
- Full bathrooms:2
- Half bathrooms:1
- Flooring:Slate, Tile, Wood
- Basement:Yes
- Basement Description:Crawl Space
- Living area:2,919 sq. ft.
Heating and cooling
- Cooling:2 Zoned AC, Central Air
- Heating:2 Zoned Heat, Forced Air, Natural Gas
- Central air:Yes
Structure and exterior
- Roof:Shingle
- Year built:2001
- Building area:2,919 sq. ft.
- Lot area:0.12 Acres
- Lot Features:Bulkhead, Dead End Street
- Architectural Style:Contemporary
- Construction Materials:Cedar
- Exterior Features:Boat Lift, Dock, Outdoor Shower
Schools
- High school:Southern Reg
- Middle school:Southern Reg
Utilities
- Water:Public
- Sewer:Public Sewer
Finances and disclosures
- Price:$2,499,000
- Price per sq. ft.:$856.12
- Tax amount:$23,178 (2026)
Features and amenities
- Amenities:Balcony, Ceilings - 9Ft+ 1st Flr, Ceilings - 9Ft+ 2nd Flr, Clerestories
- Pool features:Heated, In Ground
Parking
- Parking description:Driveway, Off Street, Paver Block
New listings near 2063 Mill Creek Road
- New
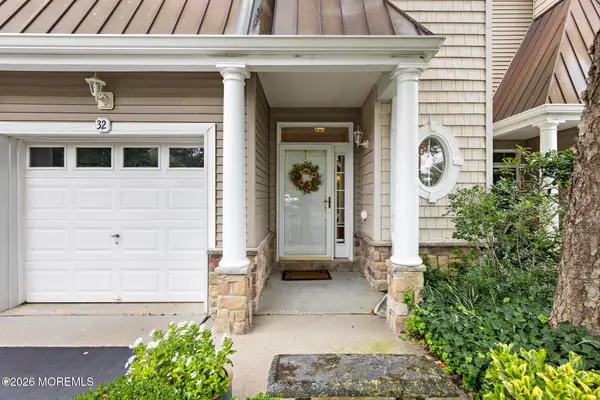 $575,000Active3 beds 3 baths2,575 sq. ft.
32 Windward Drive, Manahawkin, NJ 08050
MLS# 22630361Listed by: BERKSHIRE HATHAWAY HOMESERVICES ZACK SHORE REALTORS - New
 $2,150,000Active5 beds 3 baths3,380 sq. ft.
1551 Mill Creek Rd, MANAHAWKIN, NJ 08050
MLS# NJOC2045414Listed by: THE VAN DYK GROUP - New
 $299,999Active2 beds 2 baths1,534 sq. ft.
40 Sycamore Rd, MANAHAWKIN, NJ 08050
MLS# NJOC2045266Listed by: CHRISTIE'S REAL ESTATE GROUP - New
 $469,500Active2 beds 3 baths1,912 sq. ft.
5 Ocean Breeze Court, Manahawkin, NJ 08050
MLS# 22629997Listed by: VAN DYK GROUP - New
 $415,000Active2 beds 2 baths1,608 sq. ft.
57 Summerhill Dr, MANAHAWKIN, NJ 08050
MLS# NJOC2045370Listed by: COLDWELL BANKER HOME CONNECTION - New
 $1,249,500Active3 beds 2 baths1,662 sq. ft.
1691 Mill Creek Road, Manahawkin, NJ 08050
MLS# 22629866Listed by: VAN DYK GROUP - New
 $1,175,000Active3 beds 2 baths1,662 sq. ft.
172 Peter Road, Manahawkin, NJ 08050
MLS# 22629853Listed by: REALMART REALTY LLC. - New
 $2,999,999Active5 beds 5 baths3,400 sq. ft.
1671 Mill Creek Rd, MANAHAWKIN, NJ 08050
MLS# NJOC2045222Listed by: EXP REALTY, LLC - New
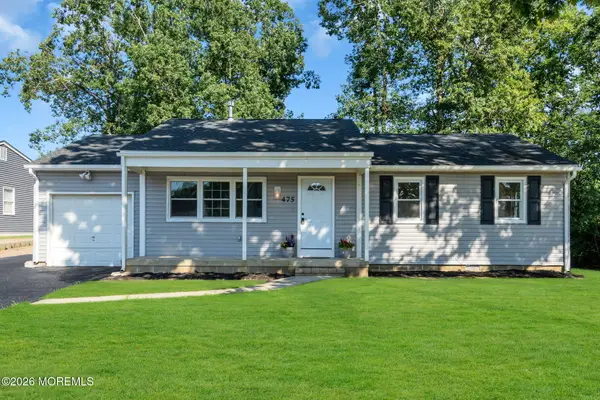 $489,000Active4 beds 2 baths1,460 sq. ft.
475 Lighthouse Drive, Manahawkin, NJ 08050
MLS# 22629791Listed by: REALTY ONE GROUP EMERGE - New
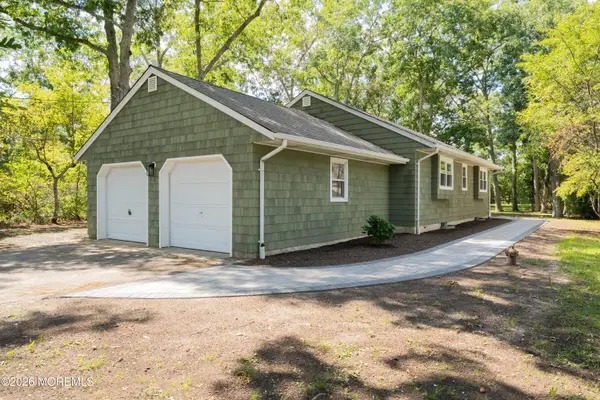 $599,000Active3 beds 2 baths1,636 sq. ft.
1425 Forecastle Avenue, Manahawkin, NJ 08050
MLS# 22629761Listed by: RESTAINO REALTY


Protect your home and budget from life's surprises with an Assurant Home Warranty, backed by a partner that supports you through every step of homeownership. Explore Plans.
© 2026 Better Homes and Gardens Real Estate LLC. An Anywhere Real Estate company. All rights reserved. Better Homes and Gardens® Real Estate is a registered trademark owned by Meredith Operations Corporation, licensed to Better Homes and Gardens Real Estate LLC and used with permission. Better Homes and Gardens Real Estate LLC fully supports the principles of the Fair Housing Act and the Equal Opportunity Act. Listing information is deemed reliable but is not guaranteed accurate.
Each office is independently owned and operated.
Any services or products provided by third parties are not provided by, affiliated with or related to Better Homes and Gardens Real Estate LLC, or its affiliated companies.