
37 Mermaid Dr, Manahawkin, NJ 08050
Local realty services provided by:Better Homes and Gardens Real Estate GSA Realty
37 Mermaid Dr,Manahawkin, NJ 08050
$450,000
- 3 Beds
- 2 Baths
- 1,296 sq. ft.
- Single family
- Active
Listed by: traci tarantola
Office: re/max at barnegat bay - manahawkin
MLS#:NJOC2045376
Source:BRIGHTMLS
Price summary
- Price:$450,000
- Price per sq. ft.:$347.22
About this home
Welcome home to this charming Cape-style home located in desirable Ocean Acres! This home features 3 bedrooms, 2 full baths, and a beautifully updated kitchen completed approximately 3 years ago. The roof was also replaced around the same time, offering added peace of mind. A full basement with a French drain provides plenty of additional storage and possibilities. Outside, enjoy a large, fully fenced backyard with two sheds, perfect for entertaining, pets, gardening, or simply relaxing. Complete with a 1-car garage, this home offers space, updates, and plenty of potential—all in a great Ocean Acres location!
Contact an agent
Home facts
- Year built:1966
- Subdivision & Development:OCEAN ACRES
- Listing ID #:NJOC2045376
- Added:1 day(s) ago
- Updated:October 10, 2026 at 03:47 AM
Rooms and interior
- Bedrooms:3
- Total bathrooms:2
- Full bathrooms:2
- Rooms Total:6
- Flooring:Carpet, Luxury Vinyl Plank
- Kitchen Description:Built-In Microwave, Dishwasher, Oven/Range - Electric, Refrigerator, Stainless Steel Appliances, Water Heater
- Basement:Yes
- Basement Description:Drainage System, Full, Interior Access, Outside Entrance, Rear Entrance, Space For Rooms, Sump Pump
- Living area:1,296 sq. ft.
Heating and cooling
- Cooling:Central A/C
- Heating:Forced Air, Oil
Structure and exterior
- Roof:Shingle
- Year built:1966
- Building area:1,296 sq. ft.
- Lot area:0.21 Acres
- Lot Features:Cleared, Front Yard, Level, Middle Of Block, Rear Yard
- Architectural Style:Cape Cod
- Construction Materials:Frame
- Exterior Features:Exterior Lighting, Outbuilding(s), Patio(s), Play Area, Street Lights
- Foundation Description:Block
- Levels:1 1/2 Story
Schools
- High school:SOUTHERN REGIONAL
- Middle school:SOUTHERN REGIONAL M.S.
- Elementary school:OCEAN ACRES
Utilities
- Water:Public
- Sewer:Public Sewer
Finances and disclosures
- Price:$450,000
- Price per sq. ft.:$347.22
- Tax amount:$4,703 (2025)
Features and amenities
- Laundry features:Dryer, Dryer - Electric, Washer
- Amenities:Attic
Parking
- Parking description:Additional Storage Area, Attached Garage, Garage - Front Entry, Inside Access, On Street
- Garage:Yes
- Garage spaces:1
New listings near 37 Mermaid Dr
- Coming Soon
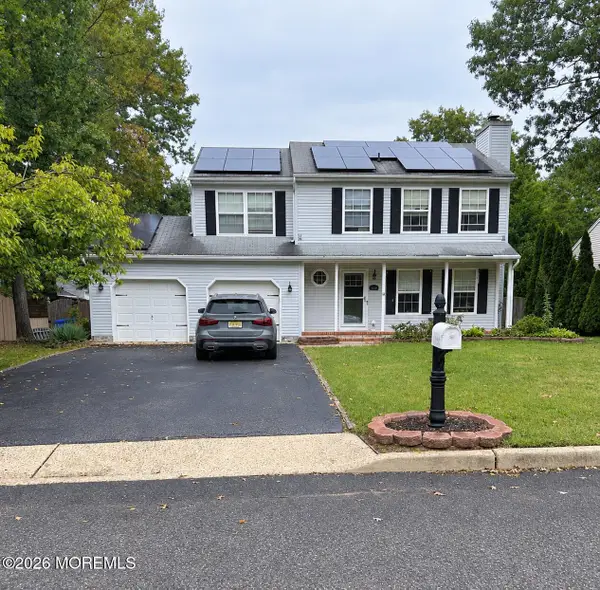 $574,999Coming Soon4 beds 3 baths1,728 sq. ft.
1214 Coast Avenue, Manahawkin, NJ 08050
MLS# 22631242Listed by: CURRAN GROUP REAL ESTATE SERVICES - New
 $649,000Active4 beds 2 baths
1425 E Mallard Dr, MANAHAWKIN, NJ 08050
MLS# NJOC2045786Listed by: COLDWELL BANKER REALTY - New
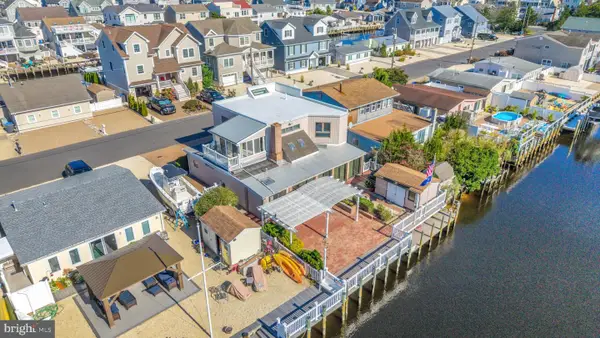 $975,000Active6 beds 4 baths2,317 sq. ft.
36 Linda Rd, MANAHAWKIN, NJ 08050
MLS# NJOC2045772Listed by: RE/MAX AT BARNEGAT BAY - SHIP BOTTOM - New
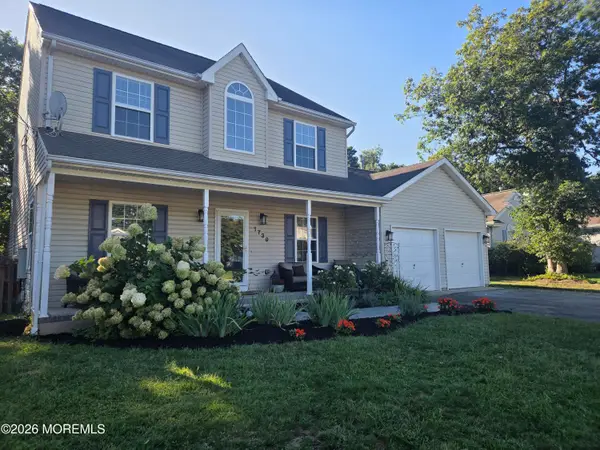 $625,000Active3 beds 3 baths1,892 sq. ft.
1739 Breakers Drive, Manahawkin, NJ 08050
MLS# 22631972Listed by: RE/MAX AT BARNEGAT BAY - Open Sat, 1 to 3pmNew
 $875,000Active3 beds 2 baths1,208 sq. ft.
975 Beach Haven West Blvd, MANAHAWKIN, NJ 08050
MLS# NJOC2045754Listed by: BHHS ZACK SHORE REALTORS - Open Sat, 12 to 3pmNew
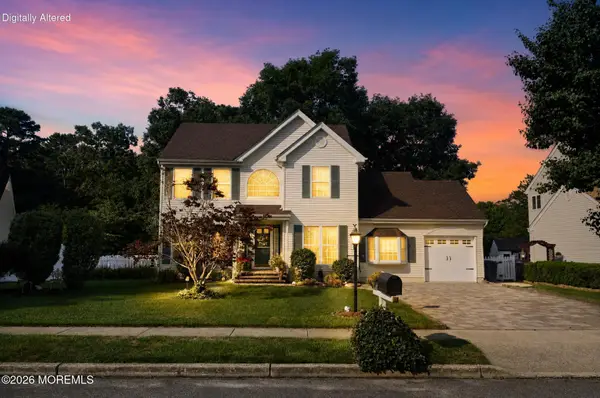 $629,900Active4 beds 3 baths1,886 sq. ft.
105 Hollow Oak Lane, Manahawkin, NJ 08050
MLS# 22631828Listed by: COMPASS NEW JERSEY-OCEAN CITY - Open Sat, 10am to 1pmNew
 $1,999,999Active5 beds 3 baths2,550 sq. ft.
45 Frank Dr, MANAHAWKIN, NJ 08050
MLS# NJOC2045632Listed by: WEICHERT REALTORS - SHIP BOTTOM - Open Sat, 12 to 3pmNew
 $1,075,000Active3 beds 2 baths1,662 sq. ft.
132 Southard Drive, Manahawkin, NJ 08050
MLS# 22631662Listed by: VRI HOMES - Open Sun, 1 to 3pmNew
 $699,000Active2 beds 1 baths840 sq. ft.
125 Patty Lane, Manahawkin, NJ 08050
MLS# 22631563Listed by: O'BRIEN REALTY, LLC


Protect your home and budget from life's surprises with an Assurant Home Warranty, backed by a partner that supports you through every step of homeownership. Explore Plans.
© 2026 Better Homes and Gardens Real Estate LLC. An Anywhere Real Estate company. All rights reserved. Better Homes and Gardens® Real Estate is a registered trademark owned by Meredith Operations Corporation, licensed to Better Homes and Gardens Real Estate LLC and used with permission. Better Homes and Gardens Real Estate LLC fully supports the principles of the Fair Housing Act and the Equal Opportunity Act. Listing information is deemed reliable but is not guaranteed accurate.
Each office is independently owned and operated.
Any services or products provided by third parties are not provided by, affiliated with or related to Better Homes and Gardens Real Estate LLC, or its affiliated companies.