
46 Mermaid Dr, Manahawkin, NJ 08050
Local realty services provided by:Better Homes and Gardens Real Estate Realty Connect
46 Mermaid Dr,Manahawkin, NJ 08050
$425,000
- 3 Beds
- 3 Baths
- 1,776 sq. ft.
- Single family
- Active
Listed by: brian r macfarlane
Office: bhhs zack shore realtors
MLS#:NJOC2043832
Source:BRIGHTMLS
Price summary
- Price:$425,000
- Price per sq. ft.:$239.3
About this home
This is a coming soon listing and cooont be showing until 7/24/2026. Welcome to this beautifully maintained 3-bedroom, 1.5-bath colonial offering 1,776 square feet of comfortable living space in the heart of Manahawkin. From the inviting covered front porch to the private, tree-lined backyard, this home has been lovingly cared for and is ready for its next owner. The first floor features formal living and dining rooms, an updated kitchen with attractive wood cabinetry, granite countertops, tile backsplash, and ample workspace. Just off the kitchen, the cozy family room offers a gas fireplace and sliding doors leading to the deck, making it the perfect gathering space for everyday living or entertaining. Upstairs you'll find three bedrooms and an updated full bath. Additional highlights include efficient gas hot water baseboard heat, central air conditioning, a convenient first-floor laundry room, and an oversized one-car garage measuring approximately 27 feet deep—ideal for extra storage, a workshop, or recreational equipment. Step outside to enjoy the spacious backyard complete with a deck, patio, mature shade trees, and storage shed, offering plenty of room for outdoor entertaining, gardening, or simply relaxing. Major exterior improvements include the roof and siding, both updated in 2010. This is a wonderful opportunity to own a move-in ready home close to shopping, restaurants, the Garden State Parkway, and the beautiful beaches of Long Beach Island....
Contact an agent
Home facts
- Year built:1979
- Listing ID #:NJOC2043832
- Added:1 day(s) ago
- Updated:July 25, 2026 at 12:44 AM
Rooms and interior
- Bedrooms:3
- Total bathrooms:3
- Full bathrooms:1
- Half bathrooms:2
- Flooring:Ceramic Tile, Fully Carpeted, Vinyl
- Dining Description:Dining Room
- Kitchen Description:Dishwasher, Kitchen - Eat-In, Microwave, Refrigerator, Stove
- Bedroom Description:Primary Bedroom
- Living area:1,776 sq. ft.
Heating and cooling
- Cooling:Ceiling Fan(s), Central A/C
- Heating:Hot Water, Natural Gas
Structure and exterior
- Roof:Shingle
- Year built:1979
- Building area:1,776 sq. ft.
- Lot Features:Irregular
- Architectural Style:Colonial
- Construction Materials:Vinyl Siding
- Exterior Features:Deck(s), Patio(s), Porch(es)
- Foundation Description:Crawl Space
- Levels:2 Stories
Utilities
- Water:Public
- Sewer:Public Sewer
Finances and disclosures
- Price:$425,000
- Price per sq. ft.:$239.3
- Tax amount:$5,359 (2025)
Features and amenities
- Laundry features:Dryer, Washer
Parking
- Parking description:Attached Garage, Garage Door Opener
- Garage:Yes
- Garage spaces:1
New listings near 46 Mermaid Dr
- Open Sun, 11am to 1pmNew
 $385,000Active2 beds 2 baths
25 Fort Lee Drive, Manahawkin, NJ 08050
MLS# 22622695Listed by: RE/MAX AT BARNEGAT BAY - Coming Soon
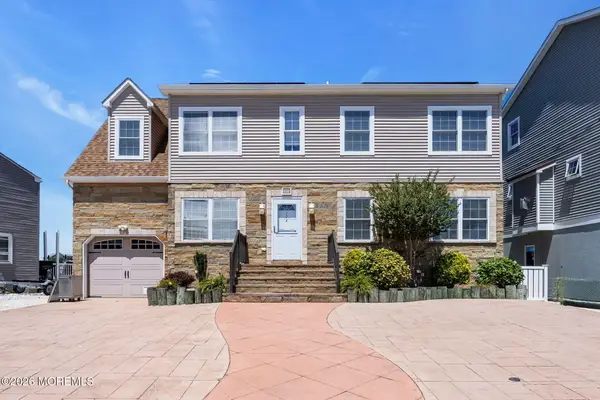 $1,049,000Coming Soon6 beds 4 baths
122 Morris Boulevard, Manahawkin, NJ 08050
MLS# 22622671Listed by: C21/ ACTION PLUS REALTY - New
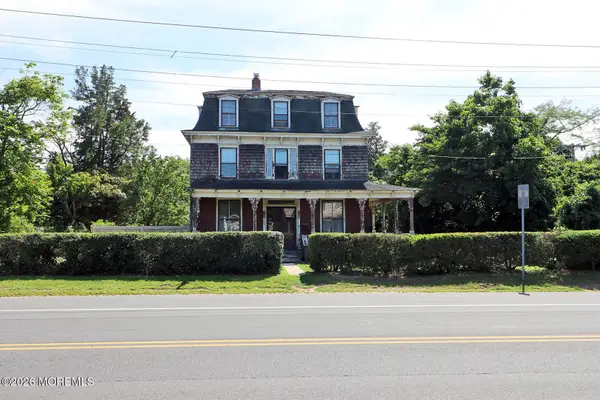 $610,000Active4 beds 2 baths1,985 sq. ft.
105 Bay Avenue, Manahawkin, NJ 08050
MLS# 22622486Listed by: RE/MAX AT BARNEGAT BAY - Open Sat, 12 to 3pmNew
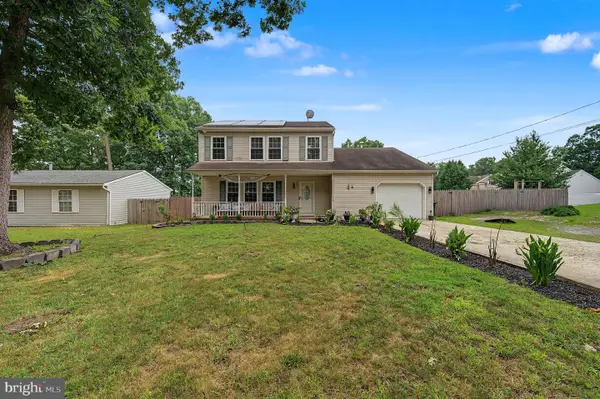 $575,000Active4 beds 3 baths1,710 sq. ft.
1025 Cutlass, MANAHAWKIN, NJ 08050
MLS# NJOC2043768Listed by: HOF REALTY - New
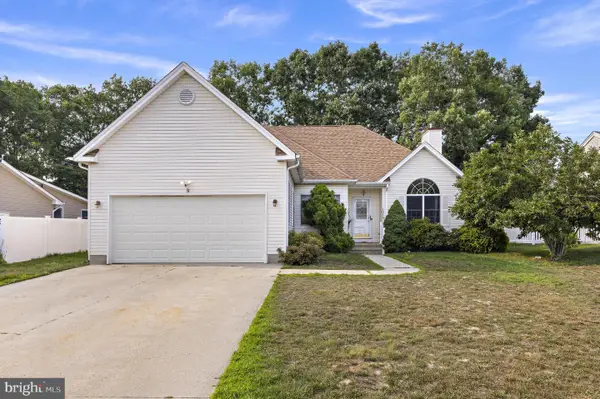 $499,900Active3 beds 2 baths1,453 sq. ft.
1016 Beach Ln, MANAHAWKIN, NJ 08050
MLS# NJOC2043650Listed by: FREEMAN & COMPANY REAL ESTATE - New
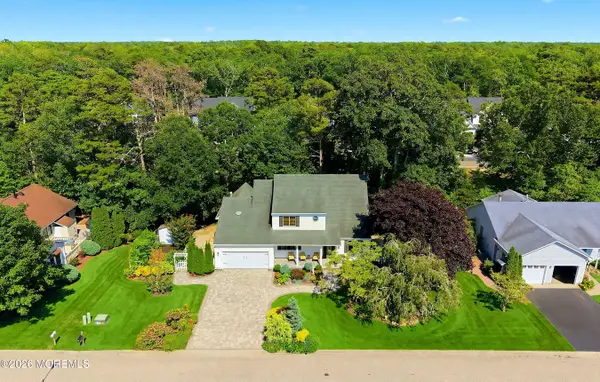 $625,000Active3 beds 3 baths1,929 sq. ft.
13 Shoveler Lane, Manahawkin, NJ 08050
MLS# 22621558Listed by: DIANE TURTON, REALTORS-BEACH HAVEN - Open Sat, 1 to 4pmNew
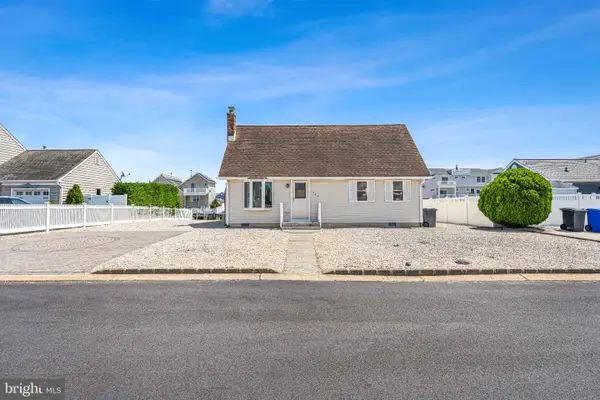 $849,000Active4 beds 2 baths1,582 sq. ft.
149 Arthur Dr, MANAHAWKIN, NJ 08050
MLS# NJOC2043564Listed by: KELLER WILLIAMS CORNERSTONE REALTY - Open Sat, 12 to 3pmNew
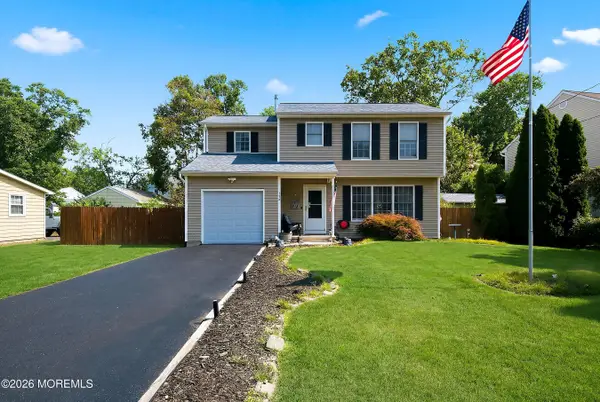 $495,000Active3 beds 3 baths1,500 sq. ft.
124 Yeoman Road, Manahawkin, NJ 08050
MLS# 22620150Listed by: WEICHERT REALTORS-SHIP BOTTOM - New
 $1,849,000Active5 beds 4 baths3,055 sq. ft.
89 Benjamin Blvd, MANAHAWKIN, NJ 08050
MLS# NJOC2043574Listed by: BHHS FOX & ROACH-MARGATE


Protect your home and budget from life's surprises with an Assurant Home Warranty, backed by a partner that supports you through every step of homeownership. Explore Plans.
© 2026 Better Homes and Gardens Real Estate LLC. An Anywhere Real Estate company. All rights reserved. Better Homes and Gardens® Real Estate is a registered trademark owned by Meredith Operations Corporation, licensed to Better Homes and Gardens Real Estate LLC and used with permission. Better Homes and Gardens Real Estate LLC fully supports the principles of the Fair Housing Act and the Equal Opportunity Act. Listing information is deemed reliable but is not guaranteed accurate.
Each office is independently owned and operated.
Any services or products provided by third parties are not provided by, affiliated with or related to Better Homes and Gardens Real Estate LLC, or its affiliated companies.