
85 Sylvia Ln, Manahawkin, NJ 08050
Local realty services provided by:Better Homes and Gardens Real Estate Valley Partners
85 Sylvia Ln,Manahawkin, NJ 08050
$1,475,000
- 5 Beds
- 2 Baths
- 2,324 sq. ft.
- Single family
- Active
Listed by: jonathan minerick
Office: homecoin.com
MLS#:NJOC2046480
Source:BRIGHTMLS
Price summary
- Price:$1,475,000
- Price per sq. ft.:$634.68
About this home
Beach Haven West Waterfront Living at Its Best! This 5 bedroom, 2-bath home offers 2,324 sq ft of waterfront living. Featuring an open floor plan, this home provides a bright and inviting atmosphere throughout perfect tor entertaining. The kitchen features Quartz countertops, updated appliances and a gas oven/stove for cooking and plenty of cabinet storage. A built-in gas grill for BBQ. This property has an outside shower as well as a whole house generator. 15 minutes by boat into Barnegat Bay with no bridges. Home was built in 2015 - Large finished garage provides additional living space and also storage for all your boating and outdoor equipment. Front yard is deep and stone/pebbles for plenty of parking and/or boat storage. Outside living space is designed to enjoy the boating and beach life to the fullest !
Contact an agent
Home facts
- Year built:2015
- Subdivision & Development:BEACH HAVEN CREST
- Listing ID #:NJOC2046480
- Updated:November 13, 2026 at 08:46 PM
Rooms and interior
- Bedrooms:5
- Total bathrooms:2
- Full bathrooms:2
- Flooring:Carpet, Ceramic Tile, Wood
- Dining Description:Combination Kitchen/Dining, Dining Area
- Kitchen Description:Built-In Microwave, Built-In Range, Carpet, Crown Moldings, Dishwasher, Disposal, Energy Efficient Appliances, Icemaker, Kitchen - Gourmet, Microwave, Oven/Range - Gas, Pantry, Recessed Lighting, Stainless Steel Appliances, Stove, Upgraded Countertops, Water Heater - Tankless
- Bedroom Description:Carpet, Primary Bedroom - Bay Front, Walk In Closet(s)
- Basement:Yes
- Basement Description:Front Entrance, Full, Garage Access, Heated, Improved, Outside Entrance, Partially Finished, Poured Concrete, Rear Entrance, Space For Rooms, Walkout Level
- Living area:2,324 sq. ft.
Heating and cooling
- Cooling:Central A/C
- Heating:Central, Forced Air, Natural Gas
Structure and exterior
- Roof:Shingle
- Year built:2015
- Building area:2,324 sq. ft.
- Lot area:0.09 Acres
- Lot Features:Bulkheaded, Flood Plain, Front Yard, Lagoon, Landscaping, Level, No Thru Street, Rear Yard
- Architectural Style:Colonial
- Construction Materials:Trombe Wall
- Exterior Features:BBQ Grill, Exterior Lighting, Outside Shower
- Foundation Description:Concrete Perimeter, Flood Vent, Pillar/Post/Pier, Slab
- Levels:2 Stories
Schools
- High school:SOUTHERN REG
Utilities
- Water:Public
- Sewer:Public Sewer
Finances and disclosures
- Price:$1,475,000
- Price per sq. ft.:$634.68
- Tax amount:$13,723 (2026)
Features and amenities
- Laundry features:Dryer - Gas, Dryer In Unit, Washer, Washer In Unit
- Amenities:200+ Amp Service, Above Ground Utilities, Cable TV, Carpet, Ceiling Fan(s), Chair Railings, Crown Moldings, Natural Gas Available, Phone, Primary Bedroom - Bay Front, Recessed Lighting, Smoke Detector, Window Treatments
Parking
- Parking description:Private, Stone Driveway
New listings near 85 Sylvia Ln
- Coming Soon
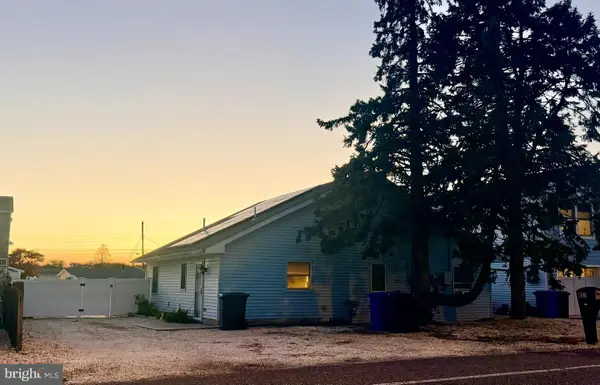 Listed by BHGRE$635,000Coming Soon3 beds 1 baths1,258 sq. ft.
857 Jane Dr, MANAHAWKIN, NJ 08050
MLS# NJOC2046484Listed by: BETTER HOMES AND GARDENS REAL ESTATE MURPHY & CO. - Coming Soon
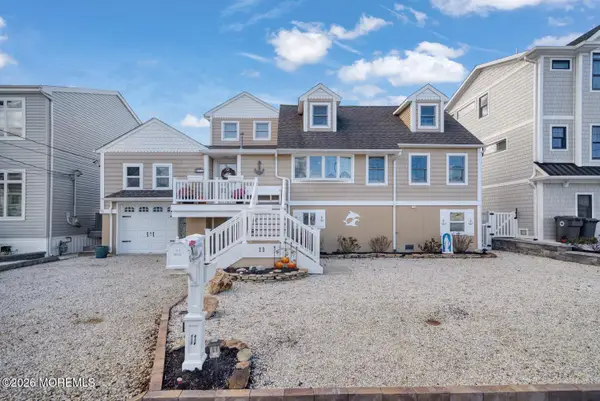 $1,299,000Coming Soon4 beds 2 baths2,011 sq. ft.
11 Jeri-ann, Manahawkin, NJ 08050
MLS# 22635717Listed by: C21/ ACTION PLUS REALTY - Coming Soon
 $430,000Coming Soon3 beds 1 baths1,100 sq. ft.
129 Inlet Ave, MANAHAWKIN, NJ 08050
MLS# NJOC2046300Listed by: BHHS ZACK SHORE REALTORS - New
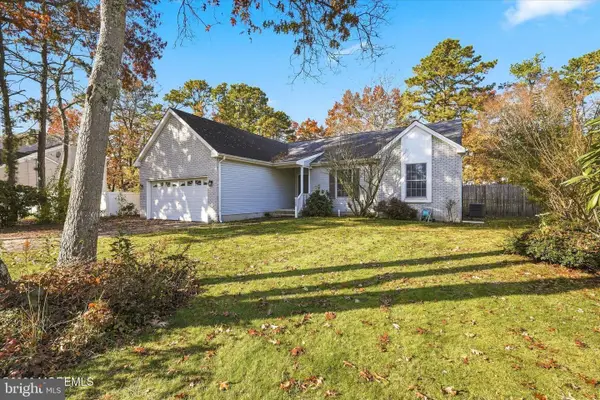 Active3 beds 2 baths1,647 sq. ft.
188 Bowsprit Rd, MANAHAWKIN, NJ 08050
MLS# NJOC2046488Listed by: RE/MAX AT BARNEGAT BAY - MANAHAWKIN - New
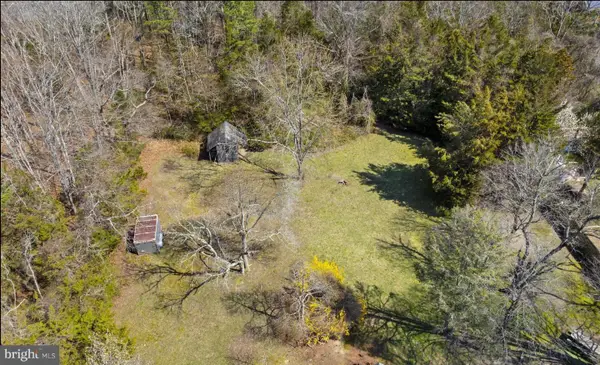 $259,900Active0.51 Acres
56 Littleworth Rd, MANAHAWKIN, NJ 08050
MLS# NJOC2046492Listed by: THE VAN DYK GROUP - New
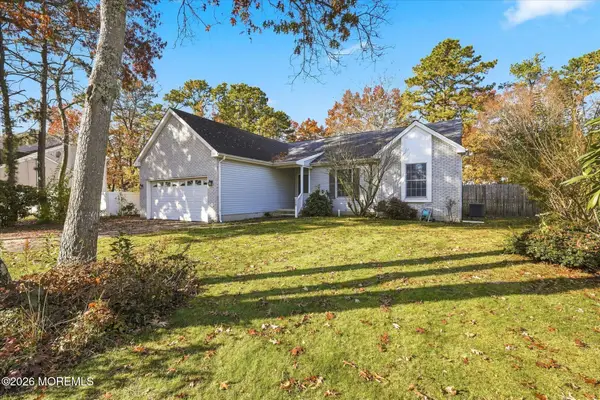 $489,900Active3 beds 2 baths1,647 sq. ft.
188 Bowsprit Road, Manahawkin, NJ 08050
MLS# 22635842Listed by: RE/MAX AT BARNEGAT BAY - New
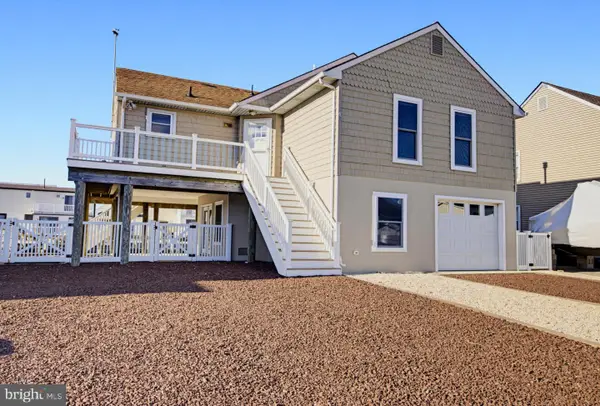 $875,000Active3 beds 2 baths1,144 sq. ft.
26 Clara Rd, MANAHAWKIN, NJ 08050
MLS# NJOC2046436Listed by: RESTAINO REALTY LLC - New
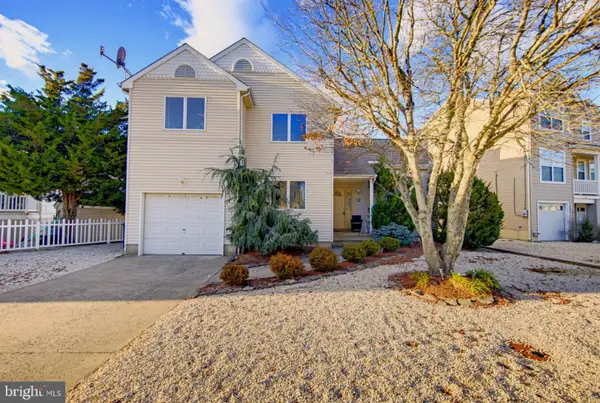 $839,900Active4 beds 2 baths1,726 sq. ft.
12 Andrew Dr, MANAHAWKIN, NJ 08050
MLS# NJOC2046450Listed by: RESTAINO REALTY LLC - New
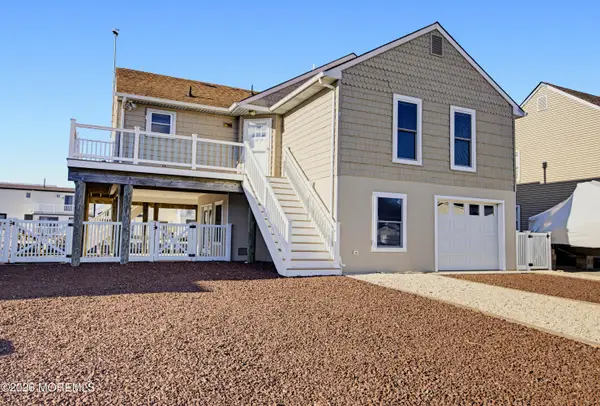 $875,000Active3 beds 2 baths1,144 sq. ft.
26 Clara Drive, Manahawkin, NJ 08050
MLS# 22635764Listed by: RESTAINO REALTY


Protect your home and budget from life's surprises with an Assurant Home Warranty, backed by a partner that supports you through every step of homeownership. Explore Plans.
© 2026 Better Homes and Gardens Real Estate LLC. An Anywhere Real Estate company. All rights reserved. Better Homes and Gardens® Real Estate is a registered trademark owned by Meredith Operations Corporation, licensed to Better Homes and Gardens Real Estate LLC and used with permission. Better Homes and Gardens Real Estate LLC fully supports the principles of the Fair Housing Act and the Equal Opportunity Act. Listing information is deemed reliable but is not guaranteed accurate.
Each office is independently owned and operated.
Any services or products provided by third parties are not provided by, affiliated with or related to Better Homes and Gardens Real Estate LLC, or its affiliated companies.