
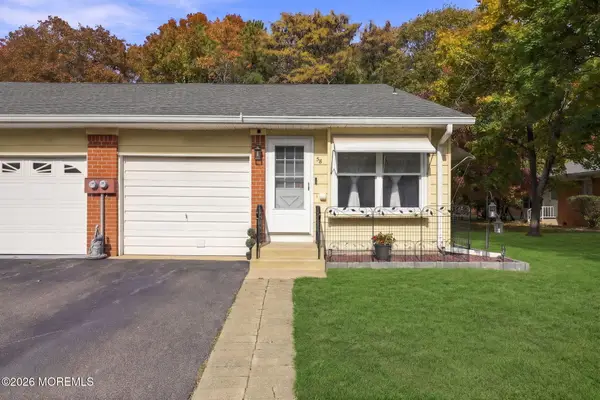
128 Buckingham Drive #D, Manchester, NJ 08759
Local realty services provided by:Better Homes and Gardens Real Estate Murphy & Co.
128 Buckingham Drive #D,Manchester, NJ 08759
$324,999
- 2 Beds
- 2 Baths
- 1,391 sq. ft.
- Single family
- Coming Soon
Listed by: terrance brewer, tyler delancey brewer
Office: compass new jersey , llc.
MLS#:22634864
Source:NJ_MOMLS
Price summary
- Price:$324,999
- Price per sq. ft.:$233.64
- Monthly HOA dues:$452
About this home
The heart of this home is what might be the best kitchen in Leisure Village West. Bespoke Samsung charcoal glass appliances meet custom Diamond 42" cabinetry featuring a liftable mixer/appliance station, above-fridge sliding organizers, a dedicated cookware station, and a rotating lazy susan all accentuated by French-cut glass tile backsplash and rich granite countertops you'd find in Architectural Digest. The primary bathroom has been transformed and finished with floor-to-ceiling textured tile and a solid hazelnut vanity topped with marble. Every detail, from the thoughtfully included comfort-height toilet to the fresh light fixtures and brand-new hardware, has been chosen for both style and ease. (cont.) Practical luxury continues with the new Fisher & Paykel ventless W/D combo along with countless other upgrades that must be seen to be appreciated. Beyond the house - Living here means gaining access to the robust lifestyle of Leisure Village West. Your experience includes an Xfinity 1 Gb internet package and an array of amenities that rival a five-star resort: -3 Clubhouses -Two 9-hole golf courses and a practice putting green -Two pools and a heated spa -State-of-the-art fitness room -Club Encore -Pickleball and tennis courts -Library -Studio Room -Countless social clubs and SO MUCH MORE! People say it often but this property truly offers a "see it to believe it" experience....
Contact an agent
Home facts
- Year built:1973
- Subdivision & Development:Leisure Vlg W
- Listing ID #:22634864
- Updated:November 04, 2026 at 05:38 PM
Rooms and interior
- Bedrooms:2
- Total bathrooms:2
- Full bathrooms:2
- Flooring:Ceramic Tile, Laminate
- Basement:Yes
- Living area:1,391 sq. ft.
Heating and cooling
- Cooling:Central Air
- Heating:Baseboard, Electric
- Central air:Yes
Structure and exterior
- Roof:Shingle
- Year built:1973
- Building area:1,391 sq. ft.
- Lot area:0.12 Acres
- Lot Features:Corner Lot
- Architectural Style:Ranch
- Construction Materials:Brick
- Foundation Description:Slab
Schools
- High school:Manchester Twnshp
- Middle school:Manchester TWP
Utilities
- Water:Public
- Sewer:Public Sewer
Finances and disclosures
- Price:$324,999
- Price per sq. ft.:$233.64
- Tax amount:$3,864 (2025)
Features and amenities
- Pool features:Common, Fenced, Heated, In Ground
Parking
- Parking description:Common, Covered, Driveway, Off Street
- Garage:Yes
- Garage spaces:1
New listings near 128 Buckingham Drive #D
- Coming Soon
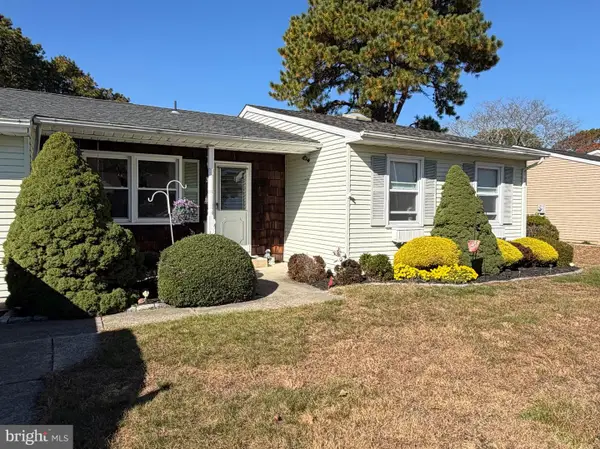 $195,000Coming Soon2 beds 2 baths1,192 sq. ft.
3 Hummingbird Ln, WHITING, NJ 08759
MLS# NJOC2046276Listed by: REMAX WELCOME HOME - Coming Soon
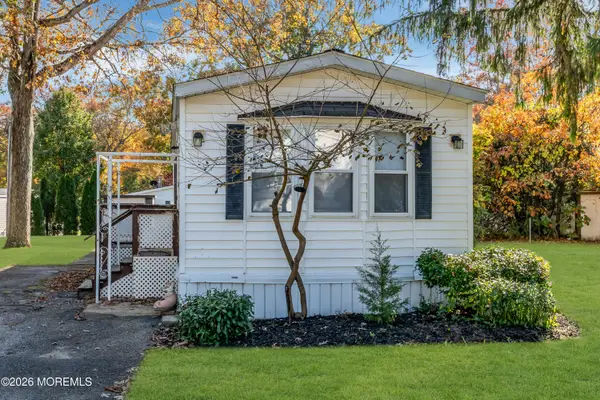 $109,000Coming Soon2 beds 1 baths
122 Oak Drive, Manchester, NJ 08759
MLS# 22634452Listed by: SALT AND CEDAR PROPERTIES, LLC - New
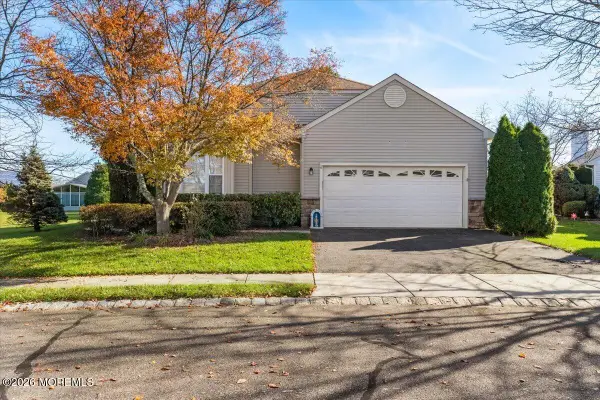 $450,000Active2 beds 2 baths1,805 sq. ft.
6 Lorenzo Road, Manchester, NJ 08759
MLS# 22634856Listed by: RE/MAX CENTRAL - New
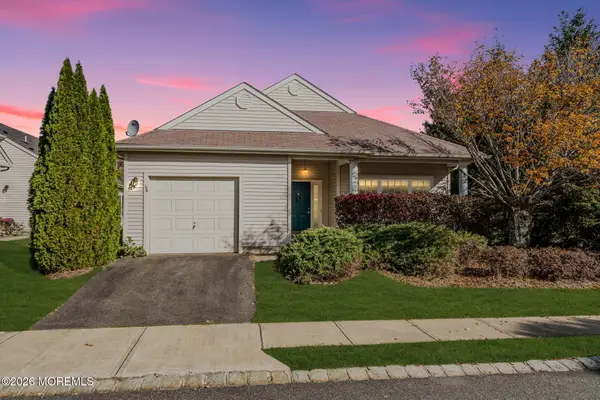 $359,999Active2 beds 2 baths1,532 sq. ft.
108 Belvedere Drive, Manchester, NJ 08759
MLS# 22634843Listed by: EXP REALTY - New
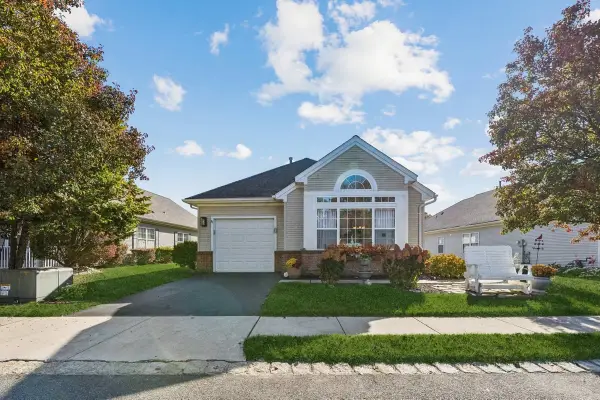 $500,000Active2 beds 2 baths1,782 sq. ft.
5 Edgeworth Circle, Manchester, NJ 08759
MLS# 22634819Listed by: WEICHERT REALTORS-OLD BRIDGE - New
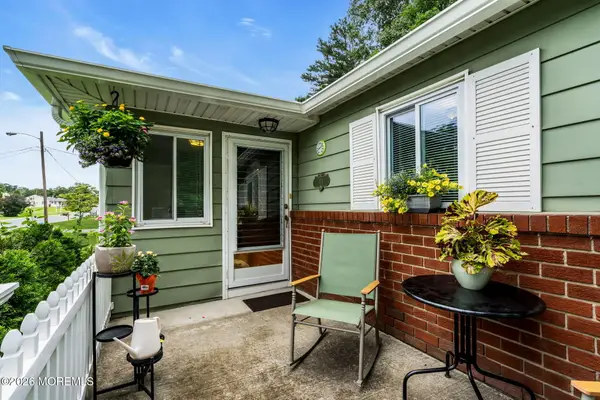 $80,000Active2 beds 1 baths1,100 sq. ft.
37 A Pheasant Street #A, Manchester, NJ 08759
MLS# 22634810Listed by: CROSSROADS REALTY, INC. - New
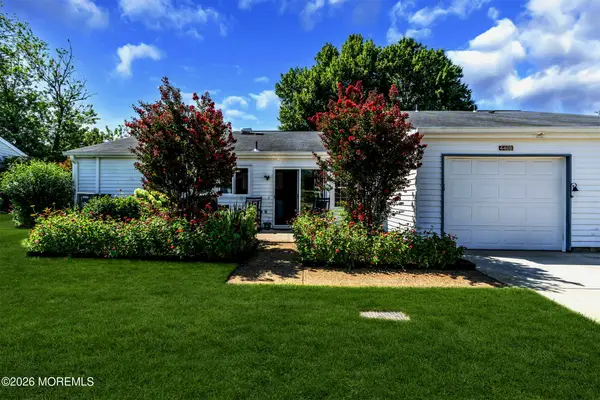 $312,000Active2 beds 2 baths1,468 sq. ft.
446b Heather Court, Manchester, NJ 08759
MLS# 22634804Listed by: RE/MAX REALTY 9 - New
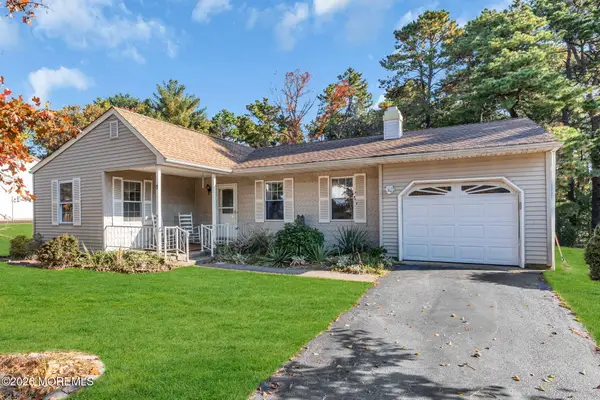 $265,000Active2 beds 2 baths1,193 sq. ft.
9 Auburn Court, Whiting, NJ 08759
MLS# 22634686Listed by: REAL BROKER, LLC- HAMPTON - New
 $136,000Active1 beds 1 baths1,216 sq. ft.
5b Betsy Ross Lane, Whiting, NJ 08759
MLS# 22634673Listed by: WEICHERT REALTORS-FREEHOLD


Protect your home and budget from life's surprises with an Assurant Home Warranty, backed by a partner that supports you through every step of homeownership. Explore Plans.
© 2026 Better Homes and Gardens Real Estate LLC. An Anywhere Real Estate company. All rights reserved. Better Homes and Gardens® Real Estate is a registered trademark owned by Meredith Operations Corporation, licensed to Better Homes and Gardens Real Estate LLC and used with permission. Better Homes and Gardens Real Estate LLC fully supports the principles of the Fair Housing Act and the Equal Opportunity Act. Listing information is deemed reliable but is not guaranteed accurate.
Each office is independently owned and operated.
Any services or products provided by third parties are not provided by, affiliated with or related to Better Homes and Gardens Real Estate LLC, or its affiliated companies.