
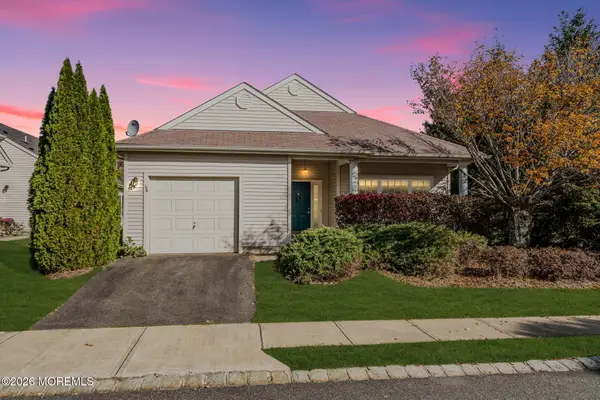
32 Verona Drive, Manchester, NJ 08759
Local realty services provided by:Better Homes and Gardens Real Estate Realty Connect
Upcoming open houses
- Sun, Nov 0812:00 pm - 03:00 pm
Listed by: nancy crivello
Office: re/max country
MLS#:22634932
Source:NJ_MOMLS
Price summary
- Price:$539,000
- Price per sq. ft.:$271.54
- Monthly HOA dues:$290
About this home
Discover the beauty of resort-style living in the highly sought-after Renaissance community of Manchester! This beautifully appointed Byron model offers approximately 2,025 square feet of elegant, thoughtfully designed living space,featuring 2 spacious bedrooms, 2 full baths, and an exceptional blend of comfort, style, and functionality. The inviting interior showcases generously sized living and entertaining spaces, complemented by a well-appointed kitchen with granite countertops, 42-inch cabinetry,ceramic tile flooring, and a spacious pantry. A stunning double-sided gas fireplace creates a warm and sophisticated ambiance, seamlessly connecting the living room to the sun-drenched Florida room. Step outside and experience the added appeal of this premium over sized corner-lot property, offering enhanced outdoor space, beautiful curb appeal, and an extended paver patio perfect for entertaining, outdoor dining, or simply relaxing and enjoying the surroundings. Additional highlights include a two-car attached garage, central air, four-zone heating, central vacuum, custom window treatments, and a security system. Enjoy all that Renaissance has to offer, including an impressive clubhouse, golf course, swimming pool, fitness facilities, and an abundance of social and recreational activities. A wonderful opportunity to embrace an elevated lifestyle in one of Manchester's premier adult communities. Come experience the comfort, elegance, and lifestyle this exceptional home has to offer!...
Contact an agent
Home facts
- Year built:2004
- Subdivision & Development:Renaissance
- Listing ID #:22634932
- Added:1 day(s) ago
- Updated:November 05, 2026 at 01:17 PM
Rooms and interior
- Bedrooms:2
- Total bathrooms:2
- Full bathrooms:2
- Rooms Total:10
- Flooring:Ceramic Tile, Engineered Hardwood
- Living area:1,985 sq. ft.
Heating and cooling
- Cooling:4 Zone AC, Central Air
- Heating:3+ Zoned Heat, Electric, Natural Gas
- Central air:Yes
Structure and exterior
- Roof:Shingle
- Year built:2004
- Building area:1,985 sq. ft.
- Lot area:0.55 Acres
- Lot Features:Corner Lot, Oversized
- Architectural Style:Detached, Ranch
- Foundation Description:Slab
Schools
- High school:Manchester Twnshp
- Middle school:Manchester TWP
Utilities
- Water:Public
- Sewer:Public Sewer
Finances and disclosures
- Price:$539,000
- Price per sq. ft.:$271.54
- Tax amount:$6,419 (2025)
Features and amenities
- Amenities:Ceilings - 9Ft+ 1st Flr, Dec Molding
- Pool features:Common
Parking
- Parking description:Double Wide Drive, Driveway
- Garage:Yes
- Garage spaces:2
New listings near 32 Verona Drive
- Coming Soon
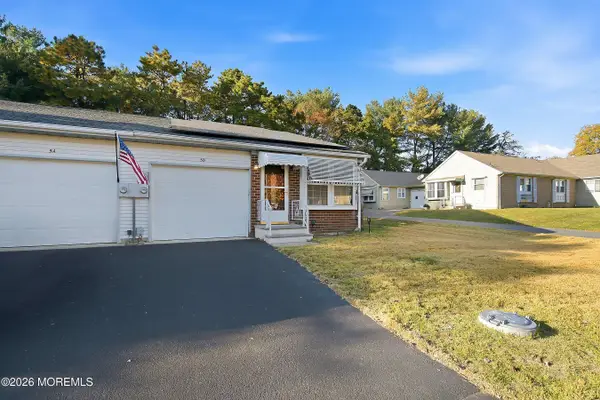 $159,999Coming Soon1 beds 1 baths1,009 sq. ft.
5B Ardmore Street #61, Whiting, NJ 08759
MLS# 22634942Listed by: WEICHERT REALTORS-TOMS RIVER - Coming SoonOpen Sat, 12 to 2pm
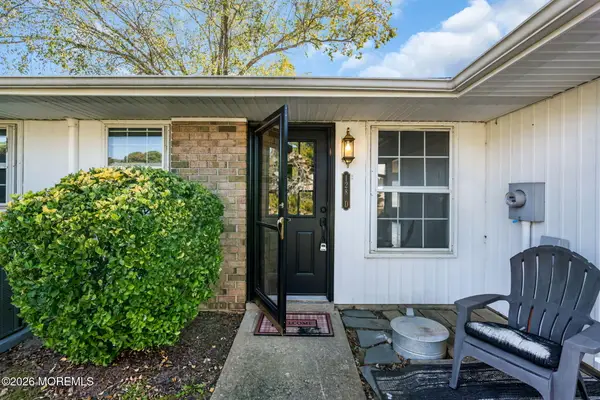 $324,999Coming Soon2 beds 2 baths1,391 sq. ft.
128 Buckingham Drive #D, Manchester, NJ 08759
MLS# 22634864Listed by: COMPASS NEW JERSEY , LLC - Coming Soon
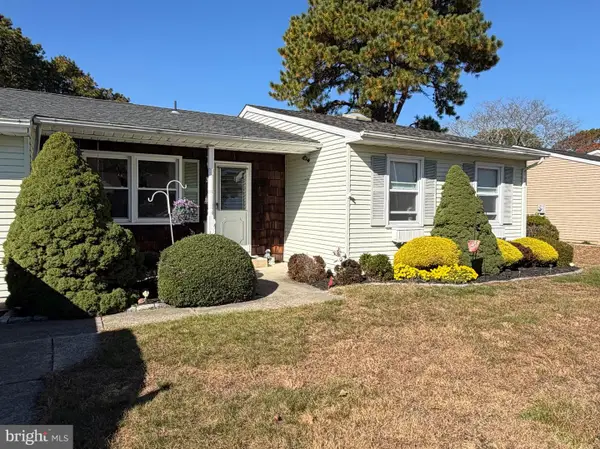 $195,000Coming Soon2 beds 2 baths1,192 sq. ft.
3 Hummingbird Ln, WHITING, NJ 08759
MLS# NJOC2046276Listed by: REMAX WELCOME HOME - Coming Soon
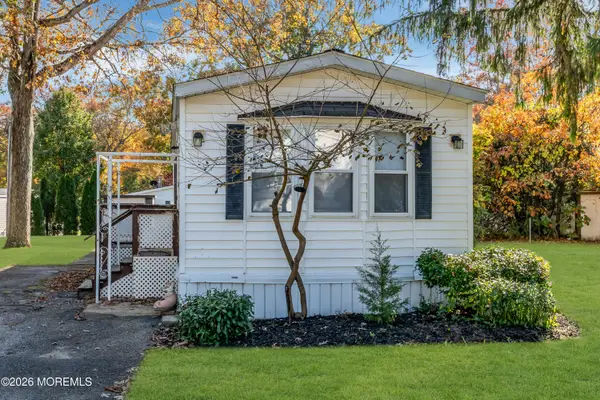 $109,000Coming Soon2 beds 1 baths
122 Oak Drive, Manchester, NJ 08759
MLS# 22634452Listed by: SALT AND CEDAR PROPERTIES, LLC - New
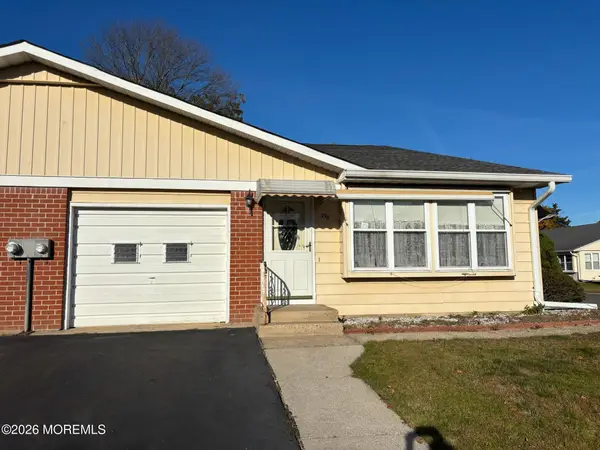 $117,000Active2 beds 2 baths
39 Yorktowne Parkway #B, Whiting, NJ 08759
MLS# 22634944Listed by: CROSSROADS REALTY, INC. - New
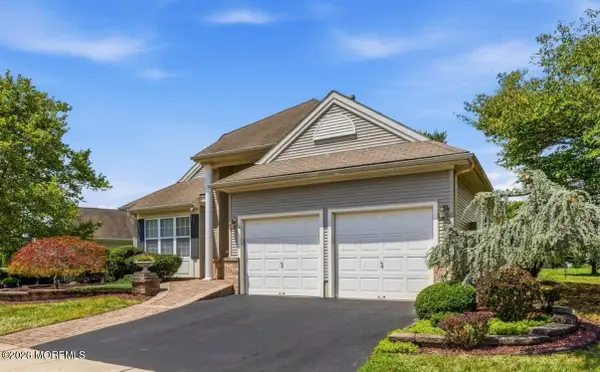 $529,900Active2 beds 2 baths2,020 sq. ft.
79 Drayton Road, Manchester, NJ 08759
MLS# 22634938Listed by: RE/MAX REVOLUTION - New
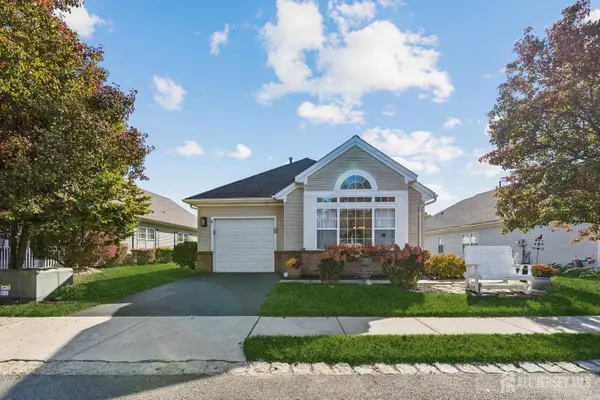 $500,000Active2 beds 2 baths1,782 sq. ft.
-5 Edgeworth Circle, Manchester, NJ 08759
MLS# 2707406RListed by: WEICHERT CO REALTORS - New
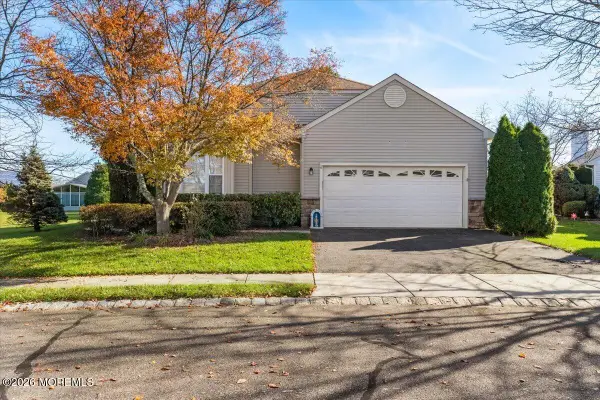 $450,000Active2 beds 2 baths1,805 sq. ft.
6 Lorenzo Road, Manchester, NJ 08759
MLS# 22634856Listed by: RE/MAX CENTRAL - Open Sat, 1 to 3pmNew
 $359,999Active2 beds 2 baths1,532 sq. ft.
108 Belvedere Drive, Manchester, NJ 08759
MLS# 22634843Listed by: EXP REALTY


Protect your home and budget from life's surprises with an Assurant Home Warranty, backed by a partner that supports you through every step of homeownership. Explore Plans.
© 2026 Better Homes and Gardens Real Estate LLC. An Anywhere Real Estate company. All rights reserved. Better Homes and Gardens® Real Estate is a registered trademark owned by Meredith Operations Corporation, licensed to Better Homes and Gardens Real Estate LLC and used with permission. Better Homes and Gardens Real Estate LLC fully supports the principles of the Fair Housing Act and the Equal Opportunity Act. Listing information is deemed reliable but is not guaranteed accurate.
Each office is independently owned and operated.
Any services or products provided by third parties are not provided by, affiliated with or related to Better Homes and Gardens Real Estate LLC, or its affiliated companies.