
4014 Quarry Rd, Manchester, NJ 08759
Local realty services provided by:Better Homes and Gardens Real Estate PorchLight Properties
4014 Quarry Rd,Manchester Twp., NJ 08759
$699,000
- 3 Beds
- 4 Baths
- 3,885 sq. ft.
- Single family
- Active
Listed by: jeanne tassone
Office: coldwell banker realty973-635-8200
MLS#:4052661
Source:NJ_GSMLS
Price summary
- Price:$699,000
- Price per sq. ft.:$179.92
- Monthly HOA dues:$29.17
About this home
Nestled on over 3.22 private acres at the end of a cul-de-sac, this Custom Country retreat offers exceptional privacy, flexible living space, & backs to a lake setting. Featuring approximately 3,888 sq. ft., this distinctive home includes 3 bedrooms, 2 full baths, & 2 half baths, including 2 first-floor primary suites ideal for multi-generational living or guest accommodations. A circular driveway welcomes you to the property, surrounded by mature trees & peaceful natural views. The inviting front Trex deck provides the perfect place to relax & enjoy the tranquil setting. Inside, Andersen windows throughout fill the home with natural light, while hardwood floors span the main level & 2nd floor. The impressive Great Room features a floor-to-ceiling natural stone wood-burning fireplace & opens seamlessly to the Dining Rm area & spacious Kitchen w/abundant cabinetry & storage. Additional features include a mudroom, full basement, high ceilings, oversized 2-car garage, CAC, Weil-McLain heating system, private well & septic, & an above-ground oil tank. The expansive grounds back to a lake & provide plenty of room for outdoor entertaining, gardening, recreation, or future enhancements.Enjoy the serenity of country living while remaining close to shopping, dining, major roadways, & all the recreational amenities of Ocean County and the Jersey Shore. A rare opportunity to own a private estate-sized property with space, character, & endless potential...
Contact an agent
Home facts
- Year built:1987
- Subdivision & Development:Cedar Glen West
- Listing ID #:4052661
- Added:1 day(s) ago
- Updated:September 15, 2026 at 04:04 AM
Rooms and interior
- Bedrooms:3
- Total bathrooms:4
- Full bathrooms:2
- Half bathrooms:2
- Rooms Total:9
- Flooring:Wood
- Dining Description:Living/Dining Combo, On First Floor
- Bathrooms Description:Stall Shower And Tub
- Kitchen Description:Carbon Monoxide Detector, Country Kitchen, Dishwasher, Eat-In Kitchen, Range/Oven-Electric, Refrigerator
- Bedroom Description:Full Bath, On Level 1, Sitting Room, Walk-In Closet
- Basement Description:Basement, Full, Unfinished
- Living area:3,885 sq. ft.
Heating and cooling
- Cooling:2 Units, Ceiling Fan, Central Air
- Heating:Baseboard - Hotwater, Multi-Zone, Radiant - Hot Water
Structure and exterior
- Roof:Asphalt Shingle
- Year built:1987
- Building area:3,885 sq. ft.
- Lot area:3.22 Acres
- Lot Features:Backs to Park Land, Cul-De-Sac, Level Lot, Private Road
- Architectural Style:Custom Home
- Construction Materials:CedarSid, Wood
- Exterior Features:Deck, Dog Run, Metal Fence, Open Porch, Outbuilding(s), Storage Shed, Storm Window(s), Underground Lawn Sprinkler
Utilities
- Water:Private, Well
- Sewer:Septic 3 Bedroom Town Verified
Finances and disclosures
- Price:$699,000
- Price per sq. ft.:$179.92
- Tax amount:$12,232 (2025)
Features and amenities
- Appliances:Carbon Monoxide Detector, Range/Oven-Electric, Refrigerator, Washer
- Laundry features:Dryer, Washer
- Amenities:All Utilities Underground, Carbon Monoxide Detector, Fire Extinguisher, High Ceiling, Jogging/Biking Path, Smoke Detectors, StallTub, Track Lighting, Walk - In Closet
Parking
- Parking description:Attached Garage, Blacktop Driveway, Circular Driveway, Driveway-Exclusive, Garage Door Opener, Garage Parking, Hard Surface, On-Street Parking, Oversize Garage
- Garage spaces:2
New listings near 4014 Quarry Rd
- Coming Soon
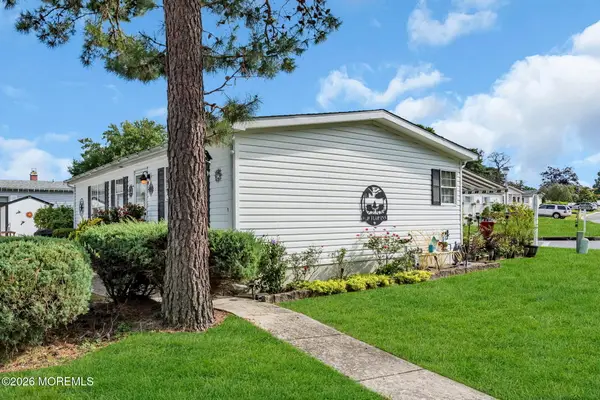 $132,000Coming Soon2 beds 2 baths960 sq. ft.
134 Briarwood Court, Whiting, NJ 08759
MLS# 22629032Listed by: BERKSHIRE HATHAWAY HOMESERVICES FOX & ROACH - LAVALLETTE - Coming SoonOpen Sun, 12 to 3pm
 $419,000Coming Soon2 beds 2 baths1,714 sq. ft.
31 Red Hill Road, Manchester, NJ 08759
MLS# 22629008Listed by: KELLER WILLIAMS SHORE PROPERTIES - Coming SoonOpen Sat, 12am to 3pm
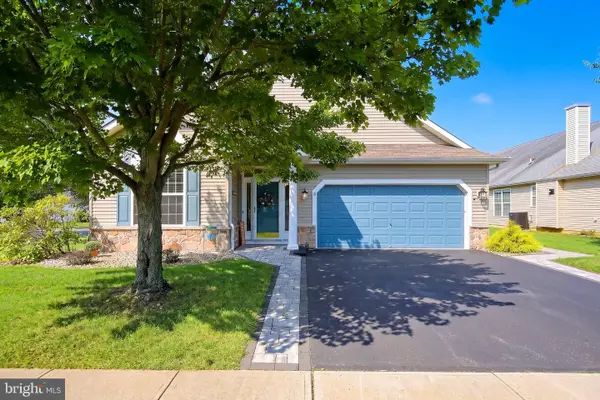 $549,000Coming Soon2 beds 2 baths2,207 sq. ft.
12 Woodview Dr, MANCHESTER TWP, NJ 08759
MLS# NJOC2045182Listed by: CENTURY 21 ACTION PLUS REALTY - TOMS RIVER - Coming SoonOpen Sat, 12 to 3pm
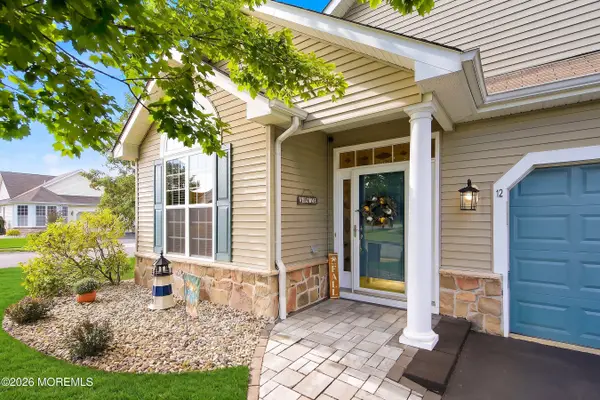 $549,000Coming Soon2 beds 2 baths2,207 sq. ft.
12 Woodview Drive, Manchester, NJ 08759
MLS# 22628930Listed by: C21/ ACTION PLUS REALTY - New
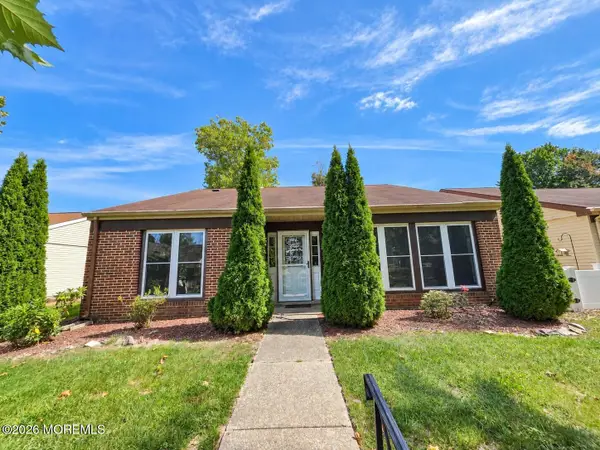 $299,900Active2 beds 2 baths1,602 sq. ft.
915A Liverpool Circle, Manchester, NJ 08759
MLS# 22629055Listed by: NEW AND MODERN GROUP - New
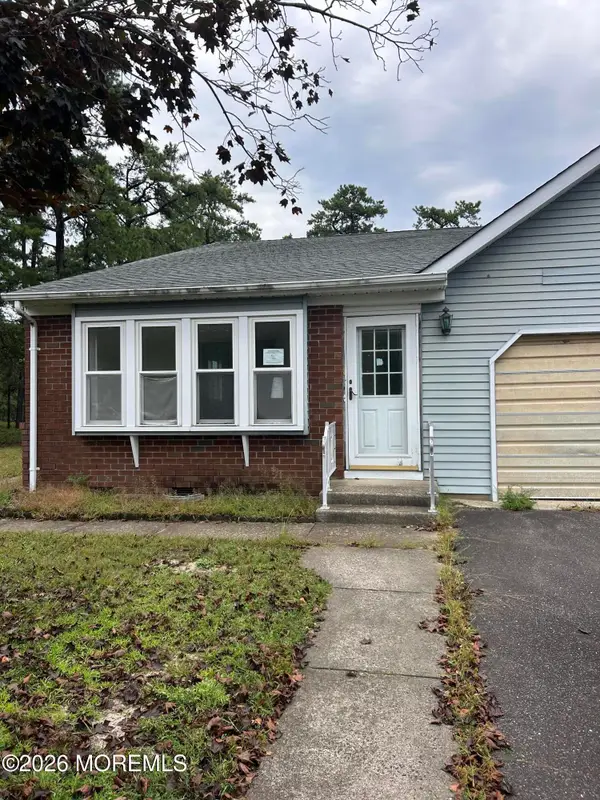 $209,000Active2 beds 2 baths1,544 sq. ft.
3 A Mill Court, Whiting, NJ 08759
MLS# 22629027Listed by: MODERN REALTY GROUP - New
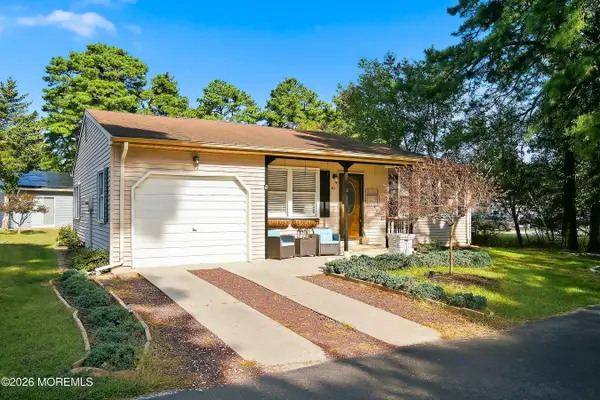 $239,900Active2 beds 2 baths1,120 sq. ft.
40 Hummingbird Lane #73, Manchester, NJ 08759
MLS# 22628987Listed by: KELLER WILLIAMS PREFERRED PROPERTIES, MANAHAWKIN - New
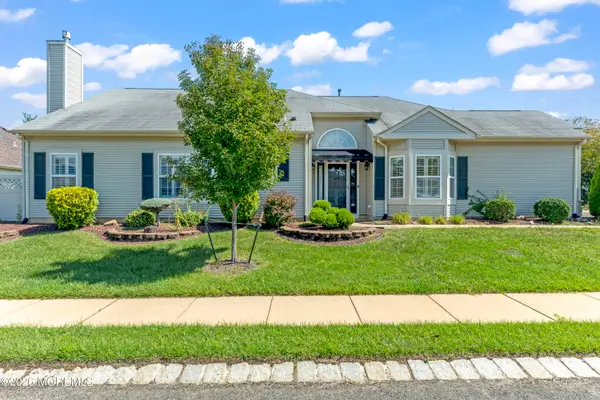 $469,000Active2 beds 2 baths1,751 sq. ft.
46 Dante Drive, Manchester, NJ 08759
MLS# 22628955Listed by: DAVIS REALTORS - New
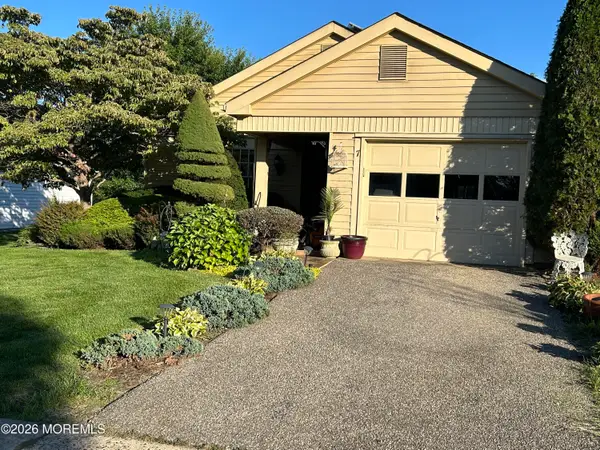 $329,900Active2 beds 2 baths1,616 sq. ft.
7 Reigate Lane, Manchester, NJ 08759
MLS# 22628938Listed by: ELITE TEAM REALTY, LLC


Protect your home and budget from life's surprises with an Assurant Home Warranty, backed by a partner that supports you through every step of homeownership. Explore Plans.
© 2026 Better Homes and Gardens Real Estate LLC. An Anywhere Real Estate company. All rights reserved. Better Homes and Gardens® Real Estate is a registered trademark owned by Meredith Operations Corporation, licensed to Better Homes and Gardens Real Estate LLC and used with permission. Better Homes and Gardens Real Estate LLC fully supports the principles of the Fair Housing Act and the Equal Opportunity Act. Listing information is deemed reliable but is not guaranteed accurate.
Each office is independently owned and operated.
Any services or products provided by third parties are not provided by, affiliated with or related to Better Homes and Gardens Real Estate LLC, or its affiliated companies.